
310 S Bern Avenue, Stockton, CA 95215
Local realty services provided by:Better Homes and Gardens Real Estate Royal & Associates
310 S Bern Avenue,Stockton, CA 95215
$1,495,000
- 3 Beds
- 3 Baths
- 3,196 sq. ft.
- Single family
- Active
Upcoming open houses
- Sat, Sep 2602:00 pm - 04:00 pm
Listed by: kimberlee williams
Office: pmz real estate
MLS#:226114613
Source:MFMLS
Price summary
- Price:$1,495,000
- Price per sq. ft.:$467.77
About this home
There's something about country living that just feels different, and this incredible property gives you the space, privacy, and views to truly enjoy it. Set on just under 5 fully fenced acres at the end of a quiet dead-end street, the property features two homes and an amazing setup for family, entertaining, animals, hobbies, and more. The 3,196 sq ft main home offers 3 large bedrooms, 3 bathrooms, and a private office overlooking the beautifully landscaped backyard and pool. Natural light fills the home, while a flowing floor plan, huge living area with fireplace, and beautiful country views create a warm and inviting place to gather. The chef's kitchen is one to fall in love with, where country meets chic with a large island and high-end appliances. Central heat and air plus 3 recessed mini splits provide added comfort, and there's an attached 2-car garage. Outside, the immaculate landscaping and sparkling pool create your own private retreat. A second home offers 1,428 sq ft with 2 bedrooms and 2 bathrooms, along with a detached oversized 30x40 3-car garage. The impressive 40x60 shop features RV access, 2 large electric roll-up doors, a full bathroom, and an approximately 1,100 sq ft upstairs apartment with a half bath that could also make an incredible game room, man cave, or additional flex space. Six livestock stalls with heat and water and pastures with water already run to them complete the setup. Located within the Linden school area, this is country living with privacy on another level and plenty of space to make it your own....
Contact an agent
Home facts
- Year built:1990
- Subdivision & Development:Franklin Tr
- Listing ID #:226114613
- Added:2 day(s) ago
- Updated:September 24, 2026 at 10:49 PM
Rooms and interior
- Bedrooms:3
- Total bathrooms:3
- Full bathrooms:3
- Flooring:Laminate, Linoleum, Tile Floor
- Living area:3,196 sq. ft.
Heating and cooling
- Cooling:Ceiling Fan(s), Central, Multi-Units
- Heating:Central, Fireplace(s), Multi-Units
Structure and exterior
- Roof:Composition Shingle
- Year built:1990
- Building area:3,196 sq. ft.
- Lot area:4.58 Acres
- Lot Features:Auto Sprinkler F&R, Dead End
- Construction Materials:Wood
- Foundation Description:Slab
- Levels:2 Story
Utilities
- Sewer:Septic System
Finances and disclosures
- Price:$1,495,000
- Price per sq. ft.:$467.77
Features and amenities
- Laundry features:Inside Laundry Room, On Upper Floor
Parking
- Garage spaces:5
 MetroList MLS 2026. This information is being provided by MetroList MLS. All measurements and calculations of area are approximate. Information provided by Seller/Other sources, not verified by Broker. All interested persons should independently verify accuracy of information. Provided properties may or may not be listed by the office/agent presenting the information. Data Updated: September 24, 2026. Information being provided is for consumers' personal, non-commercial use and may not be used for any purpose other than to identify prospective properties consumers may be interested in purchasing. Information deemed reliable but not guaranteed. Any offer of compensation is made only to Participants of MLS where the subject listing is filed and in accordance with such MLS's regulations or rules.
New listings near 310 S Bern Avenue
- Coming Soon
 $400,000Coming Soon3 beds 2 baths1,512 sq. ft.
701 Dundee Way, Stockton, CA 95210
MLS# 41145520Listed by: REALTY ONE GROUP FUTURE - New
 $340,000Active2 beds 2 baths1,019 sq. ft.
5837 Morgan Place #92, Stockton, CA 95219
MLS# 226119634Listed by: HOMWRX - New
 $479,000Active3 beds 2 baths1,536 sq. ft.
910 E Fargo Street, Stockton, CA 95204
MLS# 226120053Listed by: HOMESMART PV & ASSOCIATES - New
 $360,000Active3 beds 1 baths1,134 sq. ft.
824 Lever Boulevard, Stockton, CA 95206
MLS# 226120041Listed by: PMZ REAL ESTATE - New
 $580,000Active3 beds 3 baths2,482 sq. ft.
3520 Portage Plaza, Stockton, CA 95219
MLS# 226116803Listed by: LELA NELSON REALTY - New
 $549,900Active4 beds 2 baths2,095 sq. ft.
10447 Nations Circle, Stockton, CA 95209
MLS# 226119284Listed by: AMEN REAL ESTATE - New
 $524,900Active4 beds 3 baths2,655 sq. ft.
2421 Stanfield Drive, Stockton, CA 95209
MLS# 226119889Listed by: ROMAN PEREZ REALTY - New
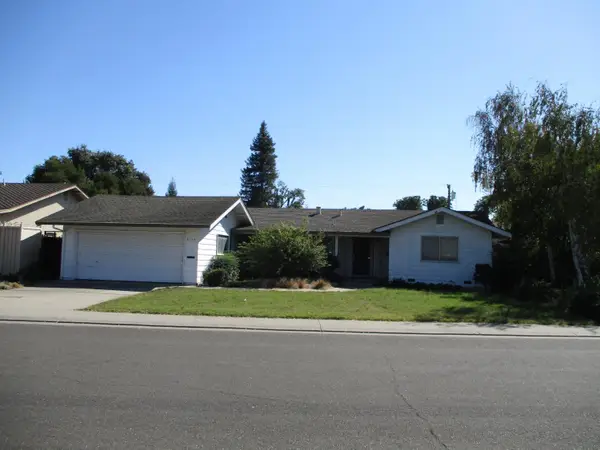 $420,000Active3 beds 2 baths1,516 sq. ft.
3154 Polk Way, Stockton, CA 95219
MLS# 226119850Listed by: DICK STEPKEN REALTORS - New
 $289,000Active2 beds 1 baths1,031 sq. ft.
747 Oso Street, Stockton, CA 95206
MLS# 226119800Listed by: KINGDOM HOMES - New
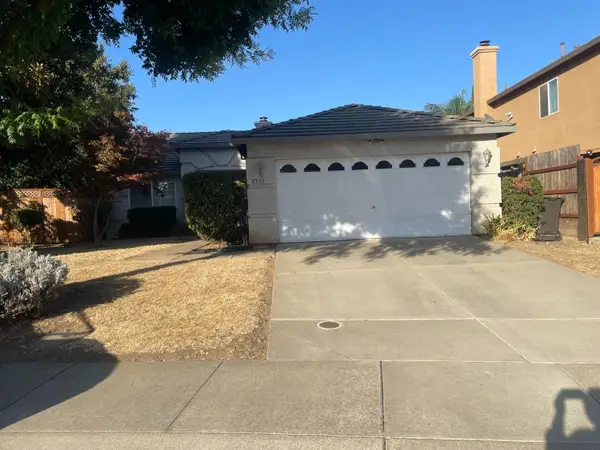 $398,000Active3 beds 2 baths1,470 sq. ft.
2339 Nisperos, Stockton, CA 95206
MLS# 226119558Listed by: BERKSHIRE HATHAWAY HOMESERVICES-DRYSDALE PROPERTIES


Protect your home and budget from life's surprises with an Assurant Home Warranty, backed by a partner that supports you through every step of homeownership. Explore Plans.
© 2026 Better Homes and Gardens Real Estate LLC. An Anywhere Real Estate company. All rights reserved. Better Homes and Gardens® Real Estate is a registered trademark owned by Meredith Operations Corporation, licensed to Better Homes and Gardens Real Estate LLC and used with permission. Better Homes and Gardens Real Estate LLC fully supports the principles of the Fair Housing Act and the Equal Opportunity Act. Listing information is deemed reliable but is not guaranteed accurate.
Each office is independently owned and operated.
Any services or products provided by third parties are not provided by, affiliated with or related to Better Homes and Gardens Real Estate LLC, or its affiliated companies.