
3219 Mccook Way, Stockton, CA 95206
Local realty services provided by:Better Homes and Gardens Real Estate Everything Real Estate
3219 Mccook Way,Stockton, CA 95206
$450,000
- 3 Beds
- 2 Baths
- - sq. ft.
- Single family
- Sold
Listed by: travis daigre
Office: exp realty of northern california, inc.
MLS#:226095542
Source:MFMLS
Sorry, we are unable to map this address
Price summary
- Price:$450,000
About this home
Welcome home to 3219 McCook Way, where comfort, space, and functionality come together in one beautifully maintained home. Offering 3 bedrooms, 2 bathrooms, and 1,814 square feet of thoughtfully designed living space, this home is perfect for first-time buyers, growing families, or anyone looking for room to spread out. From the moment you step inside, you'll appreciate the open-concept layout, updated flooring, and two spacious living areas that create the perfect setting for everyday living and effortless entertaining. The kitchen serves as the heart of the home, featuring granite countertops, a center island, stainless steel appliances, and plenty of space to gather with family and friends. Whether you're hosting the big game or enjoying a quiet evening at home, the built-in ceiling speakers help create the perfect atmosphere throughout the main living space. The private backyard offers the added benefit of no rear neighbors, giving you extra privacy and a peaceful place to relax or entertain outdoors. Built in 2004 and situated on approximately 0.12 acres, this home has been exceptionally cared for and is truly move-in ready. Conveniently located near shopping, dining, parks, schools, and major commuter routes, you'll enjoy easy access to everything Stockton has to offer while still feeling tucked away in an established neighborhood. If you've been searching for a home that offers space, value, and the perfect place to create lasting memories, 3219 McCook Way is one you won't want to miss....
Contact an agent
Home facts
- Year built:2004
- Listing ID #:226095542
- Added:33 day(s) ago
- Updated:September 01, 2026 at 04:46 AM
Rooms and interior
- Bedrooms:3
- Total bathrooms:2
- Full bathrooms:2
Heating and cooling
- Cooling:Ceiling Fan(s), Central
- Heating:Central
Structure and exterior
- Roof:Tile
- Year built:2004
- Lot Features:Curb(s)/Gutter(s)
- Construction Materials:Stucco, Wood
- Foundation Description:Slab
- Levels:1 Story
Utilities
- Sewer:Public Sewer
Finances and disclosures
- Price:$450,000
Features and amenities
- Laundry features:Inside Laundry Room
Parking
- Garage spaces:2
 MetroList MLS 2026. This information is being provided by MetroList MLS. All measurements and calculations of area are approximate. Information provided by Seller/Other sources, not verified by Broker. All interested persons should independently verify accuracy of information. Provided properties may or may not be listed by the office/agent presenting the information. Data Updated: September 1, 2026. Information being provided is for consumers' personal, non-commercial use and may not be used for any purpose other than to identify prospective properties consumers may be interested in purchasing. Information deemed reliable but not guaranteed. Any offer of compensation is made only to Participants of MLS where the subject listing is filed and in accordance with such MLS's regulations or rules.
New listings near 3219 Mccook Way
- Coming Soon
 $400,000Coming Soon3 beds 2 baths1,512 sq. ft.
701 Dundee Way, Stockton, CA 95210
MLS# 41145520Listed by: REALTY ONE GROUP FUTURE - New
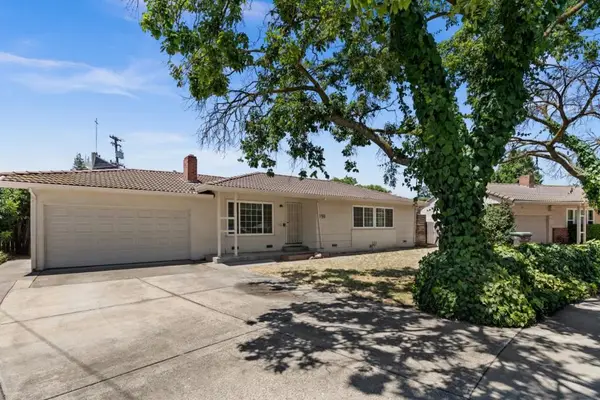 $499,888Active4 beds 3 baths1,992 sq. ft.
190 W Mckenzie Avenue, Stockton, CA 95204
MLS# ML82058563Listed by: REAL ESTATE AVENUE - New
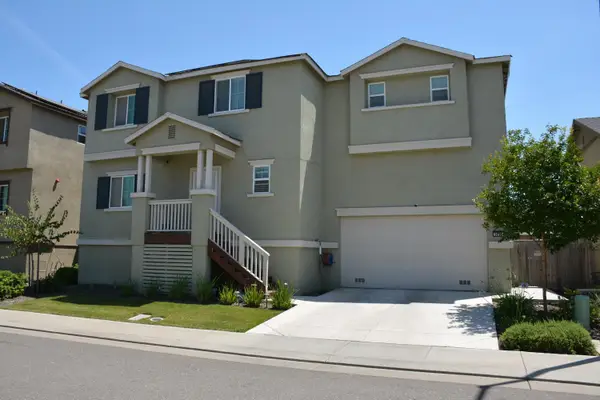 $485,950Active4 beds 3 baths2,215 sq. ft.
1418 Battlement Drive, Stockton, CA 95206
MLS# 226109813Listed by: JASON MITCHELL REAL ESTATE CA INC. - New
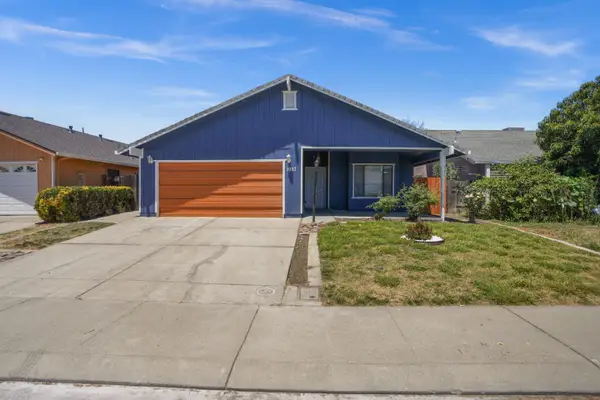 $439,000Active3 beds 2 baths1,428 sq. ft.
1927 Montauban Court, Stockton, CA 95210
MLS# ML82059612Listed by: BLOCK CHANGE REAL ESTATE - New
 $399,000Active3 beds 2 baths1,592 sq. ft.
1230 E 10th Street, Stockton, CA 95206
MLS# 226109246Listed by: HOMELINK REAL ESTATE - New
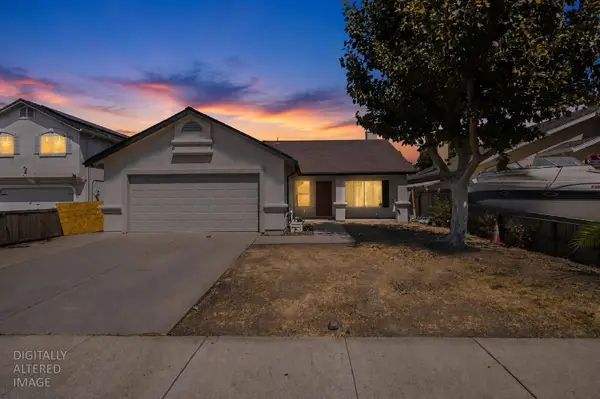 $425,000Active3 beds 2 baths1,088 sq. ft.
1773 Willow Park Way, Stockton, CA 95206
MLS# 226109671Listed by: NESTA REALTY, INC. - New
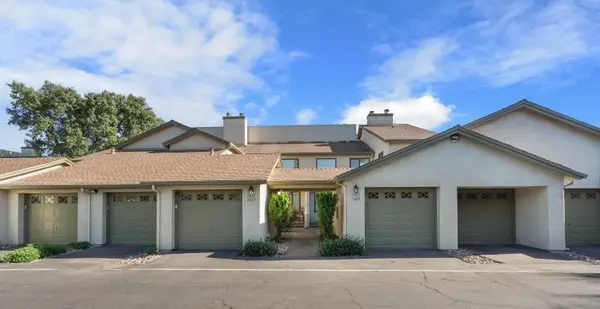 $255,000Active2 beds 2 baths1,194 sq. ft.
1611 Porter Way, Stockton, CA 95207
MLS# 226107808Listed by: EXP REALTY OF CALIFORNIA INC. - New
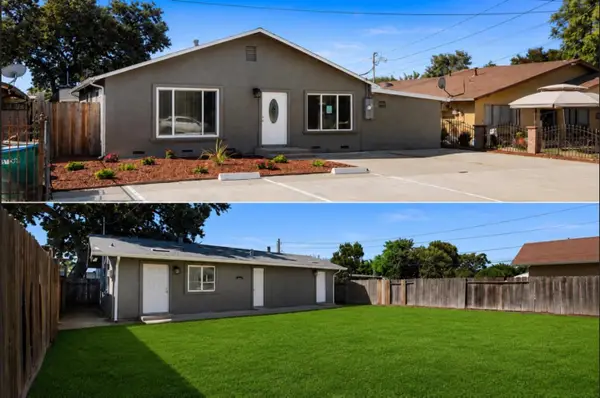 $549,000Active-- beds -- baths1,311 sq. ft.
3076 E Anita Street, Stockton, CA 95205
MLS# 226109576Listed by: PMZ REAL ESTATE - New
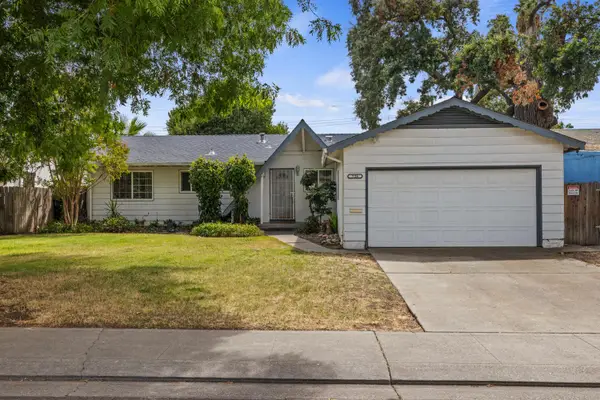 $315,000Active3 beds 2 baths1,152 sq. ft.
726 Erma Avenue, Stockton, CA 95207
MLS# 226109474Listed by: REAL BROKER TECHNOLOGIES - New
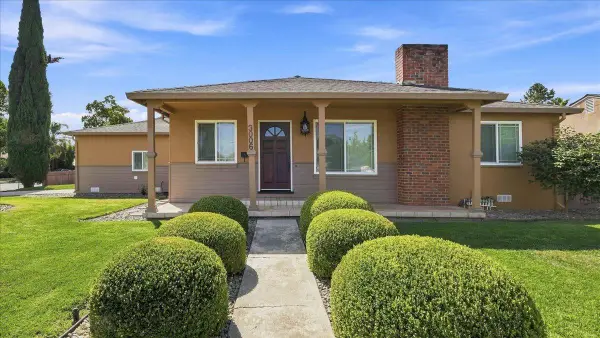 $418,888Active3 beds 1 baths962 sq. ft.
3006 Telegraph Avenue, Stockton, CA 95204
MLS# 226103053Listed by: CENTURY 21 SELECT REAL ESTATE


Protect your home and budget from life's surprises with an Assurant Home Warranty, backed by a partner that supports you through every step of homeownership. Explore Plans.
© 2026 Better Homes and Gardens Real Estate LLC. An Anywhere Real Estate company. All rights reserved. Better Homes and Gardens® Real Estate is a registered trademark owned by Meredith Operations Corporation, licensed to Better Homes and Gardens Real Estate LLC and used with permission. Better Homes and Gardens Real Estate LLC fully supports the principles of the Fair Housing Act and the Equal Opportunity Act. Listing information is deemed reliable but is not guaranteed accurate.
Each office is independently owned and operated.
Any services or products provided by third parties are not provided by, affiliated with or related to Better Homes and Gardens Real Estate LLC, or its affiliated companies.