
3356 Admiral Drive, Stockton, CA 95209
Local realty services provided by:Better Homes and Gardens Real Estate Royal & Associates
3356 Admiral Drive,Stockton, CA 95209
$530,000
- 4 Beds
- 3 Baths
- 2,226 sq. ft.
- Single family
- Active
Listed by: lisa soltesz, kaysha rice
Office: opendoor brokerage inc
MLS#:226088030
Source:MFMLS
Price summary
- Price:$530,000
- Price per sq. ft.:$238.1
About this home
3356 Admiral Dr is a two-story Stockton home with a functional layout and comfortable living spaces throughout. The kitchen features stainless steel appliances, creating an efficient and well-equipped cooking space. A fireplace anchors the main living area, adding warmth and ambiance to the central gathering space. The primary bedroom includes a walk-in closet for convenient storage and organization, while the primary bathroom features double sinks for everyday convenience. A patio extends the living space outdoors, flowing to an in-ground pool set within a fully fenced backyard that creates an expansive area for relaxation and entertaining. A two-car garage completes this well-maintained residence with practical amenities and comfortable living spaces throughout every room.. Included 100-Day Home Warranty with buyer activation
Contact an agent
Home facts
- Year built:1980
- Listing ID #:226088030
- Added:1 day(s) ago
- Updated:July 11, 2026 at 01:48 AM
Rooms and interior
- Bedrooms:4
- Total bathrooms:3
- Full bathrooms:2
- Flooring:Carpet, Tile Floor, Vinyl
- Living area:2,226 sq. ft.
Heating and cooling
- Cooling:Central
- Heating:Central, Natural Gas
Structure and exterior
- Roof:Composition Shingle
- Year built:1980
- Building area:2,226 sq. ft.
- Lot area:0.18 Acres
- Construction Materials:Block, Brick Veneer, Wood
- Foundation Description:Slab
- Levels:2 Story
Utilities
- Sewer:Public Sewer
Finances and disclosures
- Price:$530,000
- Price per sq. ft.:$238.1
Features and amenities
- Laundry features:Inside Laundry Room
Parking
- Garage spaces:2
- Carport spaces:2
 MetroList MLS 2026. This information is being provided by MetroList MLS. All measurements and calculations of area are approximate. Information provided by Seller/Other sources, not verified by Broker. All interested persons should independently verify accuracy of information. Provided properties may or may not be listed by the office/agent presenting the information. Data Updated: July 11, 2026. Information being provided is for consumers' personal, non-commercial use and may not be used for any purpose other than to identify prospective properties consumers may be interested in purchasing. Information deemed reliable but not guaranteed. Any offer of compensation is made only to Participants of MLS where the subject listing is filed and in accordance with such MLS's regulations or rules.
New listings near 3356 Admiral Drive
- New
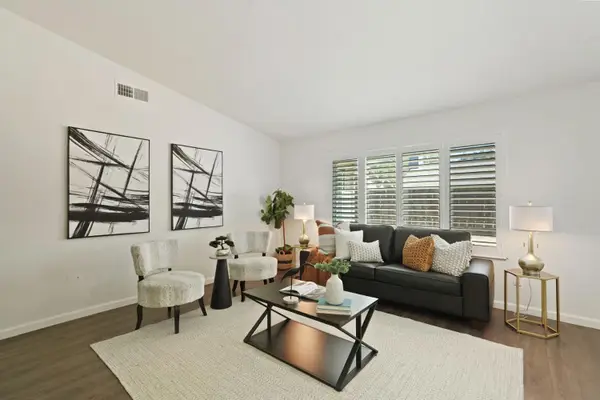 $424,500Active3 beds 2 baths1,666 sq. ft.
2566 Lucile Avenue, Stockton, CA 95209
MLS# 226082379Listed by: PMZ REAL ESTATE - New
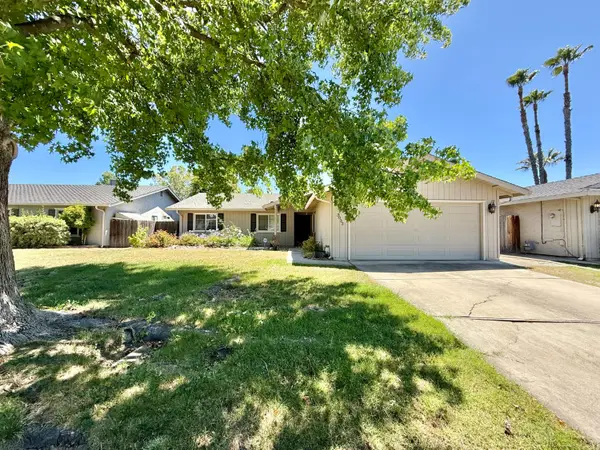 $449,999Active3 beds 2 baths1,503 sq. ft.
3032 NE Sleepy Hollow Drive, Stockton, CA 95209
MLS# 226088025Listed by: EXP REALTY OF CALIFORNIA INC. - New
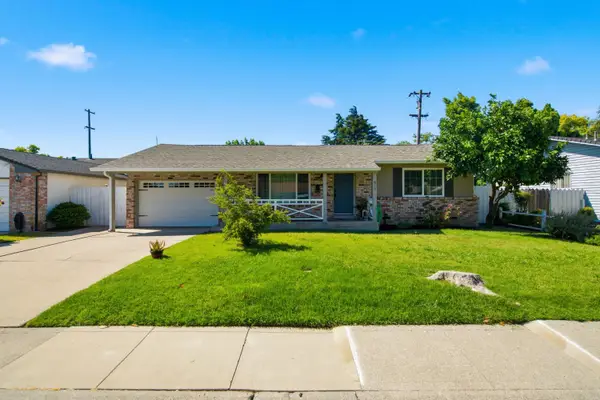 $475,000Active3 beds 2 baths1,608 sq. ft.
610 E Robinhood Drive, Stockton, CA 95207
MLS# 226087269Listed by: PMZ REAL ESTATE - New
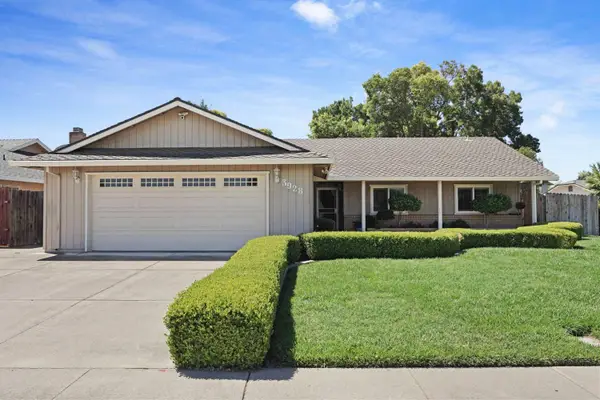 $469,000Active3 beds 2 baths1,503 sq. ft.
3928 Cape Cod Drive, Stockton, CA 95209
MLS# 226087498Listed by: PEREZ REALTY - New
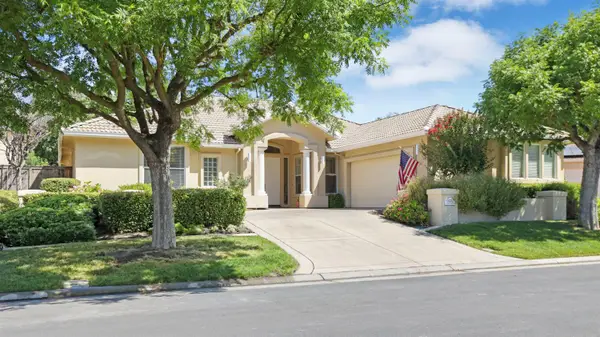 $843,888Active4 beds 3 baths2,622 sq. ft.
4582 Pine Valley Circle, Stockton, CA 95219
MLS# 226087985Listed by: WERNER PROPERTIES - New
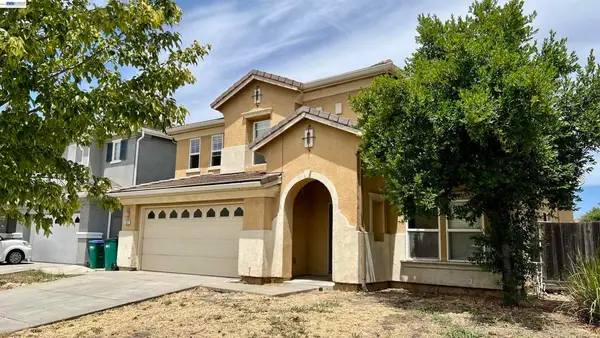 $550,000Active5 beds 3 baths2,763 sq. ft.
2249 Chamberlain St, Stockton, CA 95212
MLS# 41141276Listed by: REAL COMMERCIAL PROPERTY - New
 $425,000Active3 beds 3 baths1,603 sq. ft.
4531 Woodbine Drive, Stockton, CA 95210
MLS# 226083850Listed by: REDFIN CORPORATION - New
 $409,900Active3 beds 2 baths1,203 sq. ft.
1324 Lever Boulevard, Stockton, CA 95206
MLS# 226086675Listed by: HOMESMART PV AND ASSOCIATES - New
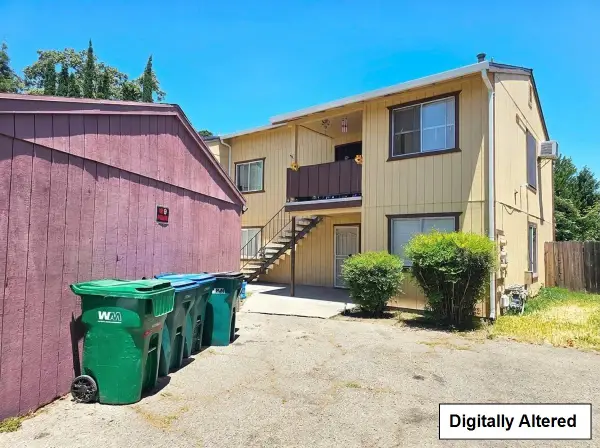 $609,000Active-- beds -- baths3,152 sq. ft.
9010 Stacey Court, STOCKTON, CA 95209
MLS# 82053605Listed by: KW SILICON CITY


Protect your home and budget from life's surprises with an Assurant Home Warranty, backed by a partner that supports you through every step of homeownership. Explore Plans.
© 2026 Better Homes and Gardens Real Estate LLC. An Anywhere Real Estate company. All rights reserved. Better Homes and Gardens® Real Estate is a registered trademark owned by Meredith Operations Corporation, licensed to Better Homes and Gardens Real Estate LLC and used with permission. Better Homes and Gardens Real Estate LLC fully supports the principles of the Fair Housing Act and the Equal Opportunity Act. Listing information is deemed reliable but is not guaranteed accurate.
Each office is independently owned and operated.
Any services or products provided by third parties are not provided by, affiliated with or related to Better Homes and Gardens Real Estate LLC, or its affiliated companies.