
3565 Deseret Drive, Stockton, CA 95209
Local realty services provided by:Better Homes and Gardens Real Estate Integrity Real Estate
3565 Deseret Drive,Stockton, CA 95209
$464,999
- 3 Beds
- 2 Baths
- 1,503 sq. ft.
- Single family
- Pending
Listed by: eric rodriguez
Office: lifestyle realty
MLS#:226120570
Source:MetroList
Price summary
- Price:$464,999
- Price per sq. ft.:$309.38
About this home
Welcome to Stonewood Estates! This charming, move in ready 3 bedroom, 2 bathroom home is situated on a circle in an established North Stockton neighborhood. Inside, you'll find one year old tile flooring throughout, tasteful updates, and a comfortable, inviting layout that makes the home ready to enjoy from day one. Outside, beautifully landscaped front and back yards create inviting spaces to enjoy, while the backyard backs to the Bear Creek Canal, providing additional separation from neighboring homes. RV parking is another added feature. Enjoy a neighborhood where kids ride their bikes, neighbors connect, and residents have access to a community pool and park. With a low HOA fee of just $260 annually, you can enjoy these community amenities without a high monthly expense. Located within the Lodi Unified School District, the home is conveniently situated near local schools and parks, approximately 10 minutes from Trinity Parkway, with easy freeway access. A comfortable home, a great neighborhood, and a convenient North Stockton location make this one you'll want to see in person!...
Contact an agent
Home facts
- Year built:1986
- Listing ID #:226120570
- Added:43 day(s) ago
- Updated:November 08, 2026 at 09:00 AM
Rooms and interior
- Bedrooms:3
- Total bathrooms:2
- Full bathrooms:2
- Flooring:Tile Floor
- Living area:1,503 sq. ft.
Heating and cooling
- Cooling:Central
- Heating:Central
Structure and exterior
- Roof:Composition Shingle
- Year built:1986
- Building area:1,503 sq. ft.
- Lot area:0.15 Acres
- Lot Features:Curb(s), Curb(s)/Gutter(s)
- Construction Materials:Wood
- Foundation Description:Slab
- Levels:1 Story
Utilities
- Sewer:Public Sewer
Finances and disclosures
- Price:$464,999
- Price per sq. ft.:$309.38
Features and amenities
- Laundry features:Laundry In Garage
Parking
- Garage spaces:2
 MetroList MLS 2026. This information is being provided by MetroList MLS. All measurements and calculations of area are approximate. Information provided by Seller/Other sources, not verified by Broker. All interested persons should independently verify accuracy of information. Provided properties may or may not be listed by the office/agent presenting the information. Data Updated: November 8, 2026. Information being provided is for consumers' personal, non-commercial use and may not be used for any purpose other than to identify prospective properties consumers may be interested in purchasing. Information deemed reliable but not guaranteed. Any offer of compensation is made only to Participants of MLS where the subject listing is filed and in accordance with such MLS's regulations or rules.
New listings near 3565 Deseret Drive
- New
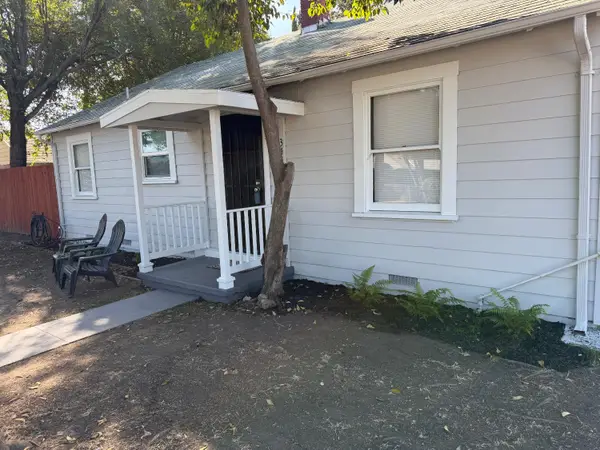 $319,950Active2 beds 1 baths927 sq. ft.
3447 N San Joaquin Street, Stockton, CA 95204
MLS# 226132974Listed by: PROPERTIES UNLIMITED REAL ESTATE - New
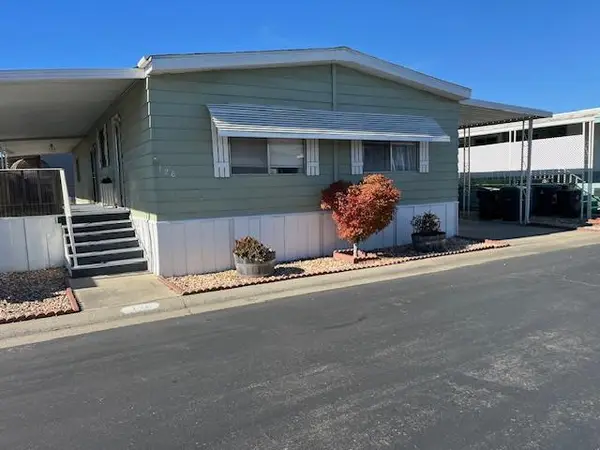 $70,000Active2 beds 2 baths1,344 sq. ft.
8700 West Lane #126, Stockton, CA 95210
MLS# 226136156Listed by: PMZ REAL ESTATE - New
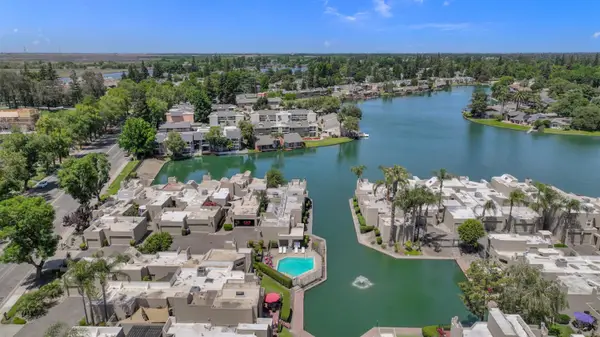 $774,900Active3 beds 2 baths2,005 sq. ft.
6428 Embarcadero Drive, Stockton, CA 95219
MLS# 226136136Listed by: PMZ REAL ESTATE - New
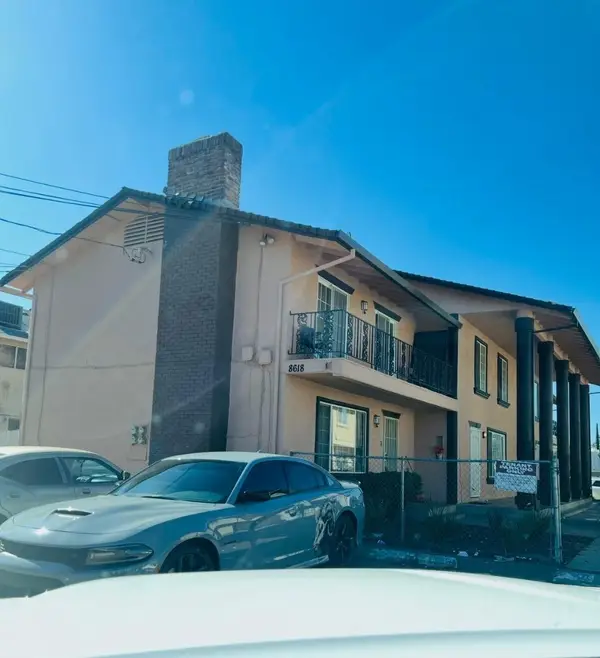 $699,000Active12 beds -- baths4,784 sq. ft.
8618 Acapulco Way, Stockton, CA 95210
MLS# ML82066786Listed by: INTERO REAL ESTATE SERVICES - New
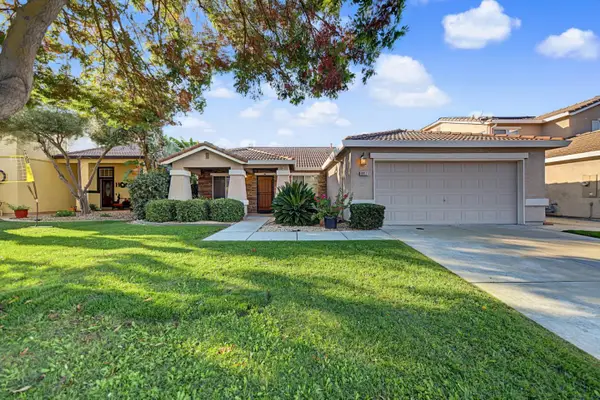 $479,000Active4 beds 2 baths1,878 sq. ft.
4417 Roma Lane, Stockton, CA 95206
MLS# ML82066790Listed by: PACIFICWIDE REAL ESTATE & MORTGAGE - New
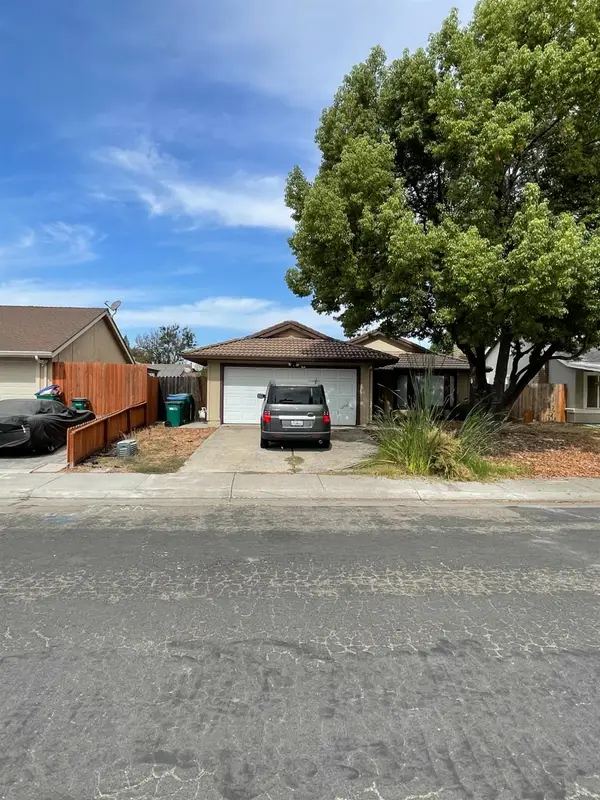 $390,000Active3 beds 2 baths1,134 sq. ft.
1855 Deauville Drive, Stockton, CA 95210
MLS# 226134131Listed by: MVP MARKETING COMPANY - Open Sun, 12 to 2pmNew
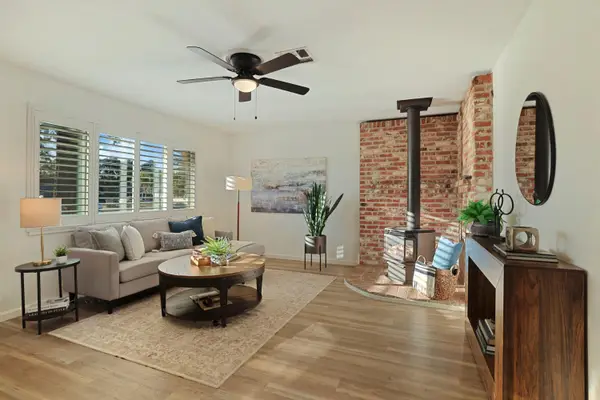 $359,950Active3 beds 1 baths1,000 sq. ft.
714 N E Street, Stockton, CA 95205
MLS# 226135967Listed by: PARTNERS REAL ESTATE - New
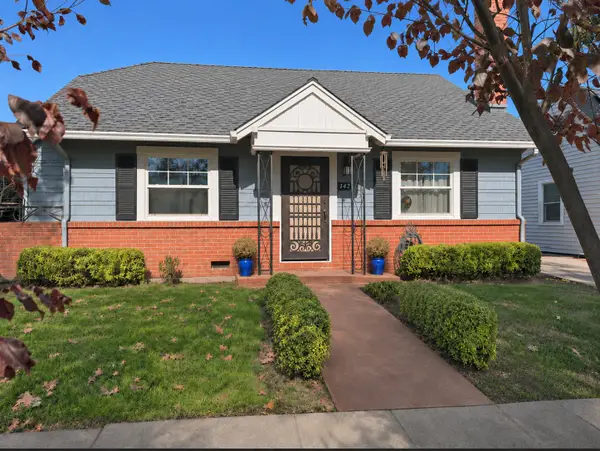 $425,000Active3 beds 2 baths1,757 sq. ft.
1421 W Elm Street, Stockton, CA 95203
MLS# 226136030Listed by: HOMESMART ICARE REALTY - New
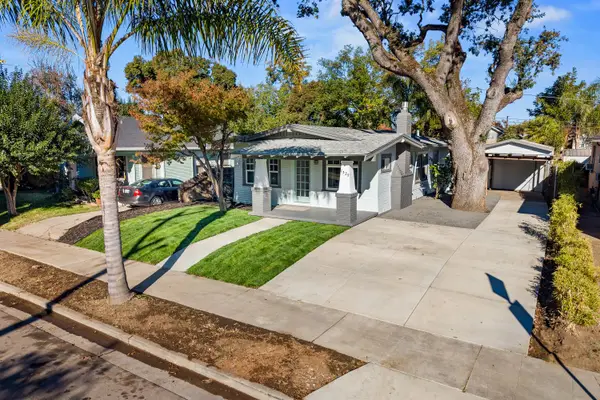 $329,950Active2 beds 1 baths878 sq. ft.
1525 W Flora Street, Stockton, CA 95203
MLS# 226135923Listed by: SEPULVEDA REAL ESTATE - New
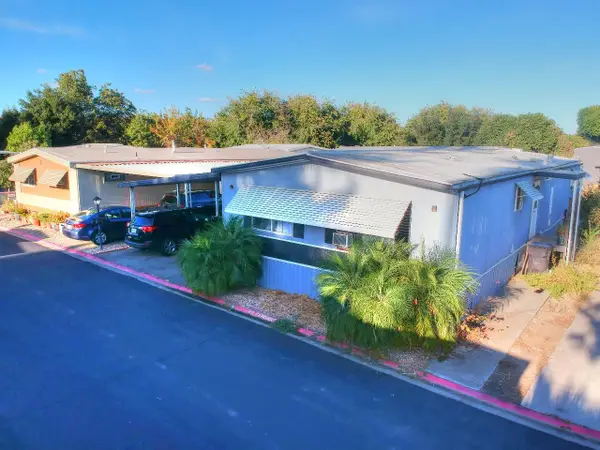 $135,000Active3 beds 2 baths1,512 sq. ft.
5100 Hwy 99 #215, Stockton, CA 95212
MLS# 226135976Listed by: FATHOM REALTY GROUP, INC.


Protect your home and budget from life's surprises with an Assurant Home Warranty, backed by a partner that supports you through every step of homeownership. Explore Plans.
© 2026 Better Homes and Gardens Real Estate LLC. An Anywhere Real Estate company. All rights reserved. Better Homes and Gardens® Real Estate is a registered trademark owned by Meredith Operations Corporation, licensed to Better Homes and Gardens Real Estate LLC and used with permission. Better Homes and Gardens Real Estate LLC fully supports the principles of the Fair Housing Act and the Equal Opportunity Act. Listing information is deemed reliable but is not guaranteed accurate.
Each office is independently owned and operated.
Any services or products provided by third parties are not provided by, affiliated with or related to Better Homes and Gardens Real Estate LLC, or its affiliated companies.