
3631 Harpers Ferry Drive, Stockton, CA 95219
Local realty services provided by:Better Homes and Gardens Real Estate Integrity Real Estate
3631 Harpers Ferry Drive,Stockton, CA 95219
$575,000
- 4 Beds
- 3 Baths
- 2,414 sq. ft.
- Single family
- Active
Listed by: tami tuel
Office: cornerstone real estate group
MLS#:226128969
Source:MetroList
Price summary
- Price:$575,000
- Price per sq. ft.:$238.19
- Monthly HOA dues:$108.33
About this home
Fantastic custom home in the heart of loved and respected Lincoln Village West. This property has been enjoyed, maintained and upgraded during the many years this family has owned it. This property represents a legacy of pride and hard work of the family that has enjoyed it for years. On the first floor you will find a beautifully upgraded entry, elegant living and dining rooms, a spacious kitchen, oversized nook, family room, laundry room and half bath. Just a few of the custom features: 100 year old local barnwood chosen especially for the family room; a fabulous counter/buffet serving area in the breakfast nook, perfect for the upcoming holiday gatherings. Upstairs you will find four full bedrooms, and two full baths. The primary has a special adjoining retreat area, perfect for a reading nook, an office, den area, or maybe even a nursery. Mature landscaping provides privacy and welcome shade for exterior enjoyment. One benefit of this HOA is membership in the cherished Beach Club just a short walk away. If Lincoln Schools and a Lincoln Village West location has been on your wish list... wish no longer. It's charming, it's comfortable, and it's a custom home. Conveniently located to Grupe Park, Mable Barron School, the marina, and some of Stockton's favorite dining spots. Come see if 3631 Harpers Ferry Drive is your next address....
Contact an agent
Home facts
- Year built:1967
- Subdivision & Development:Lincoln Village West
- Listing ID #:226128969
- Added:1 day(s) ago
- Updated:October 22, 2026 at 03:11 PM
Rooms and interior
- Bedrooms:4
- Total bathrooms:3
- Full bathrooms:2
- Flooring:Carpet, Stone
- Kitchen Description:Built-In Electric Oven, Dishwasher, Electric Cook Top
- Living area:2,414 sq. ft.
Heating and cooling
- Cooling:Ceiling Fan(s)
- Heating:Central
Structure and exterior
- Roof:Tile
- Year built:1967
- Building area:2,414 sq. ft.
- Lot area:0.28 Acres
- Lot Features:Corner
- Construction Materials:Frame
- Foundation Description:Slab
- Levels:2 Story
Utilities
- Sewer:Public Sewer
Finances and disclosures
- Price:$575,000
- Price per sq. ft.:$238.19
Features and amenities
- Appliances:Dishwasher, Electric Cook Top
- Laundry features:Cabinets, Inside Laundry Room
- Amenities:Pool
Parking
- Garage spaces:2
 MetroList MLS 2026. This information is being provided by MetroList MLS. All measurements and calculations of area are approximate. Information provided by Seller/Other sources, not verified by Broker. All interested persons should independently verify accuracy of information. Provided properties may or may not be listed by the office/agent presenting the information. Data Updated: October 22, 2026. Information being provided is for consumers' personal, non-commercial use and may not be used for any purpose other than to identify prospective properties consumers may be interested in purchasing. Information deemed reliable but not guaranteed. Any offer of compensation is made only to Participants of MLS where the subject listing is filed and in accordance with such MLS's regulations or rules.
New listings near 3631 Harpers Ferry Drive
- New
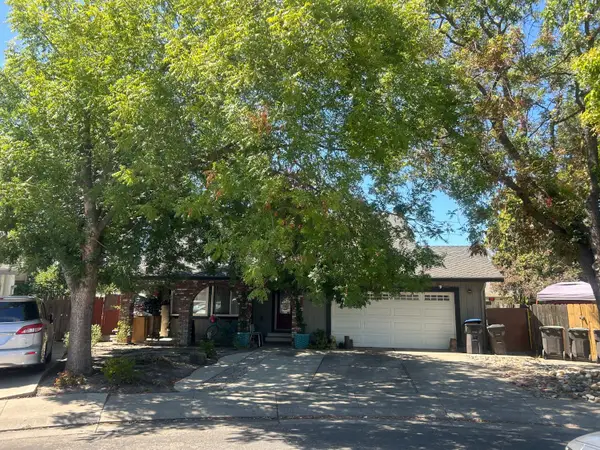 $499,000Active4 beds 3 baths2,209 sq. ft.
3626 Chatsworth Court, Stockton, CA 95209
MLS# 226130825Listed by: REAL ESTATE EBROKER - New
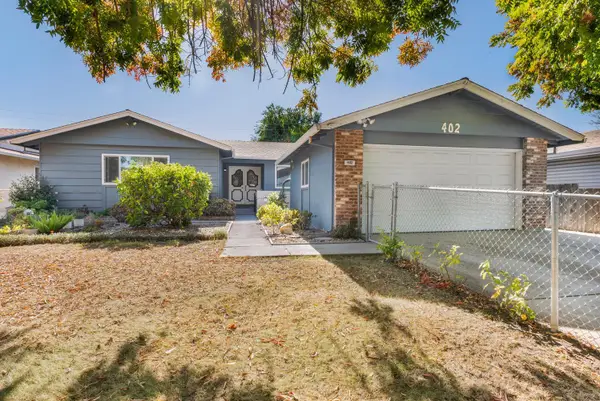 $434,900Active3 beds 2 baths1,430 sq. ft.
402 Erma Avenue, Stockton, CA 95207
MLS# 226130265Listed by: HOMELINK REAL ESTATE - New
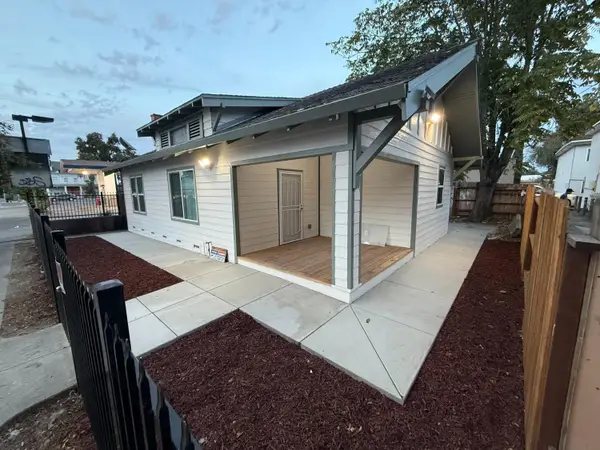 $325,000Active2 beds 2 baths1,010 sq. ft.
1418 N Center Street, Stockton, CA 95202
MLS# 226127842Listed by: PMZ REAL ESTATE - New
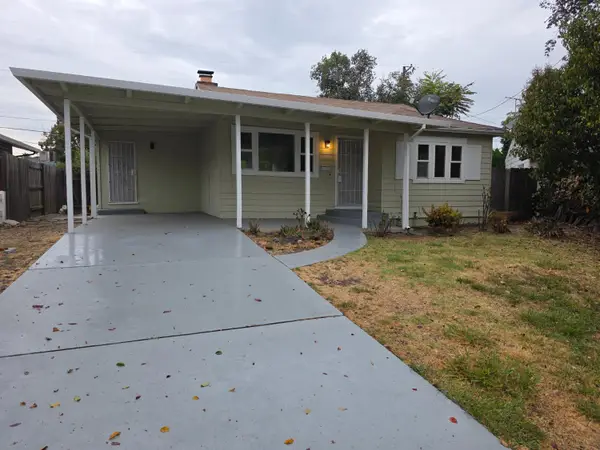 $335,000Active2 beds 1 baths996 sq. ft.
1433 Queen Avenue, Stockton, CA 95203
MLS# 226130284Listed by: HOMESMART PV AND ASSOCIATES - Open Sat, 12 to 2pmNew
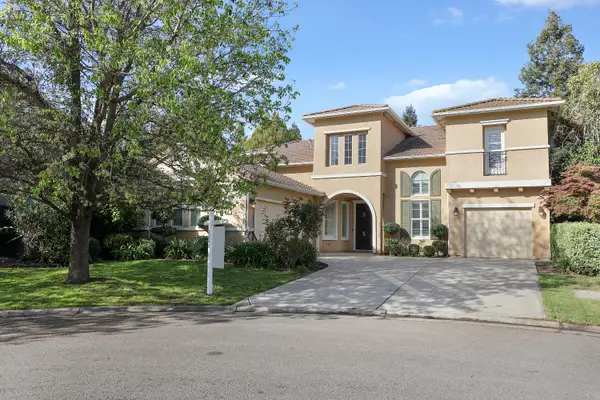 $870,000Active5 beds 4 baths3,027 sq. ft.
4322 Riverbank Court, Stockton, CA 95219
MLS# 226127267Listed by: BERKSHIRE HATHAWAY HOMESERVICES-DRYSDALE PROPERTIES - Open Sat, 12 to 2pmNew
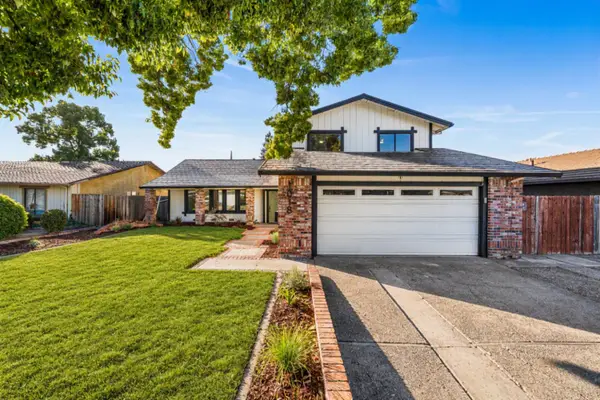 $539,000Active4 beds 3 baths2,163 sq. ft.
1018 Goldenoak Way, Stockton, CA 95209
MLS# 226130372Listed by: WEDGEWOOD HOMES REALTY - New
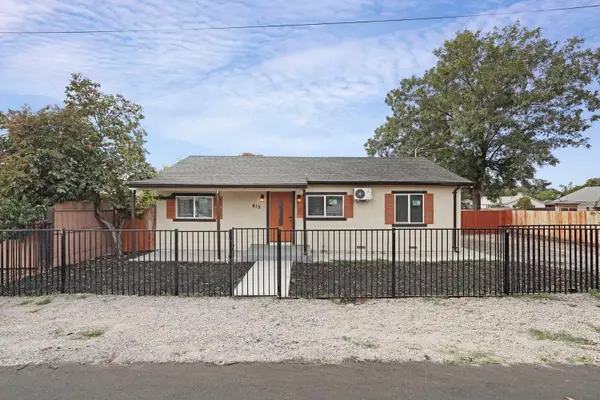 $389,000Active3 beds 2 baths1,040 sq. ft.
815 S Carroll Avenue, Stockton, CA 95215
MLS# 226130485Listed by: PMZ REAL ESTATE - New
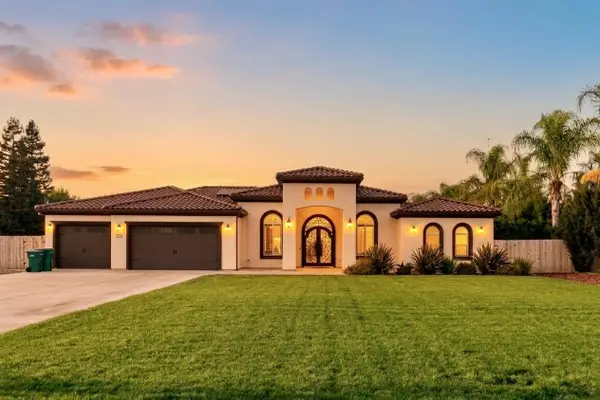 $1,299,900Active4 beds 3 baths2,868 sq. ft.
8301 Simi Court, Stockton, CA 95212
MLS# 226130504Listed by: HOMESTEAD REAL ESTATE - New
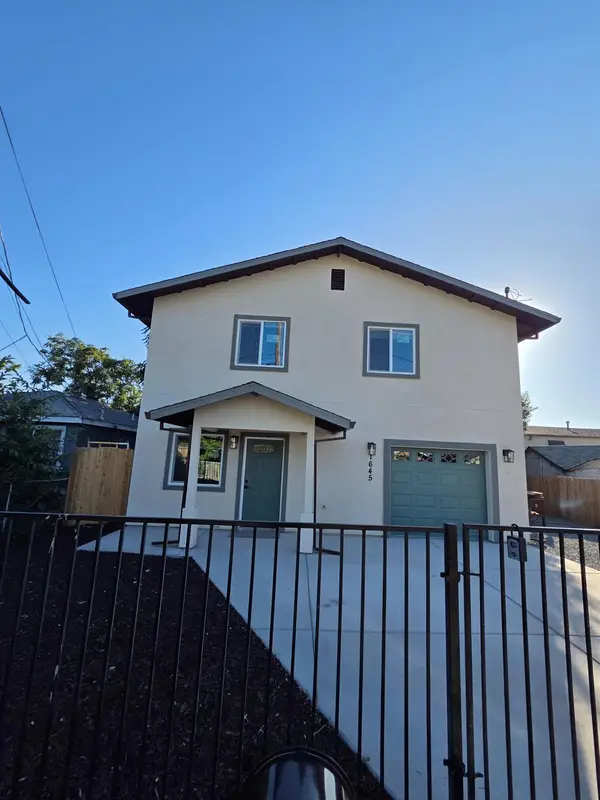 $384,000Active3 beds 3 baths1,200 sq. ft.
1645 Chronicle Avenue, Stockton, CA 95205
MLS# 226130301Listed by: APPROVED REAL ESTATE GROUP


Protect your home and budget from life's surprises with an Assurant Home Warranty, backed by a partner that supports you through every step of homeownership. Explore Plans.
© 2026 Better Homes and Gardens Real Estate LLC. An Anywhere Real Estate company. All rights reserved. Better Homes and Gardens® Real Estate is a registered trademark owned by Meredith Operations Corporation, licensed to Better Homes and Gardens Real Estate LLC and used with permission. Better Homes and Gardens Real Estate LLC fully supports the principles of the Fair Housing Act and the Equal Opportunity Act. Listing information is deemed reliable but is not guaranteed accurate.
Each office is independently owned and operated.
Any services or products provided by third parties are not provided by, affiliated with or related to Better Homes and Gardens Real Estate LLC, or its affiliated companies.