
3636 N Merrimac Circle, Stockton, CA 95219
Local realty services provided by:Better Homes and Gardens Real Estate Reliance Partners
3636 N Merrimac Circle,Stockton, CA 95219
$474,500
- 3 Beds
- 2 Baths
- 1,689 sq. ft.
- Single family
- Active
Listed by: david church
Office: kw central valley
MLS#:226071028
Source:MFMLS
Price summary
- Price:$474,500
- Price per sq. ft.:$280.94
- Monthly HOA dues:$325
About this home
Modern, Light-Filled Home Backing to Greenbelt in Lincoln Village West. Welcome to your private retreat in the highly desirable Merrimac Greens community. This beautifully updated 3-bedroom, 2-bath home offers nearly 1,700 sq ft of bright, comfortable living space designed for both relaxation and entertaining. From the moment you step inside, you'll notice an abundance of natural light streaming through oversized windows, a skylight, and expansive sliding doors that seamlessly connect indoor and outdoor living. At the heart of the home is a gorgeous, fully remodeled kitchen (2025) featuring quartz countertops, upgraded cabinetry, and stainless-steel appliancesperfect for hosting or everyday living. The open dining and family areas overlook a serene patio and greenbelt, creating a peaceful backdrop that feels like an extension of your home. The thoughtfully designed floor plan offers privacy, with the guest bedrooms set apart from the spacious primary suite, which includes its own sliding-door access to a private courtyard. A vaulted-ceiling bedroom adds character and flexibility for guests, a home office, or hobbies. Step outside to your backyard oasis, backing to a fenced greenbelt and the community's solar-heated pool, ideal for relaxing evenings or entertaining. A gas BBQ hookup makes outdoor gatherings effortless. Enjoy peace of mind with major upgrades already completed, including a solar system with two battery backups (2024), an updated electrical panel (2024), LVP flooring and interior paint (2024), and a new HVAC system and ductwork (2019). Living here means more than just owning a homeit's a lifestyle. The HOA maintains the landscaping and common areas, and residents enjoy exclusive access to a solar-heated community pool and the nearby Beach Club with sports courts, a playground, and picnic areas. Move-in ready, low-maintenance living in a prime location near shopping, dining, and schools. Come experience the perfect blend of comfort, style, and community....
Contact an agent
Home facts
- Year built:1968
- Listing ID #:226071028
- Added:57 day(s) ago
- Updated:August 01, 2026 at 03:07 PM
Rooms and interior
- Bedrooms:3
- Total bathrooms:2
- Full bathrooms:2
- Flooring:Carpet, Tile Floor
- Living area:1,689 sq. ft.
Heating and cooling
- Cooling:Ceiling Fan(s), Central
- Heating:Central, Fireplace Insert
Structure and exterior
- Roof:Composition Shingle
- Year built:1968
- Building area:1,689 sq. ft.
- Lot area:0.11 Acres
- Lot Features:Auto Sprinkler F&R, Garden, Low Maintenance
- Construction Materials:Stucco, Wood, Wood Siding
- Exterior Features:Enclosed Patio, Front Porch, Uncovered Patio
- Foundation Description:Raised Foundation
- Levels:1 Story
Utilities
- Sewer:Public Sewer
Finances and disclosures
- Price:$474,500
- Price per sq. ft.:$280.94
Features and amenities
- Laundry features:Electric, Laundry Closet
- Amenities:Park, Pool, Trails
Parking
- Garage spaces:2
 MetroList MLS 2026. This information is being provided by MetroList MLS. All measurements and calculations of area are approximate. Information provided by Seller/Other sources, not verified by Broker. All interested persons should independently verify accuracy of information. Provided properties may or may not be listed by the office/agent presenting the information. Data Updated: August 1, 2026. Information being provided is for consumers' personal, non-commercial use and may not be used for any purpose other than to identify prospective properties consumers may be interested in purchasing. Information deemed reliable but not guaranteed. Any offer of compensation is made only to Participants of MLS where the subject listing is filed and in accordance with such MLS's regulations or rules.
New listings near 3636 N Merrimac Circle
- New
 $449,000Active2 beds 2 baths1,773 sq. ft.
739 N Center, Stockton, CA 95202
MLS# PW26167328Listed by: HOME SAVER REALTY - New
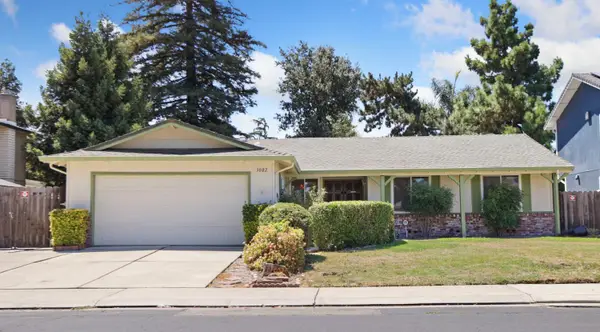 $425,000Active3 beds 2 baths1,571 sq. ft.
3002 Hillview Avenue, Stockton, CA 95207
MLS# 226096635Listed by: PMZ REAL ESTATE - New
 $115,000Active2 beds 2 baths1,248 sq. ft.
3435 Marfargoa Drive #14, Stockton, CA 95215
MLS# 226097128Listed by: JRP REAL ESTATE SERVICES, INC. - New
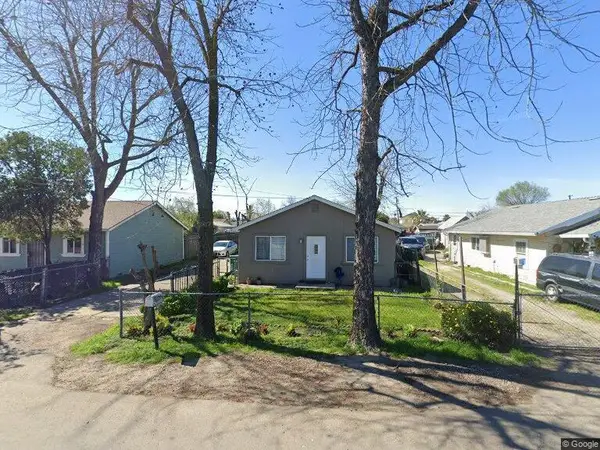 $359,000Active2 beds 1 baths890 sq. ft.
357 S Adelbert Avenue, Stockton, CA 95215
MLS# 226095724Listed by: DK PARKER REALTY - New
 $380,000Active4 beds 2 baths720 sq. ft.
1466 N Filbert Street, Stockton, CA 95205
MLS# 226097084Listed by: DK PARKER REALTY - New
 $499,888Active3 beds 2 baths1,880 sq. ft.
3904 Des Moines Dr, Stockton, CA 95209
MLS# 41143223Listed by: REAL BROKER - New
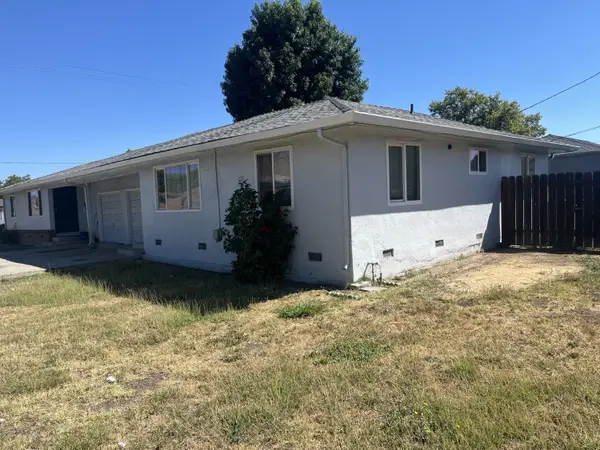 $450,000Active-- beds -- baths1,760 sq. ft.
3230 Plymouth Road, Stockton, CA 95204
MLS# 226095656Listed by: WERNER PROPERTIES - New
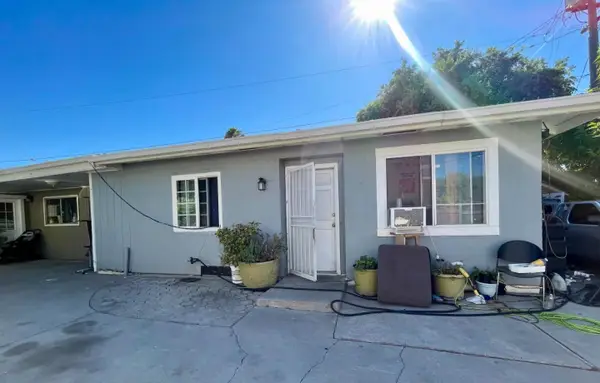 $440,000Active8 beds 4 baths1,350 sq. ft.
Address Withheld By Seller, Stockton, CA 95206
MLS# ML82056167Listed by: GENESIS REAL ESTATE - Open Sat, 10am to 12pmNew
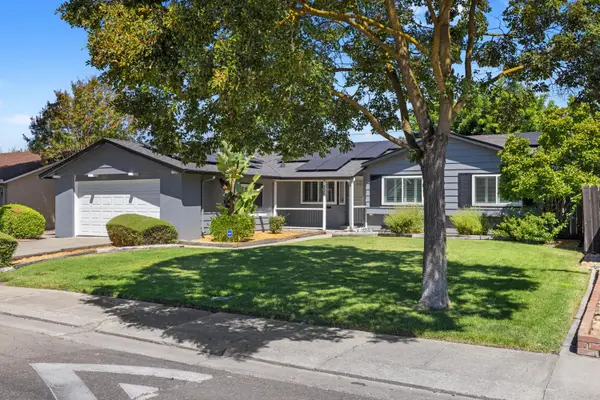 $440,000Active3 beds 2 baths1,428 sq. ft.
335 E Robinhood Drive, Stockton, CA 95207
MLS# 226096492Listed by: KONRAD REAL ESTATE - New
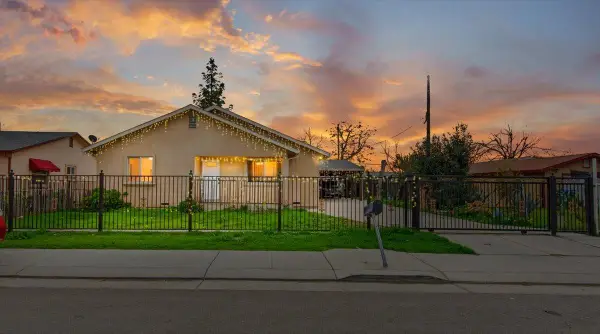 $324,900Active3 beds 2 baths1,425 sq. ft.
2032 E 9th Street, Stockton, CA 95206
MLS# 226096848Listed by: HOME BUYERS REALTY


Protect your home and budget from life's surprises with an Assurant Home Warranty, backed by a partner that supports you through every step of homeownership. Explore Plans.
© 2026 Better Homes and Gardens Real Estate LLC. An Anywhere Real Estate company. All rights reserved. Better Homes and Gardens® Real Estate is a registered trademark owned by Meredith Operations Corporation, licensed to Better Homes and Gardens Real Estate LLC and used with permission. Better Homes and Gardens Real Estate LLC fully supports the principles of the Fair Housing Act and the Equal Opportunity Act. Listing information is deemed reliable but is not guaranteed accurate.
Each office is independently owned and operated.
Any services or products provided by third parties are not provided by, affiliated with or related to Better Homes and Gardens Real Estate LLC, or its affiliated companies.