
3660 W Benjamin Holt Drive #3, Stockton, CA 95219
Local realty services provided by:Better Homes and Gardens Real Estate Royal & Associates
3660 W Benjamin Holt Drive #3,Stockton, CA 95219
$169,950
- 1 Beds
- 1 Baths
- 658 sq. ft.
- Condominium
- Active
Listed by: randy thomas
Office: cornerstone real estate group
MLS#:226120715
Source:MFMLS
Price summary
- Price:$169,950
- Price per sq. ft.:$258.28
- Monthly HOA dues:$455
About this home
Wake up to the water. This ground level home at North Shore looks straight out across the lake from a private covered patio, with lawn and open sky beyond and not a single stair to climb. Step through the slider and the water is right there. Inside, the home lives bright and open, with crown molding throughout, wood look flooring, a comfortable living room, a separate dining area with ceiling fan, and a kitchen with white cabinetry, tile backsplash and generous counter space. Mirrored closet doors add light, and the full bath offers a tile surround with dual mirrored storage. Beyond your door, a gated community with mature trees, manicured lawns and walking paths along the water. Minutes to Lincoln Center shopping and dining, Brookside, and easy access to I-5 and the Delta. Waterfront living at a price that rarely comes along in this neighborhood.
Contact an agent
Home facts
- Year built:1979
- Listing ID #:226120715
- Added:1 day(s) ago
- Updated:September 26, 2026 at 03:38 AM
Rooms and interior
- Bedrooms:1
- Total bathrooms:1
- Full bathrooms:1
- Flooring:Carpet, Tile Floor
- Kitchen Description:Dishwasher, Disposal, Free Standing Electric Oven, Gas Plumbed, Ice Maker, Microwave
- Living area:658 sq. ft.
Heating and cooling
- Cooling:Ceiling Fan(s), Central
- Heating:Central
Structure and exterior
- Roof:Composition Shingle
- Year built:1979
- Building area:658 sq. ft.
- Lot area:0.01 Acres
- Lot Features:Auto Sprinkler F&R, Curb(s)/Gutter(s), Landscape Back
- Construction Materials:Concrete, Frame, Glass, Stucco, Wood
- Exterior Features:Covered Patio
- Foundation Description:Slab
- Levels:1 Story
Utilities
- Sewer:Sewer in Street
Finances and disclosures
- Price:$169,950
- Price per sq. ft.:$258.28
Features and amenities
- Appliances:Dishwasher, Disposal, Free Standing Electric Oven, Microwave
- Amenities:Laundry Coin, Pool
Parking
- Carport spaces:1
 MetroList MLS 2026. This information is being provided by MetroList MLS. All measurements and calculations of area are approximate. Information provided by Seller/Other sources, not verified by Broker. All interested persons should independently verify accuracy of information. Provided properties may or may not be listed by the office/agent presenting the information. Data Updated: September 26, 2026. Information being provided is for consumers' personal, non-commercial use and may not be used for any purpose other than to identify prospective properties consumers may be interested in purchasing. Information deemed reliable but not guaranteed. Any offer of compensation is made only to Participants of MLS where the subject listing is filed and in accordance with such MLS's regulations or rules.
New listings near 3660 W Benjamin Holt Drive #3
- Coming Soon
 $400,000Coming Soon3 beds 2 baths1,512 sq. ft.
701 Dundee Way, Stockton, CA 95210
MLS# 41145520Listed by: REALTY ONE GROUP FUTURE - New
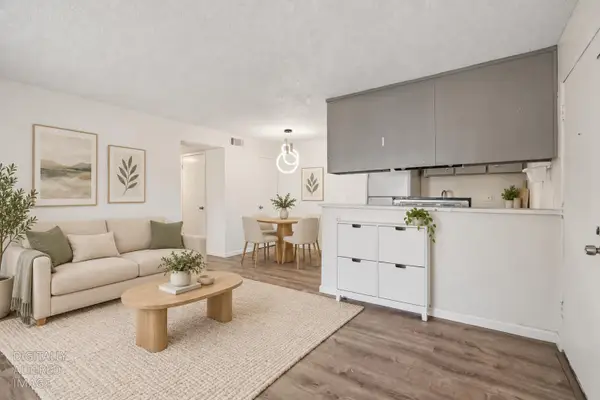 $165,000Active2 beds 1 baths760 sq. ft.
6724 Plymouth Road #43, Stockton, CA 95207
MLS# 226120992Listed by: REALTY ONE GROUP ZOOM - New
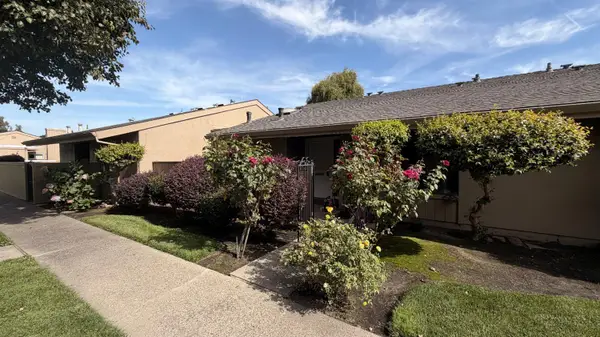 $365,000Active2 beds 2 baths1,174 sq. ft.
3730 W Benjamin Holt Drive, Stockton, CA 95219
MLS# 226120435Listed by: GRAND REALTY GROUP - New
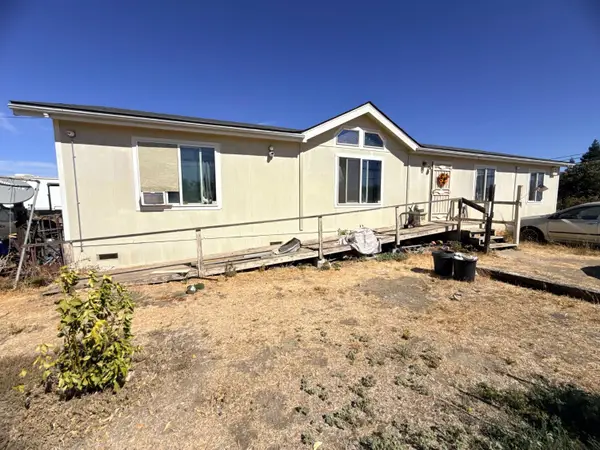 $799,950Active4 beds 2 baths1,560 sq. ft.
11663 E Copperopolis Road, Stockton, CA 95215
MLS# 226120907Listed by: CENTURY 21 SELECT REAL ESTATE - New
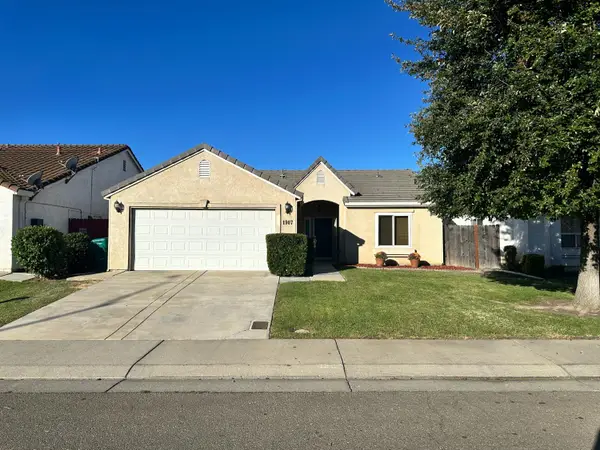 $425,000Active3 beds 2 baths1,352 sq. ft.
1907 Korbel Court, Stockton, CA 95210
MLS# 226118854Listed by: B2V REAL ESTATE GROUP - New
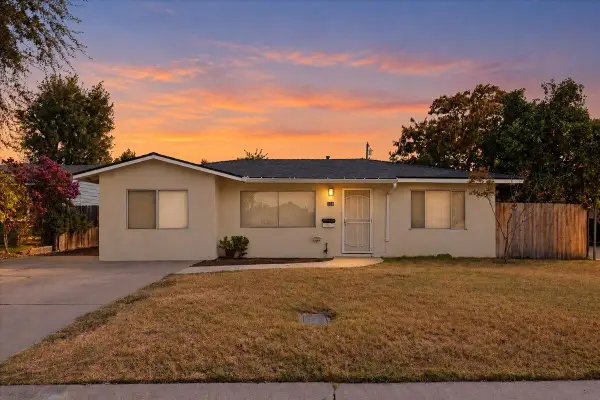 $350,000Active3 beds 1 baths788 sq. ft.
324 W Pearl Avenue, Stockton, CA 95207
MLS# 226120600Listed by: HOMWRX - New
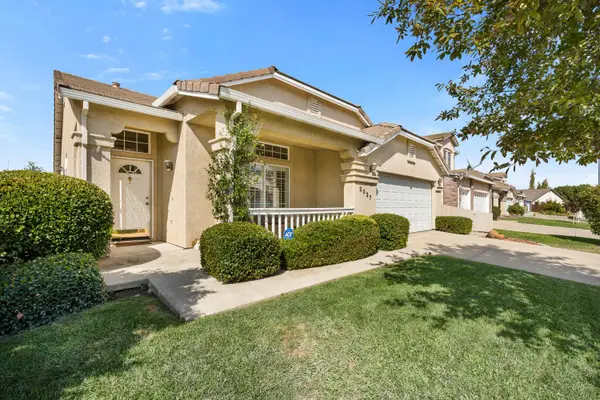 $469,900Active3 beds 2 baths1,720 sq. ft.
2027 Tennalinde Lane, Stockton, CA 95210
MLS# 226120727Listed by: SEPULVEDA REAL ESTATE - New
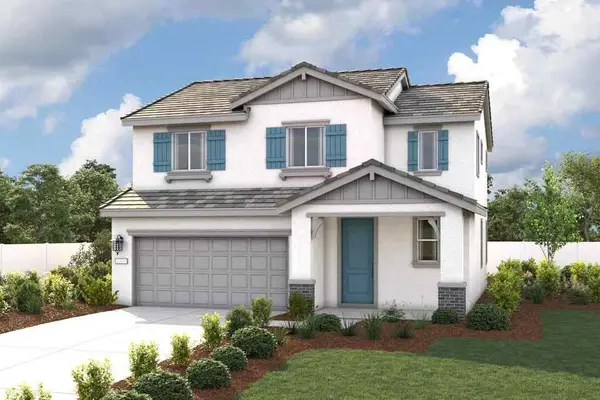 $565,000Active3 beds 2 baths1,704 sq. ft.
10641 Coolio Way, Stockton, CA 95212
MLS# 226120841Listed by: PROVIDENTIAL INVESTMENTS - New
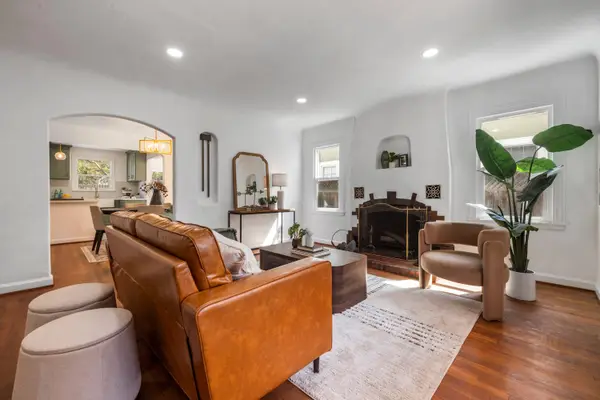 $545,000Active3 beds 2 baths1,802 sq. ft.
1856 N Edison Street, Stockton, CA 95204
MLS# 226120610Listed by: PMZ REAL ESTATE


Protect your home and budget from life's surprises with an Assurant Home Warranty, backed by a partner that supports you through every step of homeownership. Explore Plans.
© 2026 Better Homes and Gardens Real Estate LLC. An Anywhere Real Estate company. All rights reserved. Better Homes and Gardens® Real Estate is a registered trademark owned by Meredith Operations Corporation, licensed to Better Homes and Gardens Real Estate LLC and used with permission. Better Homes and Gardens Real Estate LLC fully supports the principles of the Fair Housing Act and the Equal Opportunity Act. Listing information is deemed reliable but is not guaranteed accurate.
Each office is independently owned and operated.
Any services or products provided by third parties are not provided by, affiliated with or related to Better Homes and Gardens Real Estate LLC, or its affiliated companies.