
3704 Bonnie Lane, Stockton, CA 95204
Local realty services provided by:Better Homes and Gardens Real Estate Reliance Partners
3704 Bonnie Lane,Stockton, CA 95204
$1,300,000
- - Beds
- - Baths
- 7,200 sq. ft.
- Multi-family
- Active
Listed by: andrew hodgson
Office: colliers parrish intenational inc.
MLS#:226125063
Source:MetroList
Price summary
- Price:$1,300,000
- Price per sq. ft.:$180.56
About this home
Ideally positioned in the Central Stockton submarket just one block from Pacific Avenue and adjacent to the University of the Pacific, the property offers investors a rare opportunity to acquire a well-located asset with strong historical occupancy and meaningful value-add potential. Residents benefit from convenient access to the Miracle Mile, Stockton's premier entertainment and dining corridor, as well as nearby retail, employment, and educational amenities. Built in 1965, the Bonnie Apartments consists entirely of six (6) spacious 2-BD / 1-BA units, each approximately 1,200 square feet. Property amenities include on-site laundry, covered parking, and secure gated access. With current rents offering a clear path for loss-to-lease recovery and additional upside through contemporary unit renovations, the Bonnie Apartments presents an attractive opportunity for an investor to enhance cash flow while benefiting from the continued growth and appreciation of the Stockton market.
Contact an agent
Home facts
- Year built:1965
- Listing ID #:226125063
- Added:1 day(s) ago
- Updated:October 09, 2026 at 03:08 PM
Rooms and interior
- Flooring:Carpet, Laminate, Vinyl
- Living area:7,200 sq. ft.
Heating and cooling
- Cooling:Ceiling Fan(s), Central
- Heating:Central
Structure and exterior
- Year built:1965
- Building area:7,200 sq. ft.
- Lot area:0.17 Acres
- Lot Features:Corner
- Construction Materials:Shingle Siding, Stucco, Wood, Wood Siding
- Foundation Description:Slab
- Levels:2 Story
Utilities
- Sewer:Public Sewer
Finances and disclosures
- Price:$1,300,000
- Price per sq. ft.:$180.56
Features and amenities
- Laundry features:In Common Area
Parking
- Total parking spaces:6
 MetroList MLS 2026. This information is being provided by MetroList MLS. All measurements and calculations of area are approximate. Information provided by Seller/Other sources, not verified by Broker. All interested persons should independently verify accuracy of information. Provided properties may or may not be listed by the office/agent presenting the information. Data Updated: October 9, 2026. Information being provided is for consumers' personal, non-commercial use and may not be used for any purpose other than to identify prospective properties consumers may be interested in purchasing. Information deemed reliable but not guaranteed. Any offer of compensation is made only to Participants of MLS where the subject listing is filed and in accordance with such MLS's regulations or rules.
New listings near 3704 Bonnie Lane
- Coming Soon
 $460,000Coming Soon3 beds 2 baths1,486 sq. ft.
7516 Dorchester Way, Stockton, CA 95207
MLS# 41149783Listed by: INTERO REAL ESTATE SERVICES - New
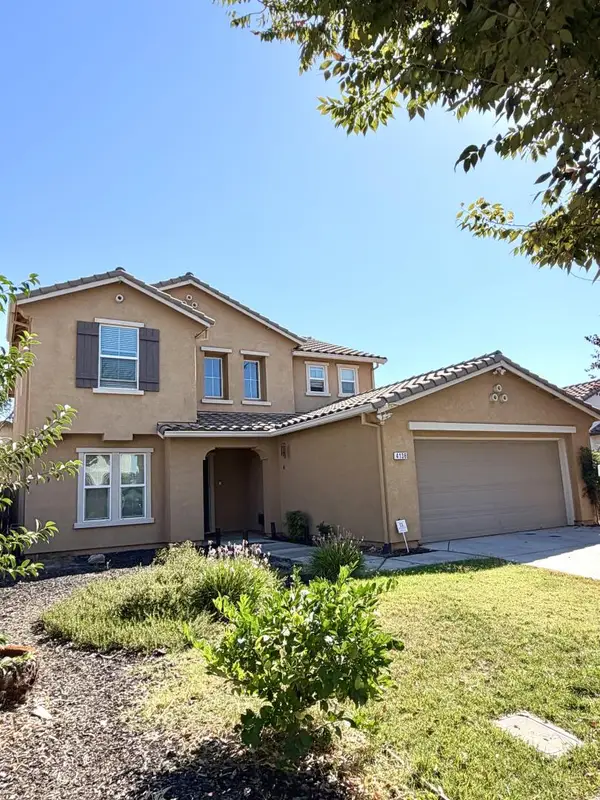 $534,888Active4 beds 3 baths2,053 sq. ft.
4136 Marchesotti Way, Stockton, CA 95205
MLS# ML82064075Listed by: RE PLACES - New
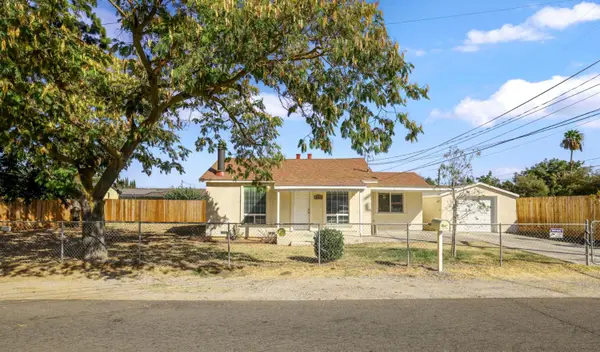 $335,000Active2 beds 1 baths728 sq. ft.
2525 Vail Avenue, Stockton, CA 95205
MLS# 226124302Listed by: KW CENTRAL VALLEY - New
 $519,000Active4 beds 3 baths1,630 sq. ft.
2080 Ulysses Street, Stockton, CA 95210
MLS# 226089270Listed by: BERKSHIRE HATHAWAY HOMESERVICES-DRYSDALE PROPERTIES - New
 $395,000Active3 beds 2 baths1,950 sq. ft.
6412 Fillmore Avenue, Stockton, CA 95207
MLS# 226125415Listed by: WOFFORD REALTY GROUP - New
 $335,000Active3 beds 3 baths1,500 sq. ft.
17 W Lancaster Drive, Stockton, CA 95207
MLS# 226125444Listed by: WOFFORD REALTY GROUP - New
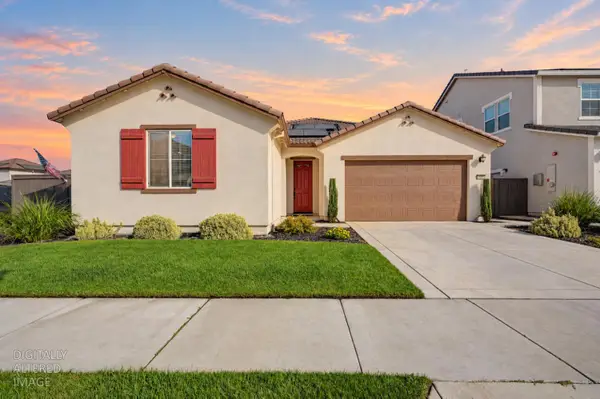 $579,000Active4 beds 3 baths2,166 sq. ft.
6669 Kaweah Lane, Stockton, CA 95219
MLS# 226125904Listed by: KELLER WILLIAMS REALTY - Open Sat, 12 to 3pmNew
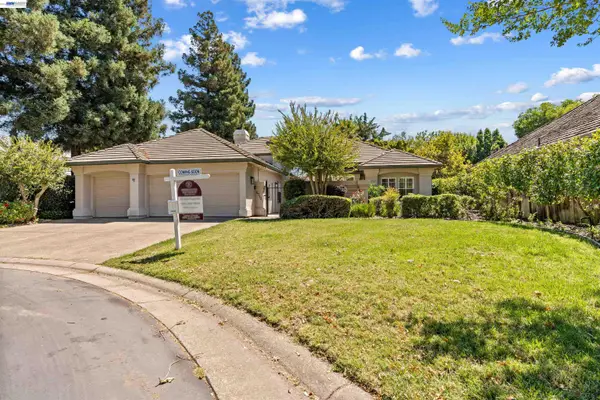 $745,000Active4 beds 3 baths2,282 sq. ft.
4713 Longcove Dr, STOCKTON, CA 95219
MLS# 41150645Listed by: BHHS DRYSDALE PROPERTIES - New
 $529,000Active7 beds 4 baths2,998 sq. ft.
459 Jill Circle, Stockton, CA 95210
MLS# ML82063998Listed by: EXP REALTY OF NORTHERN CALIFORNIA, INC. - New
 $345,000Active2 beds 1 baths784 sq. ft.
2527 E Marie Way, Stockton, CA 95205
MLS# 226125292Listed by: HOMESMART PV AND ASSOCIATES


Protect your home and budget from life's surprises with an Assurant Home Warranty, backed by a partner that supports you through every step of homeownership. Explore Plans.
© 2026 Better Homes and Gardens Real Estate LLC. An Anywhere Real Estate company. All rights reserved. Better Homes and Gardens® Real Estate is a registered trademark owned by Meredith Operations Corporation, licensed to Better Homes and Gardens Real Estate LLC and used with permission. Better Homes and Gardens Real Estate LLC fully supports the principles of the Fair Housing Act and the Equal Opportunity Act. Listing information is deemed reliable but is not guaranteed accurate.
Each office is independently owned and operated.
Any services or products provided by third parties are not provided by, affiliated with or related to Better Homes and Gardens Real Estate LLC, or its affiliated companies.