
3832 Claire Street, Stockton, CA 95212
Local realty services provided by:Better Homes and Gardens Real Estate Royal & Associates
Listed by: david church
Office: kw central valley
MLS#:226136154
Source:MetroList
Price summary
- Price:$490,000
- Price per sq. ft.:$218.85
- Monthly HOA dues:$139
About this home
Welcome to the gated community of Morada Ranch! This beautifully remodeled 5-bedroom home showcases impressive architectural details, custom finishes, and thoughtful upgrades throughout. Step inside to discover elegant crown molding throughout, soaring ceilings, separate living, family, and dining rooms, newer interior paint and LVP flooring, updated lighting and ceiling fans, and custom metal stair balusters that add character and sophistication at every turn. The spacious primary suite features access to a private covered balcony, a walk-in closet with custom cabinetry, and a stunningly remodeled bathroom complete with quartz countertops, a dual-sink vanity, sleek modern fixtures, contemporary lighting, and additional space for a freestanding soaking tub or dedicated vanity area. Beyond the home, residents enjoy the benefits of a low-maintenance HOA community offering 24-hour security services, a private neighborhood park, outdoor fitness area, basketball court, and playground. Conveniently located near Highway 99, shopping, dining, schools, and everyday amenities, this exceptional property offers the perfect combination of spacious living, modern upgrades, and low-maintenance convenience. Don't miss your opportunity to make this stunning updated home your own!...
Contact an agent
Home facts
- Year built:2005
- Listing ID #:226136154
- Added:1 day(s) ago
- Updated:November 10, 2026 at 03:42 AM
Rooms and interior
- Bedrooms:5
- Total bathrooms:3
- Full bathrooms:2
- Flooring:Tile Floor
- Living area:2,239 sq. ft.
Heating and cooling
- Cooling:Ceiling Fan(s), Central
- Heating:Central
Structure and exterior
- Roof:Tile
- Year built:2005
- Building area:2,239 sq. ft.
- Lot area:0.09 Acres
- Lot Features:Gated Community, Low Maintenance
- Construction Materials:Frame, Stucco
- Foundation Description:Slab
- Levels:2 Story
Utilities
- Sewer:Public Sewer
Finances and disclosures
- Price:$490,000
- Price per sq. ft.:$218.85
Features and amenities
- Laundry features:Ground Floor, Inside Laundry Room
- Amenities:Park
Parking
- Garage spaces:2
 MetroList MLS 2026. This information is being provided by MetroList MLS. All measurements and calculations of area are approximate. Information provided by Seller/Other sources, not verified by Broker. All interested persons should independently verify accuracy of information. Provided properties may or may not be listed by the office/agent presenting the information. Data Updated: November 10, 2026. Information being provided is for consumers' personal, non-commercial use and may not be used for any purpose other than to identify prospective properties consumers may be interested in purchasing. Information deemed reliable but not guaranteed. Any offer of compensation is made only to Participants of MLS where the subject listing is filed and in accordance with such MLS's regulations or rules.
New listings near 3832 Claire Street
- New
 Listed by BHGRE$399,000Active2 beds 1 baths1,389 sq. ft.
1660 W Sonoma Avenue, Stockton, CA 95204
MLS# 226129045Listed by: BHGRE INTEGRITY REAL ESTATE - New
 $434,000Active3 beds 2 baths1,224 sq. ft.
2625 Sumac Avenue, Stockton, CA 95207
MLS# 226136638Listed by: PMZ REAL ESTATE - New
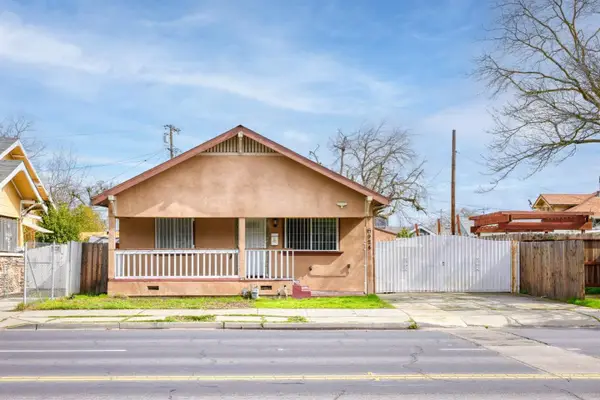 $480,000Active4 beds 2 baths1,232 sq. ft.
924 N Airport Way, Stockton, CA 95205
MLS# ML82065759Listed by: BRG REALTY - New
 $325,000Active3 beds 1 baths990 sq. ft.
2829 Belvedere Avenue, Stockton, CA 95205
MLS# 226136516Listed by: PMZ REAL ESTATE - New
 $79,000Active2 beds 1 baths900 sq. ft.
3336 Sunny #5, Stockton, CA 95214
MLS# 226136559Listed by: COMPASS - New
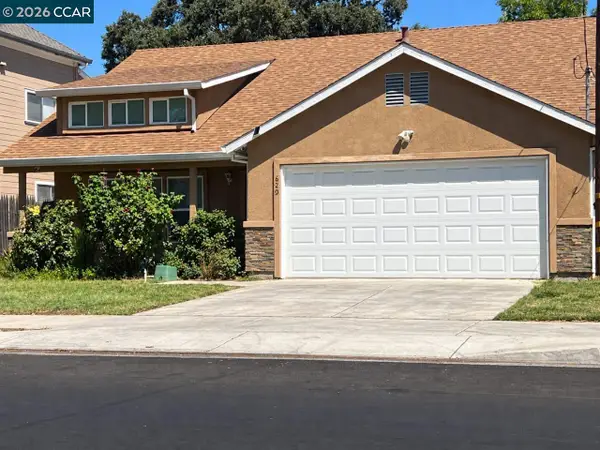 $399,888Active3 beds 2 baths1,222 sq. ft.
629 Park St, STOCKTON, CA 95203
MLS# 41153373Listed by: MORTGU, INC - New
 $499,900Active3 beds 3 baths1,648 sq. ft.
3008 Chauncy Cir, Stockton, CA 95209
MLS# 226136454Listed by: GOLD ASSOCIATES - New
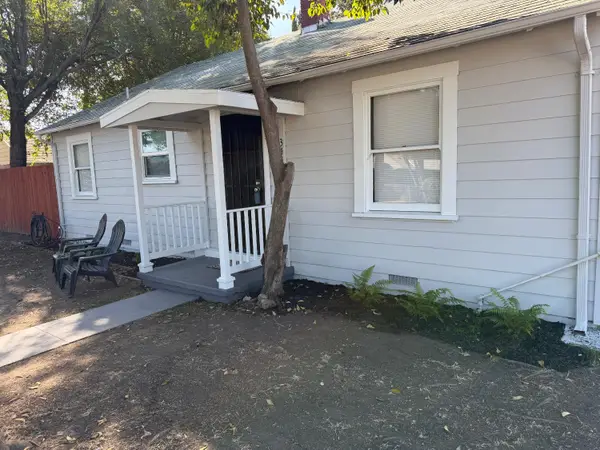 $319,950Active2 beds 1 baths927 sq. ft.
3447 N San Joaquin Street, Stockton, CA 95204
MLS# 226132974Listed by: PROPERTIES UNLIMITED REAL ESTATE - New
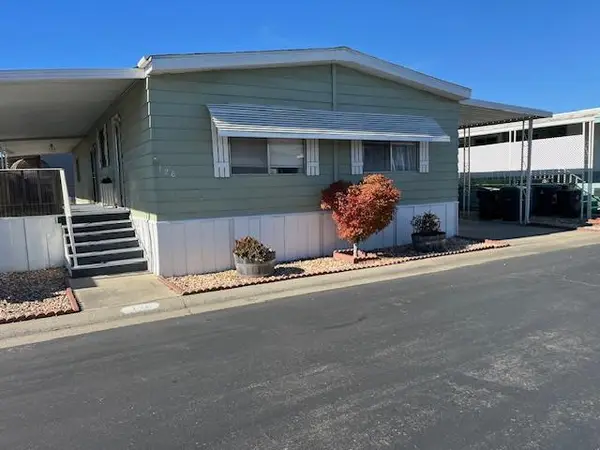 $70,000Active2 beds 2 baths1,344 sq. ft.
8700 West Lane #126, Stockton, CA 95210
MLS# 226136156Listed by: PMZ REAL ESTATE


Protect your home and budget from life's surprises with an Assurant Home Warranty, backed by a partner that supports you through every step of homeownership. Explore Plans.
© 2026 Better Homes and Gardens Real Estate LLC. An Anywhere Real Estate company. All rights reserved. Better Homes and Gardens® Real Estate is a registered trademark owned by Meredith Operations Corporation, licensed to Better Homes and Gardens Real Estate LLC and used with permission. Better Homes and Gardens Real Estate LLC fully supports the principles of the Fair Housing Act and the Equal Opportunity Act. Listing information is deemed reliable but is not guaranteed accurate.
Each office is independently owned and operated.
Any services or products provided by third parties are not provided by, affiliated with or related to Better Homes and Gardens Real Estate LLC, or its affiliated companies.