
3990 Black Butte Circle, Stockton, CA 95209
Local realty services provided by:Better Homes and Gardens Real Estate Everything Real Estate
3990 Black Butte Circle,Stockton, CA 95209
$470,000
- 3 Beds
- 2 Baths
- - sq. ft.
- Single family
- Sold
Listed by: lisa soltesz
Office: opendoor brokerage inc
MLS#:226066236
Source:MFMLS
Sorry, we are unable to map this address
Price summary
- Price:$470,000
- Monthly HOA dues:$76
About this home
Picture yourself at 3990 Black Butte Cir, a residence recently enhanced with fresh interior paint and partial flooring replacement throughout, creating an updated ambiance. A warm fireplace provides a focal point within the living space. The primary bathroom includes both double sinks and a separate tub and shower, maximizing comfort. Outside, a patio extends to a fully fenced in backyard. Updated for effortless living and outdoor enjoyment.. Included 100-Day Home Warranty with buyer activation
Contact an agent
Home facts
- Year built:2000
- Listing ID #:226066236
- Added:57 day(s) ago
- Updated:July 23, 2026 at 04:47 AM
Rooms and interior
- Bedrooms:3
- Total bathrooms:2
- Full bathrooms:2
- Flooring:Carpet, Laminate, Tile Floor
Heating and cooling
- Cooling:Central
- Heating:Central, Natural Gas
Structure and exterior
- Roof:Tile
- Year built:2000
- Construction Materials:Block, Stucco, Wood
- Foundation Description:Slab
- Levels:1 Story
Utilities
- Sewer:Public Sewer
Finances and disclosures
- Price:$470,000
Features and amenities
- Laundry features:Inside Laundry Area
Parking
- Garage spaces:2
 MetroList MLS 2026. This information is being provided by MetroList MLS. All measurements and calculations of area are approximate. Information provided by Seller/Other sources, not verified by Broker. All interested persons should independently verify accuracy of information. Provided properties may or may not be listed by the office/agent presenting the information. Data Updated: July 23, 2026. Information being provided is for consumers' personal, non-commercial use and may not be used for any purpose other than to identify prospective properties consumers may be interested in purchasing. Information deemed reliable but not guaranteed. Any offer of compensation is made only to Participants of MLS where the subject listing is filed and in accordance with such MLS's regulations or rules.
New listings near 3990 Black Butte Circle
- New
 $444,999Active3 beds 2 baths1,069 sq. ft.
3020 Janessa Way, Stockton, CA 95205
MLS# 41142504Listed by: PACIFIC HOME BROKERS - New
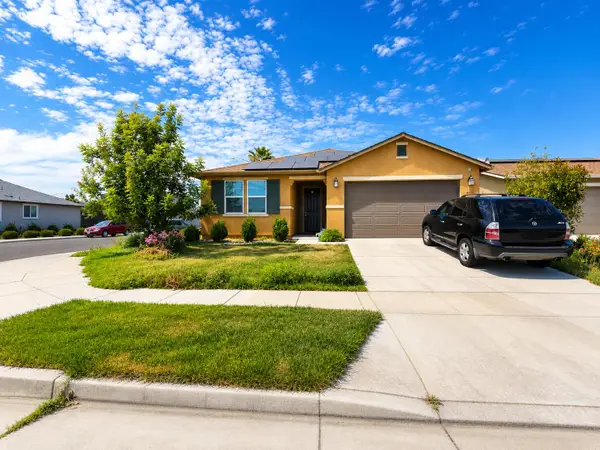 $479,900Active3 beds 2 baths1,934 sq. ft.
2001 Shady Forest, Stockton, CA 95205
MLS# 226091826Listed by: MONEY TREE REALTY - New
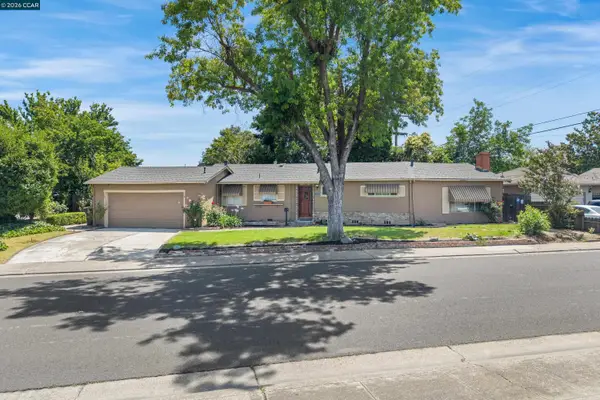 $439,000Active4 beds 2 baths1,679 sq. ft.
5714 Claremont Ave, Stockton, CA 95207
MLS# 41142417Listed by: EXP REALTY OF NORTHERN CA, INC - New
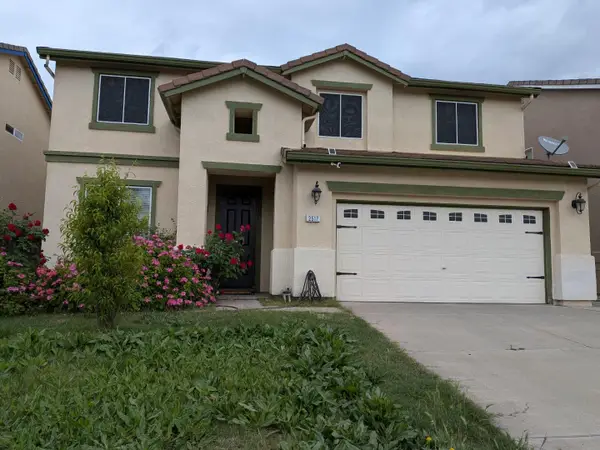 $675,000Active4 beds 3 baths2,762 sq. ft.
2517 JAYDEN Way, STOCKTON, CA 95212
MLS# 82055050Listed by: ALLIANCE BAY REALTY - Open Sun, 1 to 3:30pmNew
 $445,000Active4 beds 2 baths1,760 sq. ft.
3437 Estate Drive, STOCKTON, CA 95209
MLS# 82055070Listed by: PACIFICWIDE REAL ESTATE & MORTGAGE - New
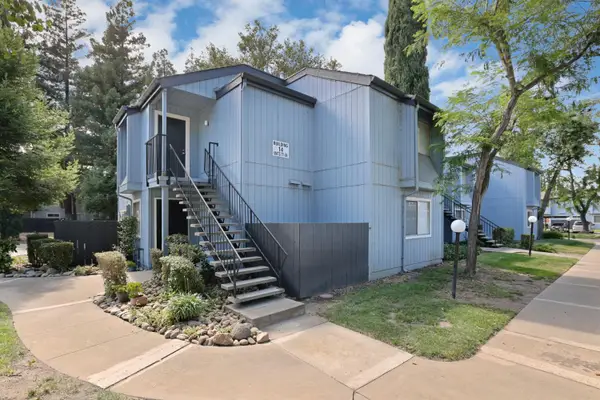 $149,950Active1 beds 1 baths612 sq. ft.
3591 Quail Lakes Drive #77, Stockton, CA 95207
MLS# 226091359Listed by: PMZ REAL ESTATE - New
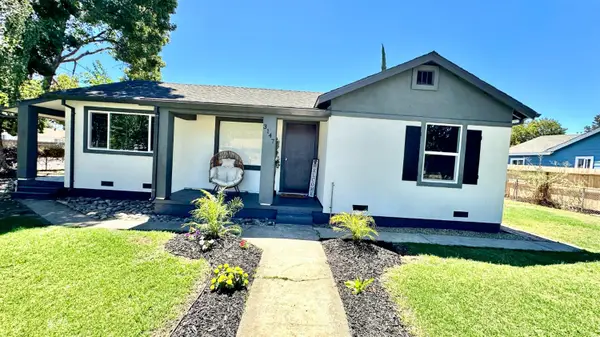 $469,900Active4 beds 1 baths1,111 sq. ft.
3147 N Cherryland Avenue, Stockton, CA 95215
MLS# 226087496Listed by: REAL ESTATE PROFESSIONALS 4 YOU - New
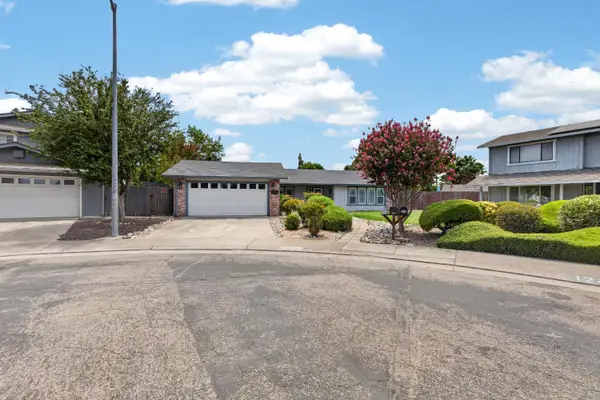 $479,000Active4 beds 3 baths1,928 sq. ft.
1238 Chaparral Way, Stockton, CA 95209
MLS# 226091900Listed by: REMAX ONE - New
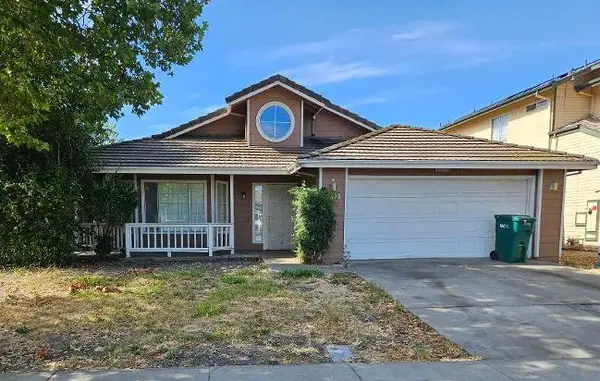 $390,000Active3 beds 2 baths1,848 sq. ft.
9474 Tuscany Circle, Stockton, CA 95210
MLS# 226092224Listed by: DOCTER & DOCTER, REALTORS - New
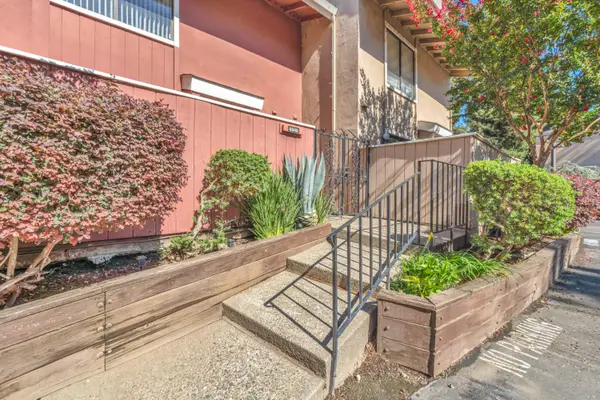 $315,000Active2 beds 3 baths1,428 sq. ft.
6640 Embarcadero Drive #80, Stockton, CA 95219
MLS# 226092492Listed by: AMEN REAL ESTATE


Protect your home and budget from life's surprises with an Assurant Home Warranty, backed by a partner that supports you through every step of homeownership. Explore Plans.
© 2026 Better Homes and Gardens Real Estate LLC. An Anywhere Real Estate company. All rights reserved. Better Homes and Gardens® Real Estate is a registered trademark owned by Meredith Operations Corporation, licensed to Better Homes and Gardens Real Estate LLC and used with permission. Better Homes and Gardens Real Estate LLC fully supports the principles of the Fair Housing Act and the Equal Opportunity Act. Listing information is deemed reliable but is not guaranteed accurate.
Each office is independently owned and operated.
Any services or products provided by third parties are not provided by, affiliated with or related to Better Homes and Gardens Real Estate LLC, or its affiliated companies.