
402 E Bianchi Road #1, Stockton, CA 95207
Local realty services provided by:Better Homes and Gardens Real Estate Royal & Associates
402 E Bianchi Road #1,Stockton, CA 95207
$130,000
- 2 Beds
- 1 Baths
- - sq. ft.
- Condominium
- Sold
Listed by: denice dennis
Office: homepath property group, ltd.
MLS#:ML82048513
Source:Bay East, CCAR, bridgeMLS
Sorry, we are unable to map this address
Price summary
- Price:$130,000
- Monthly HOA dues:$420
About this home
Looking for a smart investment? Check out this fantastic condo at 402 E Bianchi Rd Apt 1! This 795 sq ft unit offers 2 bedrooms and 1 bath, tile flooring throughout, abundant natural light, making it perfect for a family, a couple, or as a rental property. The tile floors throughout provide a clean, modern look and are easy to maintain a big plus for tenants or busy homeowners. With its desirable size and layout, this unit presents a great investment opportunity. Whether you're looking to generate rental income or hold onto it as an appreciating asset, this condo is a solid choice.
Contact an agent
Home facts
- Year built:1972
- Listing ID #:ML82048513
- Added:72 day(s) ago
- Updated:August 07, 2026 at 06:10 AM
Rooms and interior
- Bedrooms:2
- Total bathrooms:1
- Full bathrooms:1
- Flooring:Tile
- Kitchen Description:Breakfast Bar
Heating and cooling
- Cooling:Central Air
- Heating:Natural Gas
- Central air:Yes
Structure and exterior
- Roof:Composition Shingles
- Year built:1972
- Foundation Description:Slab
Utilities
- Water:Public
Finances and disclosures
- Price:$130,000
Parking
- Garage:Yes
- Garage spaces:1
 Bay East 2026. CCAR 2026 bridgeMLS 2026. Information Deemed Reliable But Not Guaranteed. This information is being provided by the Bay East MLS, or CCAR MLS, or bridgeMLS. The listings presented here may or may not be listed by the Broker/Agent operating this website. This information is intended for the personal use of consumers and may not be used for any purpose other than to identify prospective properties consumers may be interested in purchasing. Data last updated at August 7, 2026
New listings near 402 E Bianchi Road #1
- New
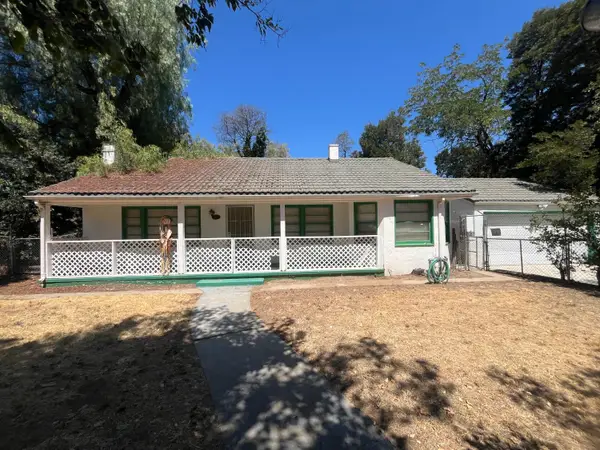 $324,900Active2 beds 1 baths1,210 sq. ft.
1437 W Euclid Avenue, Stockton, CA 95204
MLS# 226099538Listed by: WERNER PROPERTIES - Open Sat, 11am to 2pmNew
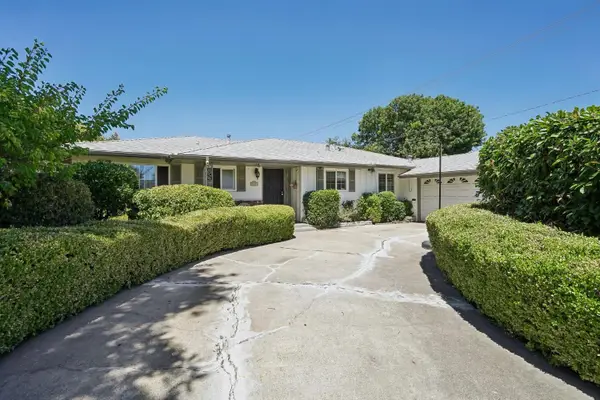 $410,000Active3 beds 2 baths1,844 sq. ft.
507 E Benjamin Holt Drive, Stockton, CA 95207
MLS# 226099388Listed by: REMAX DREAM HOMES - Open Sat, 1 to 3pmNew
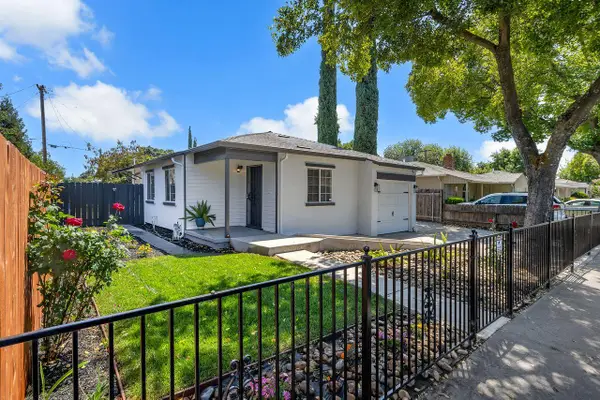 $405,000Active3 beds 2 baths1,023 sq. ft.
540 E Sonoma Avenue, Stockton, CA 95204
MLS# 226099410Listed by: VYLLA HOMES INC. - Open Sat, 12 to 2pmNew
 $414,999Active3 beds 2 baths1,149 sq. ft.
946 S Gertrude Avenue, Stockton, CA 95215
MLS# 226099417Listed by: KONRAD REAL ESTATE - New
 $483,000Active3 beds 2 baths1,583 sq. ft.
8052 Omega Way, Stockton, CA 95212
MLS# ML82056861Listed by: BEYCOME BROKERAGE REALTY INC. - New
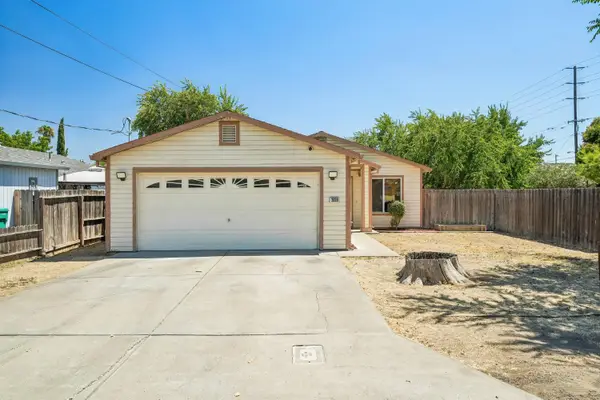 $389,000Active3 beds 2 baths1,064 sq. ft.
2020 E 5th Street, Stockton, CA 95206
MLS# 226091047Listed by: REDFIN CORPORATION - Open Sat, 11am to 2pmNew
 $135,000Active4 beds 2 baths1,512 sq. ft.
4900 N Highway 99 #87, Stockton, CA 95212
MLS# 226098111Listed by: BERKSHIRE HATHAWAY HOMESERVICES-DRYSDALE PROPERTIES - New
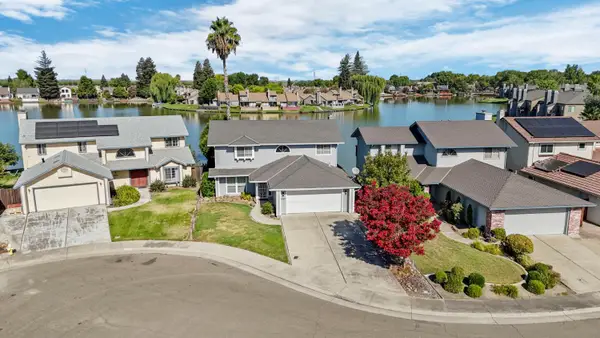 $580,000Active4 beds 3 baths2,153 sq. ft.
3267 Lakeshore Court, Stockton, CA 95219
MLS# 226098897Listed by: PMZ REAL ESTATE - New
 $159,000Active2 beds 1 baths924 sq. ft.
4426 La Cresta Way #4, Stockton, CA 95207
MLS# 226098561Listed by: TRUVI REALTY - Open Sat, 12 to 2pmNew
 $455,000Active3 beds 2 baths1,323 sq. ft.
2542 Hayden Brook Drive, Stockton, CA 95212
MLS# 226098527Listed by: HOME BUYERS REALTY


Protect your home and budget from life's surprises with an Assurant Home Warranty, backed by a partner that supports you through every step of homeownership. Explore Plans.
© 2026 Better Homes and Gardens Real Estate LLC. An Anywhere Real Estate company. All rights reserved. Better Homes and Gardens® Real Estate is a registered trademark owned by Meredith Operations Corporation, licensed to Better Homes and Gardens Real Estate LLC and used with permission. Better Homes and Gardens Real Estate LLC fully supports the principles of the Fair Housing Act and the Equal Opportunity Act. Listing information is deemed reliable but is not guaranteed accurate.
Each office is independently owned and operated.
Any services or products provided by third parties are not provided by, affiliated with or related to Better Homes and Gardens Real Estate LLC, or its affiliated companies.