
4025 Antioch Way, Stockton, CA 95212
Local realty services provided by:Better Homes and Gardens Real Estate Reliance Partners
4025 Antioch Way,Stockton, CA 95212
$499,950
- 4 Beds
- 2 Baths
- 2,091 sq. ft.
- Single family
- Active
Listed by: eeman rafiq
Office: realty one group zoom
MLS#:226088975
Source:MFMLS
Price summary
- Price:$499,950
- Price per sq. ft.:$239.1
About this home
Welcome to a home where comfort, style, and space come together! Beautifully updated and move-in ready, this 4-bedroom, 2-bath home offers 2,091 square feet of bright, open living in one of Stockton's most desirable neighborhoods within the sought-after Lodi Unified School District. Step inside to soaring ceilings, fresh modern finishes, luxury flooring, and an expansive open-concept layout that's perfect for entertaining or everyday living. The spacious kitchen is the heart of the home, featuring abundant cabinetry, a center island, and seamless flow into the family room complete with a cozy fireplace. Need a spot to work or study? The built-in desk area makes the perfect home office or homework station. Retreat to the oversized primary suite, where sliding glass doors provide private access to the backyardideal for enjoying your morning coffee or winding down in the evening. Situated on a 6,000 sq. ft. lot, the backyard is ready for your personal touch, whether you envision a garden, outdoor kitchen, or relaxing patio space. With generous bedrooms, modern updates throughout, and a location close to parks, shopping, dining, and commuter routes, 4025 Antioch Way is the perfect place to call home. Come see why this one is easy to fall in love with!...
Contact an agent
Home facts
- Year built:1996
- Listing ID #:226088975
- Added:1 day(s) ago
- Updated:July 14, 2026 at 06:02 PM
Rooms and interior
- Bedrooms:4
- Total bathrooms:2
- Full bathrooms:2
- Flooring:Tile Floor
- Kitchen Description:Dishwasher, Free Standing Gas Oven, Free Standing Gas Range, Microwave
- Living area:2,091 sq. ft.
Heating and cooling
- Cooling:Central
- Heating:Central
Structure and exterior
- Roof:Tile
- Year built:1996
- Building area:2,091 sq. ft.
- Lot area:0.14 Acres
- Lot Features:Shape Regular
- Construction Materials:Stucco
- Foundation Description:Slab
- Levels:1 Story
Utilities
- Sewer:Public Sewer
Finances and disclosures
- Price:$499,950
- Price per sq. ft.:$239.1
Features and amenities
- Appliances:Dishwasher, Microwave
- Laundry features:Inside Laundry Room
Parking
- Garage spaces:2
 MetroList MLS 2026. This information is being provided by MetroList MLS. All measurements and calculations of area are approximate. Information provided by Seller/Other sources, not verified by Broker. All interested persons should independently verify accuracy of information. Provided properties may or may not be listed by the office/agent presenting the information. Data Updated: July 14, 2026. Information being provided is for consumers' personal, non-commercial use and may not be used for any purpose other than to identify prospective properties consumers may be interested in purchasing. Information deemed reliable but not guaranteed. Any offer of compensation is made only to Participants of MLS where the subject listing is filed and in accordance with such MLS's regulations or rules.
New listings near 4025 Antioch Way
- New
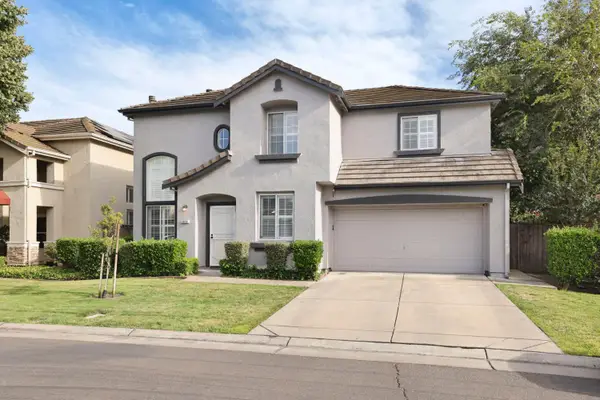 $675,000Active3 beds 3 baths1,926 sq. ft.
3838 Windy Cove Circle, Stockton, CA 95219
MLS# 226082065Listed by: PMZ REAL ESTATE - New
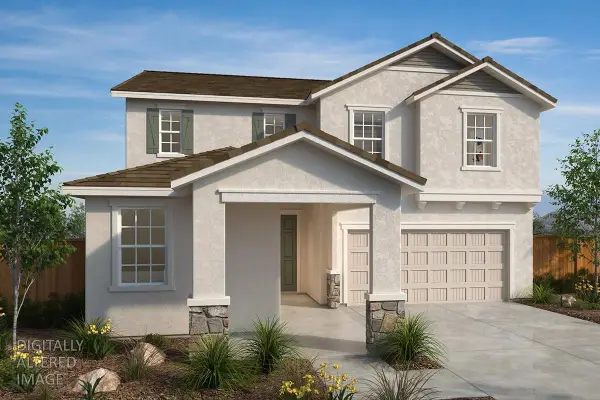 $544,990Active4 beds 3 baths2,308 sq. ft.
2273 E Amboy Avenue, Stockton, CA 95206
MLS# 226088905Listed by: KB HOME SALES-NORTHERN CALIFORNIA INC - New
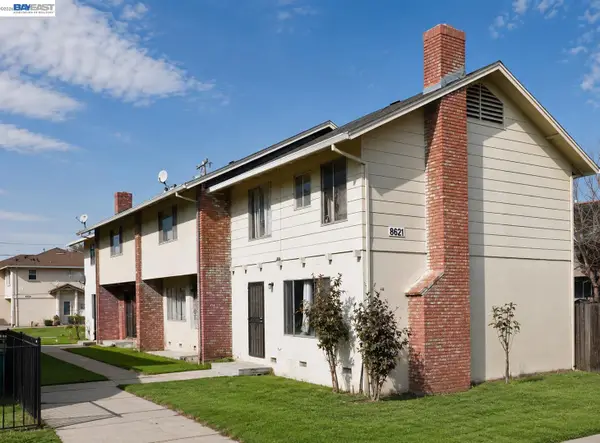 $699,000Active-- beds -- baths4,842 sq. ft.
8621 Santa Paula Way, STOCKTON, CA 95210
MLS# 41141459Listed by: EVERHOME - New
 $410,000Active3 beds 2 baths1,092 sq. ft.
1860 W Willow Street, Stockton, CA 95203
MLS# 226088884Listed by: OPENDOOR BROKERAGE INC - New
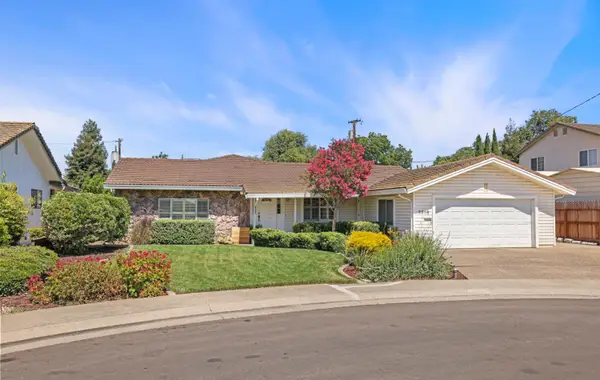 $524,900Active4 beds 3 baths2,713 sq. ft.
2516 Bay Court, Stockton, CA 95204
MLS# 226087223Listed by: PMZ REAL ESTATE - New
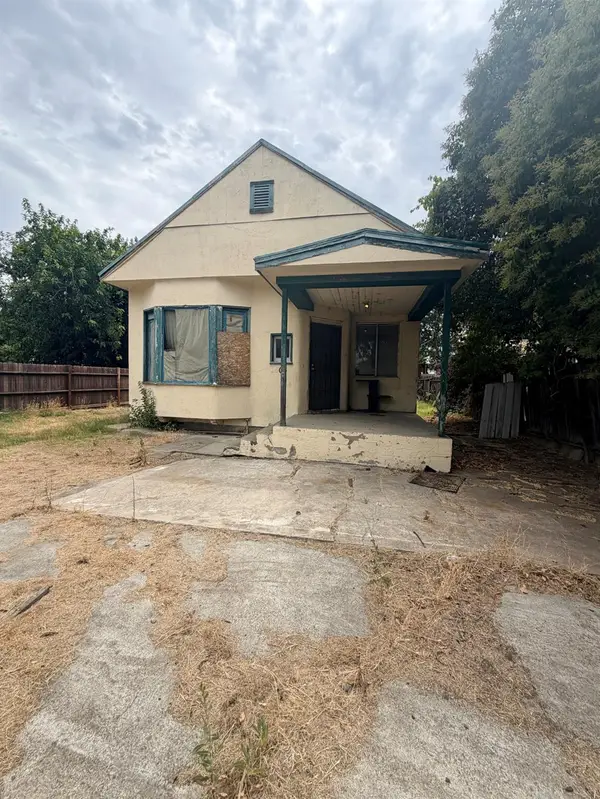 $175,000Active2 beds 1 baths1,084 sq. ft.
2604 N E, Stockton, CA 95205
MLS# 226088710Listed by: VALLEY CAPITAL REALTY - New
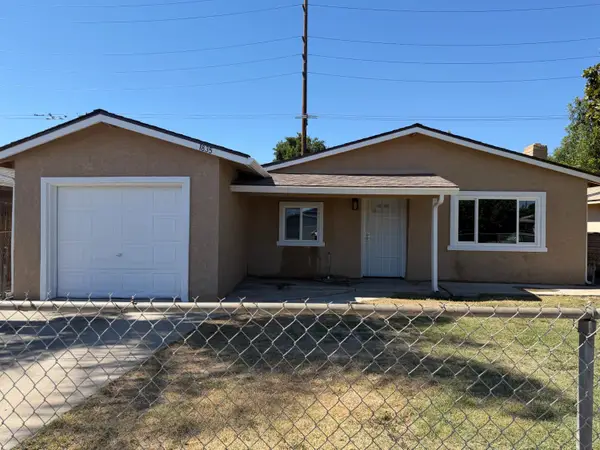 $399,999Active4 beds 2 baths1,235 sq. ft.
1835 E Anderson Street, Stockton, CA 95205
MLS# 226088864Listed by: GLOBAL REALTY SERVICES - Open Sat, 11am to 3pmNew
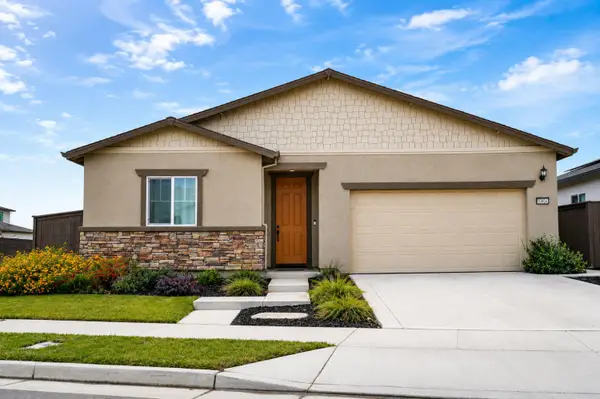 $559,998Active4 beds 2 baths1,765 sq. ft.
10921 Morning Tide Way, Stockton, CA 95219
MLS# 226088594Listed by: LPT REALTY INC. - New
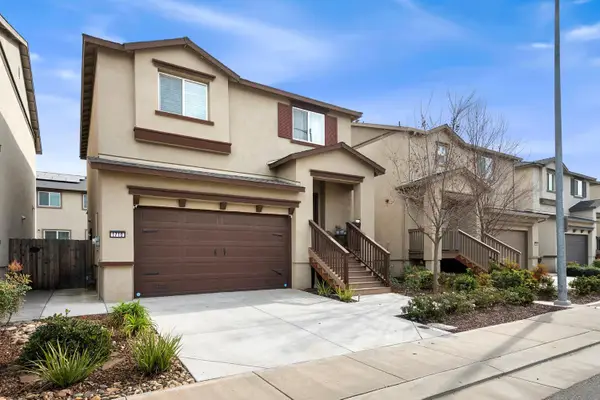 $414,000Active3 beds 3 baths1,757 sq. ft.
1710 Crossbow Ln, Stockton, CA 95206
MLS# 226087424Listed by: GRAND REALTY GROUP


Protect your home and budget from life's surprises with an Assurant Home Warranty, backed by a partner that supports you through every step of homeownership. Explore Plans.
© 2026 Better Homes and Gardens Real Estate LLC. An Anywhere Real Estate company. All rights reserved. Better Homes and Gardens® Real Estate is a registered trademark owned by Meredith Operations Corporation, licensed to Better Homes and Gardens Real Estate LLC and used with permission. Better Homes and Gardens Real Estate LLC fully supports the principles of the Fair Housing Act and the Equal Opportunity Act. Listing information is deemed reliable but is not guaranteed accurate.
Each office is independently owned and operated.
Any services or products provided by third parties are not provided by, affiliated with or related to Better Homes and Gardens Real Estate LLC, or its affiliated companies.