
4119 Spyglass Drive, Stockton, CA 95219
Local realty services provided by:Better Homes and Gardens Real Estate Integrity Real Estate
Listed by: kathryn meredith
Office: pmz real estate
MLS#:226100202
Source:MFMLS
Price summary
- Price:$975,000
- Price per sq. ft.:$287.27
- Monthly HOA dues:$417.67
About this home
Welcome to this truly exceptional and dramatic lakefront masterpiece offering the finest in luxury living within the highly sought after Brookside golf community. Designed to embrace its spectacular setting, this home showcases breathtaking lake views, abundant natural light, soaring ceilings, expansive living spaces and an effortless sense of openness, tranquility and sophistication. Recently reworked landscaping has beautifully opened up the property, enhancing the homes already remarkable vistas, views and curb appeal. Large patio and outdoor living areas create an extraordinary backdrop for enjoying peaceful lakeside morning, quiet evenings, spectacular sunsets or sophisticated entertaining w family and friends. The generous floorpan offers 5 bedrooms and 4.5 baths, a stunning gourmet kitchen, welcoming family room, elegant living room and formal dining room. 2 fireplaces, gleaming Brazilian hardwood floors and abundant windows further elevate the desirability of this home. A full bedroom and bath downstairs provide flexibility for guests or multi-generational living. The gorgeous primary suite is a true sanctuary featuring dramatic lake views with a large, spacious primary bathroom. The home's thoughtful modern enhancements include fully paid solar, a Tesla charger and an upgraded HVAC system providing comfort and efficiency. Whether relaxing lakeside, entertaining indoors or out or simply watching the sun set over the water, this remarkable residence delivers an unparalleled lifestyle, where extraordinary views, custom luxury and tranquility come together in one spectacular Brookside home!...
Contact an agent
Home facts
- Year built:2003
- Subdivision & Development:BROOKSIDE ESTATES
- Listing ID #:226100202
- Added:50 day(s) ago
- Updated:September 29, 2026 at 12:42 AM
Rooms and interior
- Bedrooms:5
- Total bathrooms:5
- Full bathrooms:4
- Flooring:Tile Floor, Wood Floors
- Kitchen Description:Dishwasher, Disposal, Double Oven, Free Standing Refrigerator, Gas Cook Top, Hood Over Range, Ice Maker, Microwave
- Living area:3,394 sq. ft.
Heating and cooling
- Cooling:Ceiling Fan(s), Central
- Heating:Central
Structure and exterior
- Roof:Tile
- Year built:2003
- Building area:3,394 sq. ft.
- Lot area:0.17 Acres
- Lot Features:Auto Sprinkler F&R, Gated Community, Landscape Back, Landscape Front, Shape Regular, Street Lights
- Construction Materials:Stone, Stucco
- Exterior Features:Uncovered Patio
- Foundation Description:Slab
- Levels:2 Story
Utilities
- Sewer:Public Sewer
Finances and disclosures
- Price:$975,000
- Price per sq. ft.:$287.27
Features and amenities
- Appliances:Dishwasher, Disposal, Double Oven, Microwave
- Laundry features:Cabinets, Hookups Only, Inside Laundry Room
- Amenities:Cathedral Ceiling, Formal Entry, Pool, Tennis Courts
Parking
- Garage spaces:3
 MetroList MLS 2026. This information is being provided by MetroList MLS. All measurements and calculations of area are approximate. Information provided by Seller/Other sources, not verified by Broker. All interested persons should independently verify accuracy of information. Provided properties may or may not be listed by the office/agent presenting the information. Data Updated: September 29, 2026. Information being provided is for consumers' personal, non-commercial use and may not be used for any purpose other than to identify prospective properties consumers may be interested in purchasing. Information deemed reliable but not guaranteed. Any offer of compensation is made only to Participants of MLS where the subject listing is filed and in accordance with such MLS's regulations or rules.
New listings near 4119 Spyglass Drive
- Coming Soon
 $400,000Coming Soon3 beds 2 baths1,512 sq. ft.
701 Dundee Way, Stockton, CA 95210
MLS# 41145520Listed by: REALTY ONE GROUP FUTURE - New
 $554,950Active3 beds 3 baths2,096 sq. ft.
322 Jubilee Way, Stockton, CA 95209
MLS# 226121409Listed by: CORNERSTONE REAL ESTATE GROUP - New
 $675,000Active4 beds 4 baths3,156 sq. ft.
10933 Monomoy Way, Stockton, CA 95219
MLS# 226121425Listed by: HOMESMART PV & ASSOCIATES - Open Sat, 12 to 3pmNew
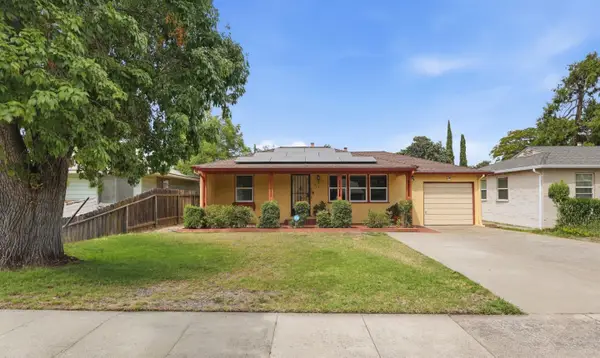 $324,999Active2 beds 1 baths804 sq. ft.
415 Atlee Street, STOCKTON, CA 95204
MLS# 82062864Listed by: BRG REALTY - New
 $365,000Active3 beds 1 baths1,032 sq. ft.
2124 Pock Lane, Stockton, CA 95205
MLS# 226105277Listed by: EXP REALTY OF CALIFORNIA INC. - New
 $469,000Active4 beds 1 baths1,250 sq. ft.
2345 Hackberry Street, Stockton, CA 95205
MLS# 226119826Listed by: EXP REALTY OF CALIFORNIA INC. - New
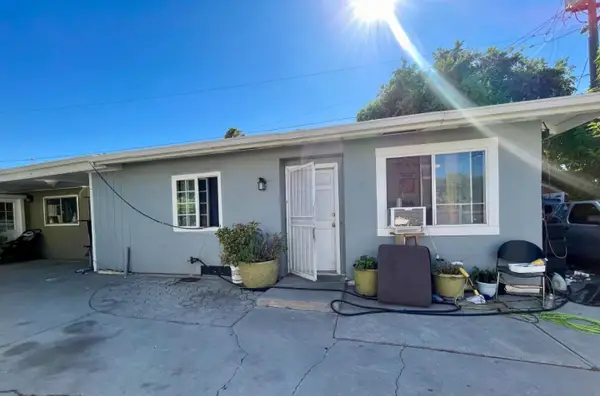 $435,000Active-- beds -- baths1,854 sq. ft.
420 Jackson Street, STOCKTON, CA 95206
MLS# 82062571Listed by: GENESIS REAL ESTATE - New
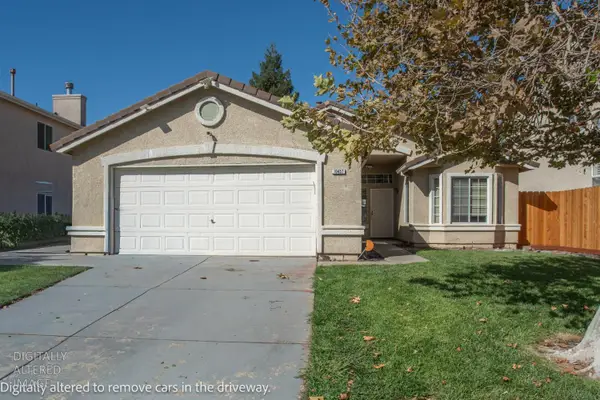 $425,000Active3 beds 2 baths1,422 sq. ft.
10457 River Oaks Drive, Stockton, CA 95209
MLS# 226117299Listed by: LPT REALTY, INC - New
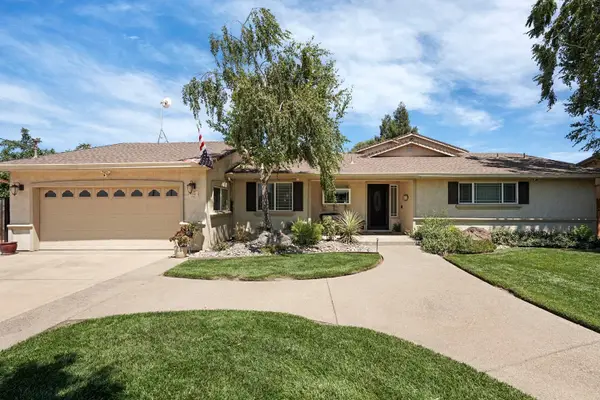 $1,099,000Active3 beds 4 baths3,153 sq. ft.
9790 N Alpine Road, Stockton, CA 95212
MLS# 226121000Listed by: VALLEY CAPITAL REALTY - New
 $425,000Active4 beds 2 baths1,311 sq. ft.
2637 W Acacia, Stockton, CA 95203
MLS# 226120429Listed by: INTERO REAL ESTATE SERVICES


Protect your home and budget from life's surprises with an Assurant Home Warranty, backed by a partner that supports you through every step of homeownership. Explore Plans.
© 2026 Better Homes and Gardens Real Estate LLC. An Anywhere Real Estate company. All rights reserved. Better Homes and Gardens® Real Estate is a registered trademark owned by Meredith Operations Corporation, licensed to Better Homes and Gardens Real Estate LLC and used with permission. Better Homes and Gardens Real Estate LLC fully supports the principles of the Fair Housing Act and the Equal Opportunity Act. Listing information is deemed reliable but is not guaranteed accurate.
Each office is independently owned and operated.
Any services or products provided by third parties are not provided by, affiliated with or related to Better Homes and Gardens Real Estate LLC, or its affiliated companies.