
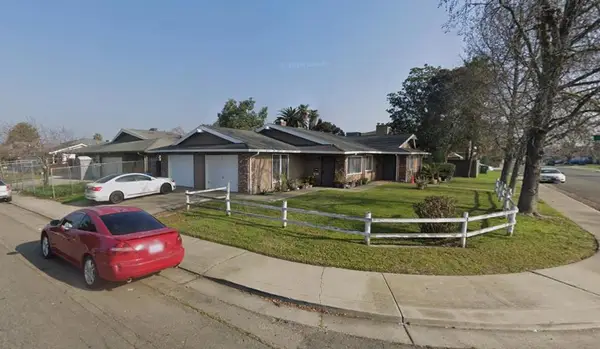
4133 Oak Valley Way, Stockton, CA 95205
Local realty services provided by:Better Homes and Gardens Real Estate Integrity Real Estate
4133 Oak Valley Way,Stockton, CA 95205
$478,000
- 4 Beds
- 3 Baths
- 1,948 sq. ft.
- Single family
- Active
Listed by: nicholas gallego
Office: docter & docter, realtors
MLS#:226074663
Source:MFMLS
Price summary
- Price:$478,000
- Price per sq. ft.:$245.38
About this home
Gorgeous property! 1-story home sitting on a luxurious manicured lot. The bright and open living room with fireplace includes high ceilings along with recessed lighting, blending timeless elegance and creative flair with tasteful mixture of wood, tile and carpet flooring throughout home. Natural wooden kitchen cabinets, including granite counter tops with pantry closet and kitchen Island. Expanded master bedroom which incorporated into 4th bedroom (wall was removed). Large windows throughout with vinyl shutters, sliding glass doors in family room overlooking the stunning backyard. Spanning just under 2,000 square feet, this residence is nestled within a wonderful landscaped setting, featuring large shade trees and cool concrete back patio, 2 car garage with glaze epoxy coating, 3 car driveway, Solar on house, Too Much to list, come see yourself! Seller Will-Consider Offers and is motived. REMARKS Bathroom count differs from the county, buyer to verify"
Contact an agent
Home facts
- Year built:2005
- Subdivision & Development:Oakmore Meadows
- Listing ID #:226074663
- Added:50 day(s) ago
- Updated:August 13, 2026 at 03:07 PM
Rooms and interior
- Bedrooms:4
- Total bathrooms:3
- Full bathrooms:3
- Flooring:Carpet, Tile Floor
- Living area:1,948 sq. ft.
Heating and cooling
- Cooling:Ceiling Fan(s), Central
- Heating:Central
Structure and exterior
- Roof:Composition Shingle
- Year built:2005
- Building area:1,948 sq. ft.
- Lot area:0.12 Acres
- Lot Features:Curb(s)/Gutter(s), Landscape Back, Landscape Front
- Construction Materials:Wood
- Foundation Description:Slab
- Levels:1 Story
Utilities
- Sewer:Sewer in Street
Finances and disclosures
- Price:$478,000
- Price per sq. ft.:$245.38
Features and amenities
- Laundry features:Electric
Parking
- Garage spaces:1
 MetroList MLS 2026. This information is being provided by MetroList MLS. All measurements and calculations of area are approximate. Information provided by Seller/Other sources, not verified by Broker. All interested persons should independently verify accuracy of information. Provided properties may or may not be listed by the office/agent presenting the information. Data Updated: August 13, 2026. Information being provided is for consumers' personal, non-commercial use and may not be used for any purpose other than to identify prospective properties consumers may be interested in purchasing. Information deemed reliable but not guaranteed. Any offer of compensation is made only to Participants of MLS where the subject listing is filed and in accordance with such MLS's regulations or rules.
New listings near 4133 Oak Valley Way
- New
 $475,000Active4 beds 3 baths1,631 sq. ft.
5480 Rockwood Circle, Stockton, CA 95219
MLS# 226093198Listed by: PMZ REAL ESTATE - New
 $475,000Active4 beds 2 baths1,026 sq. ft.
217 Morada Lane, Stockton, CA 95210
MLS# 226101456Listed by: CORNERSTONE REAL ESTATE GROUP - New
 $189,200Active3 beds 2 baths1,095 sq. ft.
1139 S Hunter Street, Stockton, CA 95206
MLS# 226102059Listed by: KELLER WILLIAMS REALTY ANTELOPE PROPERTIES - New
 $450,000Active3 beds 2 baths1,472 sq. ft.
8129 Rannock Drive, Stockton, CA 95210
MLS# 226102143Listed by: OPENDOOR BROKERAGE INC - New
 $309,000Active-- beds -- baths960 sq. ft.
1441 Sierra Ln, STOCKTON, CA 95205
MLS# 41141477Listed by: ADAMSON REAL ESTATE - New
 $489,000Active4 beds 3 baths2,520 sq. ft.
6881 Brook Falls Lane, Stockton, CA 95219
MLS# WS26172049Listed by: ELEVATE REAL ESTATE AGENCY - Open Sat, 11am to 3pmNew
 $460,000Active3 beds 2 baths1,300 sq. ft.
7523 Oakcreek Dr, Stockton, CA 95207
MLS# 226094809Listed by: KELLER WILLIAMS REALTY - New
 $394,000Active3 beds 2 baths1,106 sq. ft.
9220 Sundance Lane, Stockton, CA 95210
MLS# 226098701Listed by: GOLD ASSOCIATES - New
 $670,000Active5 beds 3 baths3,081 sq. ft.
3211 Lennon Way, Stockton, CA 95212
MLS# 226102009Listed by: VISTA SOTHEBY'S INTERNATIONAL REALTY - New
 $575,000Active-- beds -- baths2,831 sq. ft.
8733 San Pasqual Way, Stockton, CA 95210
MLS# ML82057494Listed by: INTERO REAL ESTATE SERVICES


Protect your home and budget from life's surprises with an Assurant Home Warranty, backed by a partner that supports you through every step of homeownership. Explore Plans.
© 2026 Better Homes and Gardens Real Estate LLC. An Anywhere Real Estate company. All rights reserved. Better Homes and Gardens® Real Estate is a registered trademark owned by Meredith Operations Corporation, licensed to Better Homes and Gardens Real Estate LLC and used with permission. Better Homes and Gardens Real Estate LLC fully supports the principles of the Fair Housing Act and the Equal Opportunity Act. Listing information is deemed reliable but is not guaranteed accurate.
Each office is independently owned and operated.
Any services or products provided by third parties are not provided by, affiliated with or related to Better Homes and Gardens Real Estate LLC, or its affiliated companies.