
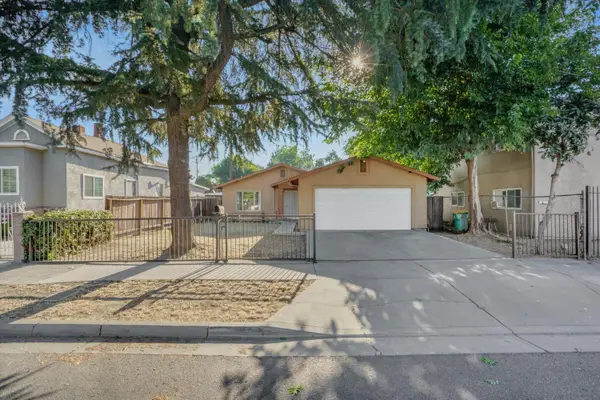
437 N Regent Street, Stockton, CA 95204
Local realty services provided by:Better Homes and Gardens Real Estate Royal & Associates
437 N Regent Street,Stockton, CA 95204
$465,000
- 3 Beds
- 2 Baths
- 1,845 sq. ft.
- Single family
- Active
Listed by: pamela jones
Office: pmz real estate
MLS#:226099098
Source:MFMLS
Price summary
- Price:$465,000
- Price per sq. ft.:$252.03
About this home
Located just one block from the highly desirable Miracle Mile area and within walking distance to the University of Pacific. This beautiful Craftsman-style home offers the perfect blend of location, character, and comfort. If you appreciate old-world charm, you will love the timeless details throughout, including classic Craftsman windows and a welcoming dining room with built-ins that are ideal for entertaining. The updated kitchen adds modern convenience while complementing the home's original warmth and character. The master bedroom is located downstairs with a near by full bathroom. Upstairs are two generous sized bedrooms and a half bath. With its inviting spaces, distinctive architectural details, and close proximity to shopping, dining, coffee spots, parks and the university, this home is a wonderful opportunity to enjoy one of the area's most sought-after neighborhoods! Don't miss this one! Photos coming soon.
Contact an agent
Home facts
- Year built:1920
- Listing ID #:226099098
- Added:6 day(s) ago
- Updated:August 14, 2026 at 03:37 PM
Rooms and interior
- Bedrooms:3
- Total bathrooms:2
- Full bathrooms:1
- Rooms Total:9
- Flooring:Tile Floor, Wood Floors
- Kitchen Description:Disposal, Free Standing Gas Range, Hood Over Range
- Basement Description:Partial
- Living area:1,845 sq. ft.
Heating and cooling
- Cooling:Ceiling Fan(s), Central, Multi Zone, Window Unit(s)
- Heating:Central, Multi-Zone
Structure and exterior
- Roof:Composition Shingle
- Year built:1920
- Building area:1,845 sq. ft.
- Lot area:0.11 Acres
- Lot Features:Auto Sprinkler F&R, Low Maintenance
- Construction Materials:Brick, Plaster, Wood, Wood Siding
- Exterior Features:Front Porch
- Foundation Description:Raised Foundation
- Levels:2 Story
Finances and disclosures
- Price:$465,000
- Price per sq. ft.:$252.03
Features and amenities
- Appliances:Disposal
- Laundry features:Hookups Only, Inside Laundry Room
Parking
- Garage spaces:2
 MetroList MLS 2026. This information is being provided by MetroList MLS. All measurements and calculations of area are approximate. Information provided by Seller/Other sources, not verified by Broker. All interested persons should independently verify accuracy of information. Provided properties may or may not be listed by the office/agent presenting the information. Data Updated: August 14, 2026. Information being provided is for consumers' personal, non-commercial use and may not be used for any purpose other than to identify prospective properties consumers may be interested in purchasing. Information deemed reliable but not guaranteed. Any offer of compensation is made only to Participants of MLS where the subject listing is filed and in accordance with such MLS's regulations or rules.
New listings near 437 N Regent Street
- New
 $475,000Active3 beds 2 baths1,553 sq. ft.
2112 N Stockton Street, Stockton, CA 95204
MLS# 226099632Listed by: PMZ REAL ESTATE - New
 $390,000Active2 beds 1 baths1,150 sq. ft.
828 W Magnolia, Stockton, CA 95203
MLS# 226102815Listed by: REALTY ONE GROUP ZOOM - New
 $490,000Active6 beds 3 baths2,298 sq. ft.
702 San Miguel Avenue, Stockton, CA 95210
MLS# 226079659Listed by: SEQUOIA REAL ESTATE - New
 $310,000Active2 beds 2 baths972 sq. ft.
2531 Bonnie Lane #7, Stockton, CA 95204
MLS# 226101779Listed by: BECK, REALTORS - New
 $575,000Active-- beds -- baths2,831 sq. ft.
8733 San Pasqual Way, STOCKTON, CA 95210
MLS# 82057494Listed by: INTERO REAL ESTATE SERVICES - New
 $103,000Active2 beds 2 baths1,296 sq. ft.
8700 West Lane #231, Stockton, CA 95210
MLS# 226101839Listed by: THE ROYALTY GROUP - New
 $382,000Active2 beds 1 baths1,099 sq. ft.
2810 N Center Street, Stockton, CA 95204
MLS# 226102750Listed by: ROSSON REAL ESTATE & PROPERTY MANAGEMENT - New
 $429,000Active3 beds 1 baths1,089 sq. ft.
4430 Bidwell Place, Stockton, CA 95207
MLS# ML82057681Listed by: PACIFICWIDE REAL ESTATE & MORTGAGE - New
 $289,900Active2 beds 1 baths941 sq. ft.
1767 N Funston Avenue, Stockton, CA 95205
MLS# 226056725Listed by: BERKSHIRE HATHAWAY HOMESERVICES-DRYSDALE PROPERTIES - Open Sat, 11am to 2pmNew
 $325,000Active3 beds 2 baths1,200 sq. ft.
336 S Airport Way, Stockton, CA 95205
MLS# 226100215Listed by: EXP REALTY OF NORTHERN CALIFORNIA, INC.


Protect your home and budget from life's surprises with an Assurant Home Warranty, backed by a partner that supports you through every step of homeownership. Explore Plans.
© 2026 Better Homes and Gardens Real Estate LLC. An Anywhere Real Estate company. All rights reserved. Better Homes and Gardens® Real Estate is a registered trademark owned by Meredith Operations Corporation, licensed to Better Homes and Gardens Real Estate LLC and used with permission. Better Homes and Gardens Real Estate LLC fully supports the principles of the Fair Housing Act and the Equal Opportunity Act. Listing information is deemed reliable but is not guaranteed accurate.
Each office is independently owned and operated.
Any services or products provided by third parties are not provided by, affiliated with or related to Better Homes and Gardens Real Estate LLC, or its affiliated companies.