
4900 N Highway 99 #50, Stockton, CA 95212
Local realty services provided by:Better Homes and Gardens Real Estate Everything Real Estate
4900 N Highway 99 #50,Stockton, CA 95212
$139,000
- 3 Beds
- 2 Baths
- 1,440 sq. ft.
- Mobile / Manufactured
- Active
Listed by: jennifer vignali
Office: berkshire hathaway homeservices-drysdale properties
MLS#:226087387
Source:MFMLS
Price summary
- Price:$139,000
- Price per sq. ft.:$96.53
About this home
Enjoy comfortable living in this east-facing 3-bedroom, 2-bath home where the sunken living room creates an inviting space to gather. Just beyond, the galley kitchen offers abundant counter space, generous cabinetry, and a dedicated dining area for everyday meals and entertaining. The spacious primary suite features two full closets and a new tub/shower surround, while a centrally located swamp cooler adds an extra hand to the central AC to keep the home comfortable during Stockton's warm summers. Outside, enjoy added privacy with no rear neighbors, a brand new rear fence, and a large 11.5ft x 7ft storage shed, and side-by-side parking for two vehicles. Located near the clubhouse and pool in the well-maintained Stockton Verde community with new management and ongoing improvements, this home offers the comfort, functionality, and space you've been looking for.
Contact an agent
Home facts
- Year built:1972
- Listing ID #:226087387
- Added:63 day(s) ago
- Updated:September 11, 2026 at 03:19 PM
Rooms and interior
- Bedrooms:3
- Total bathrooms:2
- Full bathrooms:2
- Kitchen Description:Dishwasher, Free Standing Gas Oven, Free Standing Gas Range, Hood Over Range
- Living area:1,440 sq. ft.
Heating and cooling
- Cooling:Central, Evaporative Cooler
- Heating:Central
Structure and exterior
- Year built:1972
- Building area:1,440 sq. ft.
- Construction Materials:Metal Siding
- Exterior Features:Covered Patio
- Foundation Description:Pillar Post Pier
Utilities
- Sewer:Public Sewer
Finances and disclosures
- Price:$139,000
- Price per sq. ft.:$96.53
Features and amenities
- Appliances:Dishwasher
- Laundry features:Hookups Only, Inside Laundry Room
Parking
- Total parking spaces:2
 MetroList MLS 2026. This information is being provided by MetroList MLS. All measurements and calculations of area are approximate. Information provided by Seller/Other sources, not verified by Broker. All interested persons should independently verify accuracy of information. Provided properties may or may not be listed by the office/agent presenting the information. Data Updated: September 11, 2026. Information being provided is for consumers' personal, non-commercial use and may not be used for any purpose other than to identify prospective properties consumers may be interested in purchasing. Information deemed reliable but not guaranteed. Any offer of compensation is made only to Participants of MLS where the subject listing is filed and in accordance with such MLS's regulations or rules.
New listings near 4900 N Highway 99 #50
- Coming Soon
 $400,000Coming Soon3 beds 2 baths1,512 sq. ft.
701 Dundee Way, Stockton, CA 95210
MLS# 41145520Listed by: REALTY ONE GROUP FUTURE - New
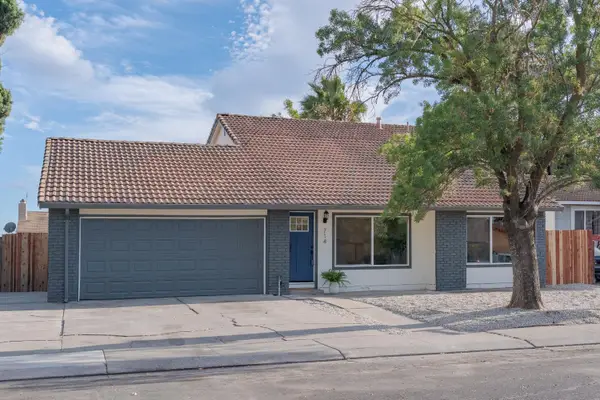 $429,900Active4 beds 2 baths1,799 sq. ft.
714 Dupont Drive, Stockton, CA 95210
MLS# 226112838Listed by: HOMESMART PV AND ASSOCIATES - New
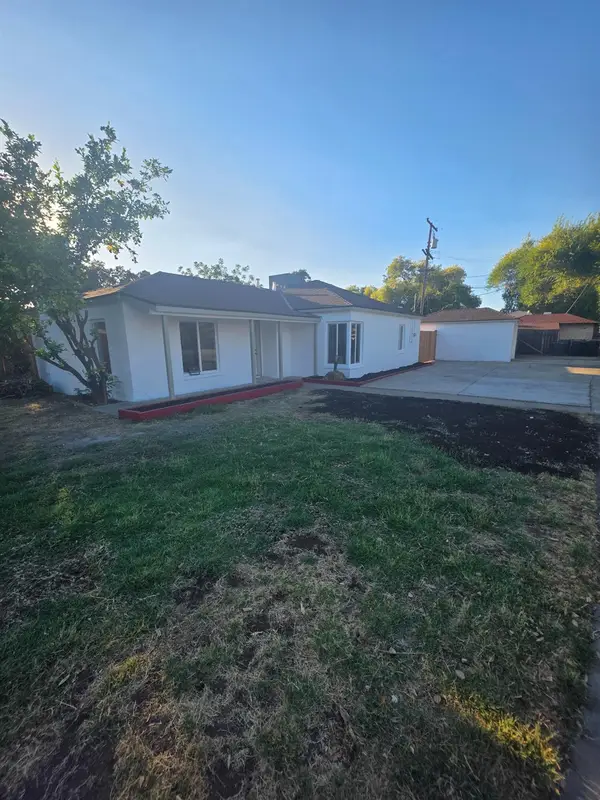 $379,000Active3 beds 2 baths1,181 sq. ft.
2303 Monte Diablo Avenue, Stockton, CA 95203
MLS# 226114555Listed by: WILLIAM D. COULTER REALTY - New
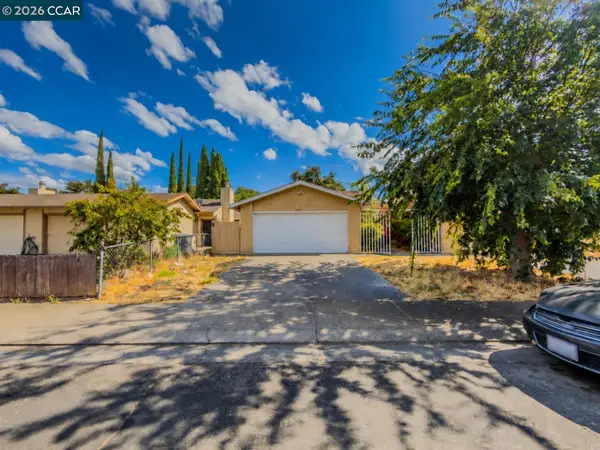 $599,000Active-- beds -- baths2,702 sq. ft.
2646 Plantation Pl, STOCKTON, CA 95209
MLS# 41147845Listed by: INTERO REAL ESTATE SERVICES - New
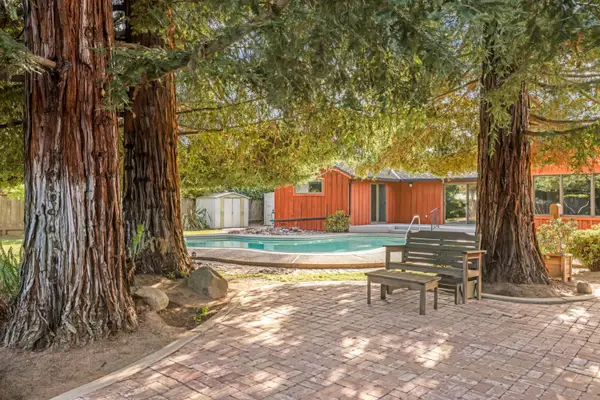 $578,000Active2 beds 2 baths1,361 sq. ft.
8406 Terrace Drive, Stockton, CA 95212
MLS# 226100611Listed by: PMZ REAL ESTATE - Open Sun, 11am to 2pmNew
 $265,000Active2 beds 1 baths1,386 sq. ft.
999 Porter Ave #39, Stockton, CA 95207
MLS# 226114421Listed by: EXP REALTY OF NORTHERN CALIFORNIA, INC. - New
 $369,000Active0.29 Acres
522 N Van Buren Street, Stockton, CA 95203
MLS# 226114450Listed by: KIETZKE&KRAMER PROPERTIES INC. - Open Sat, 2 to 4pmNew
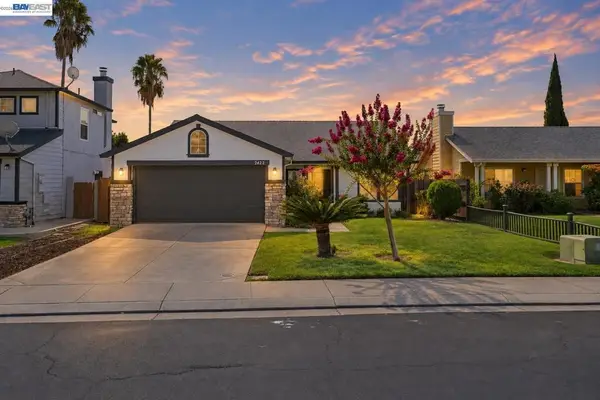 $455,000Active3 beds 2 baths1,315 sq. ft.
2422 Presidente St, Stockton, CA 95210
MLS# 41147883Listed by: RISE GROUP REAL ESTATE - Open Sat, 12 to 3pmNew
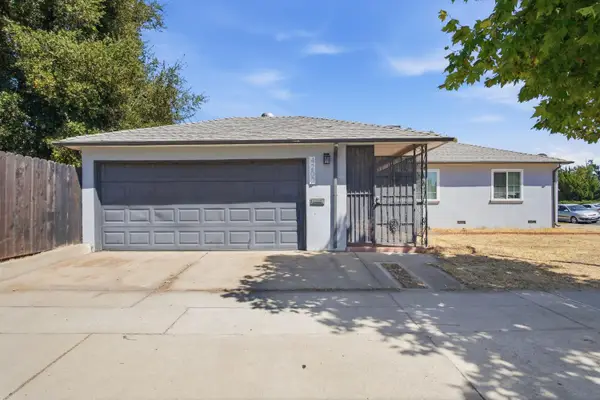 $349,999Active3 beds 1 baths1,014 sq. ft.
4202 N El Dorado Street, Stockton, CA 95204
MLS# 226114143Listed by: EXIT REALTY CONSULTANTS - Open Sat, 1 to 4pmNew
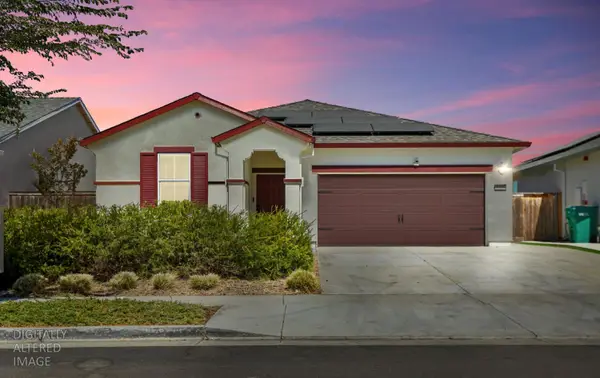 $489,950Active3 beds 2 baths1,509 sq. ft.
3325 Righteous Drive, Stockton, CA 95212
MLS# 226114223Listed by: REALTY ONE GROUP ZOOM


Protect your home and budget from life's surprises with an Assurant Home Warranty, backed by a partner that supports you through every step of homeownership. Explore Plans.
© 2026 Better Homes and Gardens Real Estate LLC. An Anywhere Real Estate company. All rights reserved. Better Homes and Gardens® Real Estate is a registered trademark owned by Meredith Operations Corporation, licensed to Better Homes and Gardens Real Estate LLC and used with permission. Better Homes and Gardens Real Estate LLC fully supports the principles of the Fair Housing Act and the Equal Opportunity Act. Listing information is deemed reliable but is not guaranteed accurate.
Each office is independently owned and operated.
Any services or products provided by third parties are not provided by, affiliated with or related to Better Homes and Gardens Real Estate LLC, or its affiliated companies.