
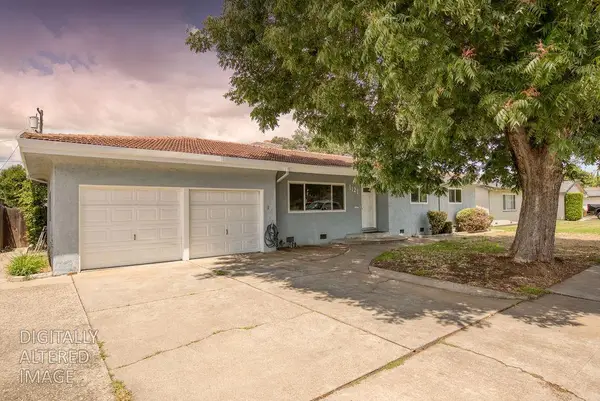
5005 E Washington Street, Stockton, CA 95215
Local realty services provided by:Better Homes and Gardens Real Estate Royal & Associates
5005 E Washington Street,Stockton, CA 95215
$334,900
- 2 Beds
- 1 Baths
- 672 sq. ft.
- Single family
- Active
Listed by: ricardo jimenez, sybil walker
Office: homesmart pv and associates
MLS#:226067286
Source:MFMLS
Price summary
- Price:$334,900
- Price per sq. ft.:$498.36
About this home
Completely renovated and reimagined from top to bottom, this stunning 2-bedroom, 1-bath home offers approximately 672 square feet of beautifully designed living space on a 4,063 sq ft lot. No detail was overlooked in this transformation. From the moment you arrive, the brand new fencing, fresh landscaping, and incredible curb appeal create an unforgettable first impression. Inside, the home feels bright, fresh, airy, and completely modern. The thoughtfully redesigned interior features brand new flooring, contemporary lighting, recessed lighting, updated windows, stunning new cabinetry, quartz-style countertops, designer backsplash, upgraded fixtures, and sleek contemporary finishes throughout. The kitchen and bathroom have been impeccably remodeled with a clean, modern aesthetic that truly makes this home feel brand new inside and out. Additional upgrades include a new roof, updated electrical panel, updated stucco, and a modern mini-split heating and air conditioning system for efficient year-round comfort. Contemporary fans and high-end touches throughout showcase the pride of workmanship and attention to detail poured into this property. This is not your typical remodel this home was renovated with care, quality, and pride. Truly move-in ready and an absolute must-see....
Contact an agent
Home facts
- Year built:1953
- Listing ID #:226067286
- Added:1 day(s) ago
- Updated:May 28, 2026 at 04:47 AM
Rooms and interior
- Bedrooms:2
- Total bathrooms:1
- Full bathrooms:1
- Flooring:Vinyl
- Kitchen Description:Dishwasher, Free Standing Electric Range, Microwave
- Living area:672 sq. ft.
Heating and cooling
- Cooling:Ceiling Fan(s)
- Heating:Ductless
Structure and exterior
- Roof:Composition Shingle
- Year built:1953
- Building area:672 sq. ft.
- Lot area:0.09 Acres
- Lot Features:Corner
- Construction Materials:Stucco
- Exterior Features:Front Porch
- Foundation Description:Concrete Perimeter, Raised Foundation
- Levels:1 Story
Utilities
- Sewer:Public Sewer
Finances and disclosures
- Price:$334,900
- Price per sq. ft.:$498.36
Features and amenities
- Appliances:Dishwasher, Free Standing Electric Range, Microwave, Tankless Water Heater
- Laundry features:Electric, Inside Laundry Area
Parking
- Garage spaces:1
 MetroList MLS 2026. This information is being provided by MetroList MLS. All measurements and calculations of area are approximate. Information provided by Seller/Other sources, not verified by Broker. All interested persons should independently verify accuracy of information. Provided properties may or may not be listed by the office/agent presenting the information. Data Updated: May 28, 2026. Information being provided is for consumers' personal, non-commercial use and may not be used for any purpose other than to identify prospective properties consumers may be interested in purchasing. Information deemed reliable but not guaranteed. Any offer of compensation is made only to Participants of MLS where the subject listing is filed and in accordance with such MLS's regulations or rules.
New listings near 5005 E Washington Street
- New
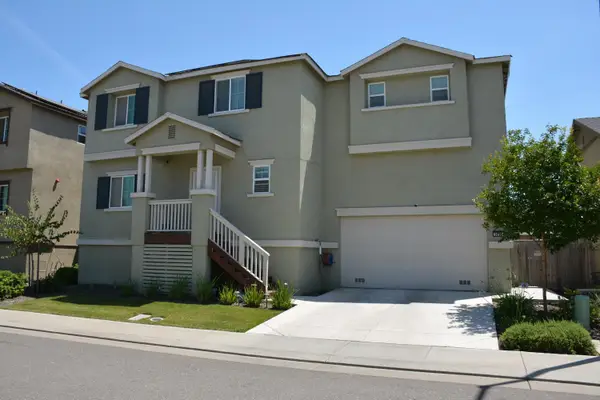 $509,950Active4 beds 3 baths2,215 sq. ft.
1418 Battlement Drive, Stockton, CA 95206
MLS# 226067453Listed by: JASON MITCHELL REAL ESTATE CA INC. - New
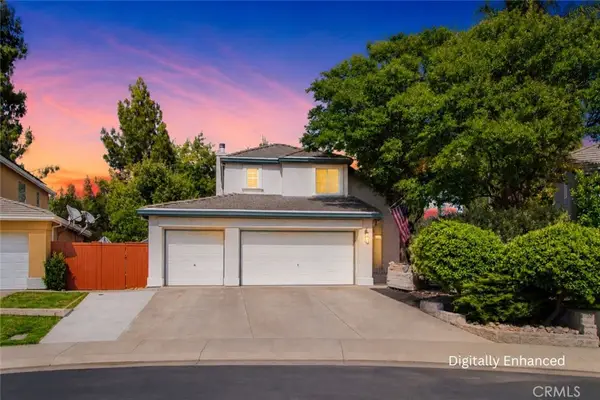 $525,000Active4 beds 3 baths1,777 sq. ft.
1069 Brick And Tile, Stockton, CA 95206
MLS# FR26109966Listed by: PROFESSIONAL REALTY ASSOCIATES - New
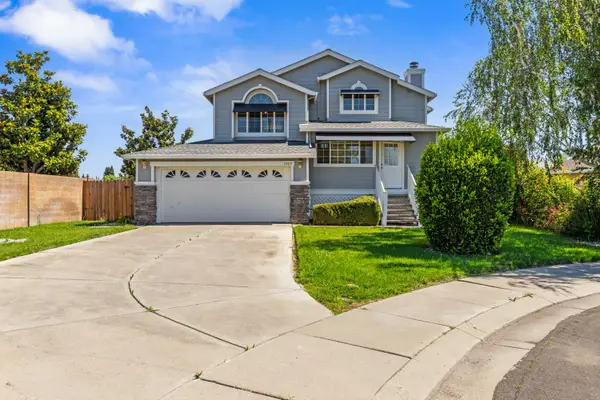 $450,000Active4 beds 3 baths1,870 sq. ft.
2305 Fidelia Court, Stockton, CA 95210
MLS# 226065917Listed by: REALTYLAB - New
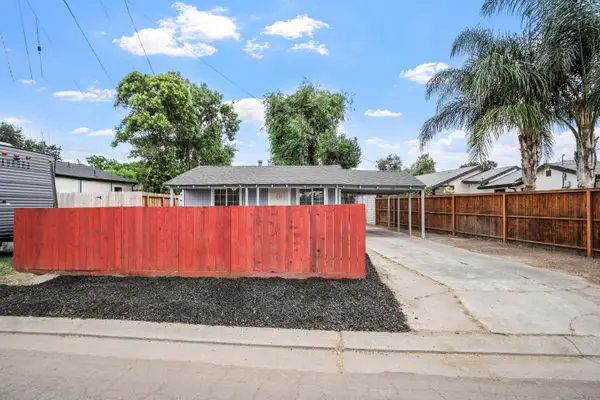 $345,000Active2 beds 1 baths864 sq. ft.
4312 Section Avenue, Stockton, CA 95215
MLS# 226067279Listed by: EXIT REALTY CONSULTANTS - New
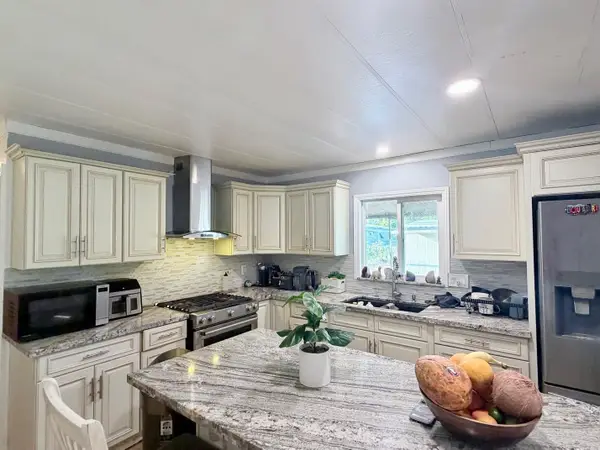 $89,900Active3 beds 2 baths1,392 sq. ft.
4900 N. Hwy. 99 #169, Stockton, CA 95212
MLS# 226067292Listed by: RESIDENTIAL GROUP - New
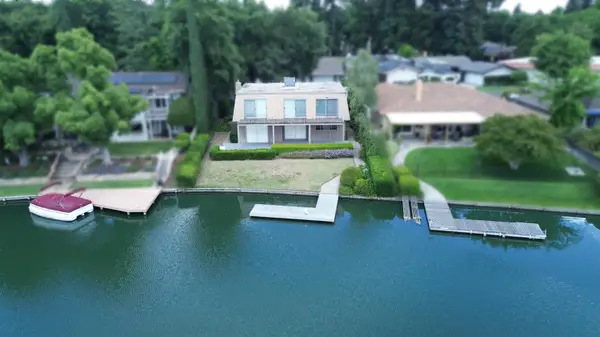 $574,950Active4 beds 3 baths2,079 sq. ft.
3642 S Merrimac Circle, Stockton, CA 95219
MLS# 226066728Listed by: CORNERSTONE REAL ESTATE GROUP - New
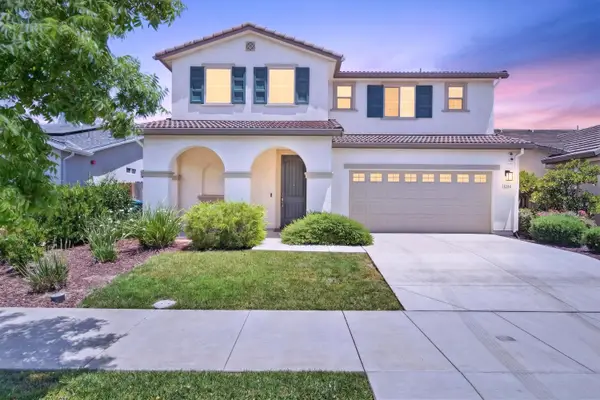 $569,950Active4 beds 3 baths2,147 sq. ft.
4244 Alvarado Avenue, Stockton, CA 95204
MLS# 226066816Listed by: CORNERSTONE REAL ESTATE GROUP - New
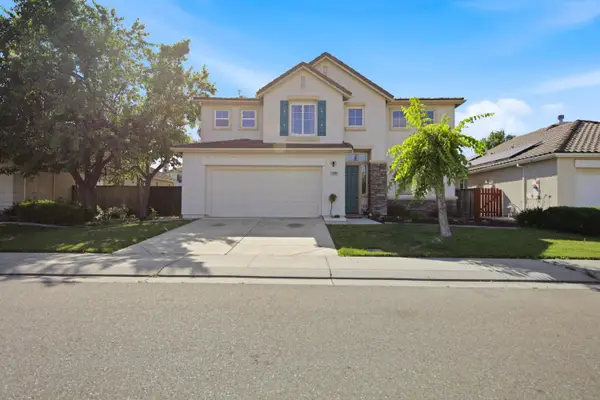 $544,000Active5 beds 3 baths2,996 sq. ft.
10349 Lanier Ln, Stockton, CA 95219
MLS# 226067172Listed by: CENTURY 21 SELECT REAL ESTATE - New
 $440,000Active4 beds 2 baths1,578 sq. ft.
1121 Brookside Road, Stockton, CA 95207
MLS# 226067258Listed by: PMZ REAL ESTATE


Protect your home and budget from life's surprises with an Assurant Home Warranty, backed by a partner that supports you through every step of homeownership. Explore Plans.
© 2026 Better Homes and Gardens Real Estate LLC. An Anywhere Real Estate company. All rights reserved. Better Homes and Gardens® Real Estate is a registered trademark owned by Meredith Operations Corporation, licensed to Better Homes and Gardens Real Estate LLC and used with permission. Better Homes and Gardens Real Estate LLC fully supports the principles of the Fair Housing Act and the Equal Opportunity Act. Listing information is deemed reliable but is not guaranteed accurate.
Each office is independently owned and operated.
Any services or products provided by third parties are not provided by, affiliated with or related to Better Homes and Gardens Real Estate LLC, or its affiliated companies.