
5149 Rockrose Street, Stockton, CA 95212
Local realty services provided by:Better Homes and Gardens Real Estate Royal & Associates
5149 Rockrose Street,Stockton, CA 95212
$599,000
- 5 Beds
- 3 Baths
- 2,505 sq. ft.
- Single family
- Active
Listed by: jeffrey dejesus
Office: exp realty of california inc
MLS#:ML82067208
Source:Bay East, CCAR, bridgeMLS
Price summary
- Price:$599,000
- Price per sq. ft.:$239.12
About this home
Welcome to 5149 Rockrose Street in North Stocktons Blossom Ranch neighborhood with no HOA! This spacious two-story residence offers 5 bedrooms, 3 full bathrooms, and 2,505 sq ft of living space on an oversized 8,663 sq ft lot. The versatile floor plan features high ceilings, formal living and dining areas, and an open-concept kitchen and family room with a cozy fireplace. A full bedroom and bathroom on the ground floor provide ideal flexibility for guests, extended family, or a home office. Upstairs, enjoy a generous primary suite with a walk-in closet and private bath, three additional bedrooms, a full hall bath, and a convenient upstairs laundry room. Outside, the expansive backyard offers mature orange naval & california tree, lemon Myer tree ,endless potential for outdoor entertaining, gardening, or a future pool, complete with a tile roof and an attached 2-car garage. Ideally located near parks, schools, shopping, and quick access to Hwy 99 and I-5.
Contact an agent
Home facts
- Year built:2006
- Listing ID #:ML82067208
- Added:1 day(s) ago
- Updated:November 13, 2026 at 03:33 PM
Rooms and interior
- Bedrooms:5
- Total bathrooms:3
- Full bathrooms:3
- Flooring:Laminate, Tile
- Kitchen Description:Dishwasher, Microwave
- Living area:2,505 sq. ft.
Heating and cooling
- Cooling:Central Air
- Heating:Forced Air
- Central air:Yes
Structure and exterior
- Year built:2006
- Building area:2,505 sq. ft.
- Lot Features:Level
- Architectural Style:Single Family Residence
- Exterior Features:Level
- Foundation Description:Slab
- Levels:2 Story
Utilities
- Water:Public
- Sewer:Public Sewer
Finances and disclosures
- Price:$599,000
- Price per sq. ft.:$239.12
Features and amenities
- Appliances:Dishwasher, Microwave
- Amenities:Smart Thermostat
Parking
- Parking description:Attached
- Garage:Yes
- Garage spaces:2
 Bay East 2026. CCAR 2026 bridgeMLS 2026. Information Deemed Reliable But Not Guaranteed. This information is being provided by the Bay East MLS, or CCAR MLS, or bridgeMLS. The listings presented here may or may not be listed by the Broker/Agent operating this website. This information is intended for the personal use of consumers and may not be used for any purpose other than to identify prospective properties consumers may be interested in purchasing. Data last updated at November 13, 2026
New listings near 5149 Rockrose Street
- New
 $440,000Active3 beds 2 baths1,525 sq. ft.
3865 Townshend Circle, Stockton, CA 95212
MLS# 226136439Listed by: PMZ REAL ESTATE - Open Sat, 1 to 3pmNew
 $399,950Active3 beds 2 baths1,308 sq. ft.
410 Erma Avenue, Stockton, CA 95207
MLS# 226124709Listed by: HERO REAL ESTATE - New
 $465,000Active3 beds 2 baths1,760 sq. ft.
9540 Majestic Lane, Stockton, CA 95209
MLS# 226137801Listed by: GLOBAL REALTY SERVICES - New
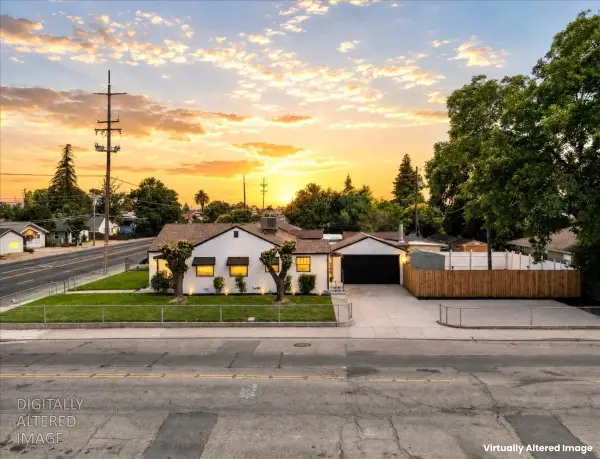 $399,000Active3 beds 2 baths1,257 sq. ft.
1808 West Lane, Stockton, CA 95205
MLS# 226137751Listed by: KELLER WILLIAMS REALTY - New
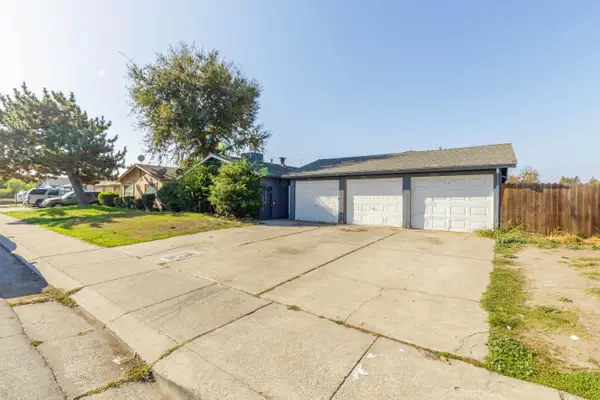 $689,000Active-- beds -- baths2,945 sq. ft.
9555 Bancroft Way, Stockton, CA 95209
MLS# 226137542Listed by: PMZ REAL ESTATE - New
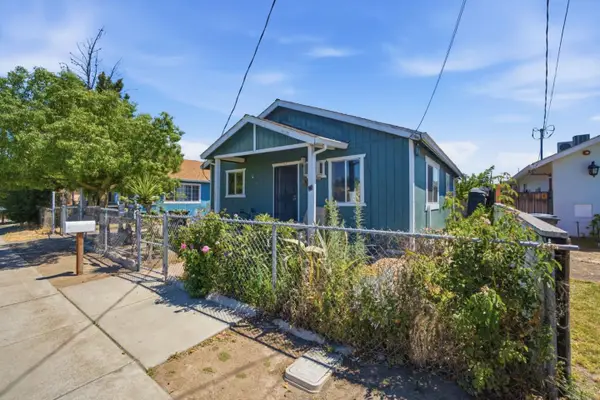 $500,000Active2 beds 1 baths728 sq. ft.
3656 Odell Avenue, Stockton, CA 95206
MLS# ML82067157Listed by: INTERO REAL ESTATE SERVICES - New
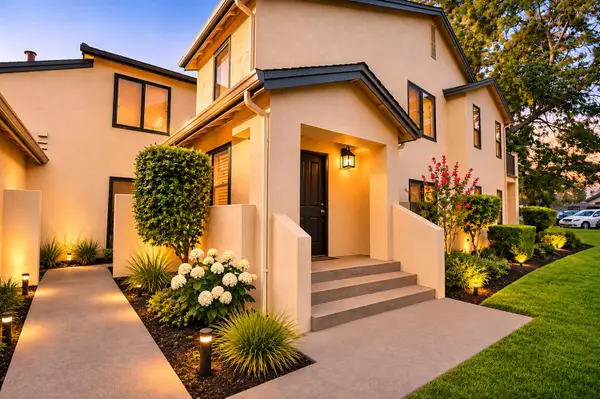 $205,000Active2 beds 2 baths1,354 sq. ft.
1604 Porter Way, Stockton, CA 95207
MLS# 226137070Listed by: FATHOM REALTY GROUP, INC. - New
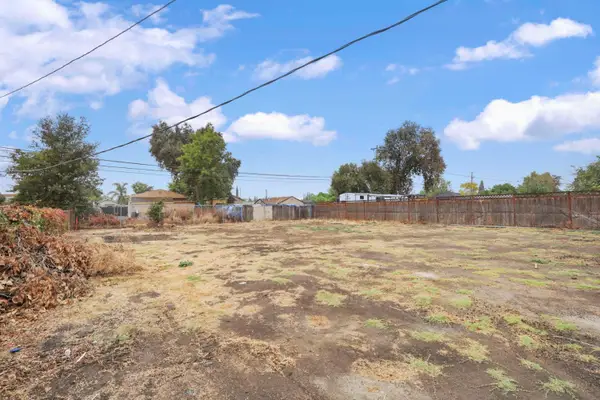 $90,000Active0.14 Acres
1455 N Newport Avenue, Stockton, CA 95205
MLS# 226137213Listed by: CENTURY 21 SELECT REAL ESTATE - New
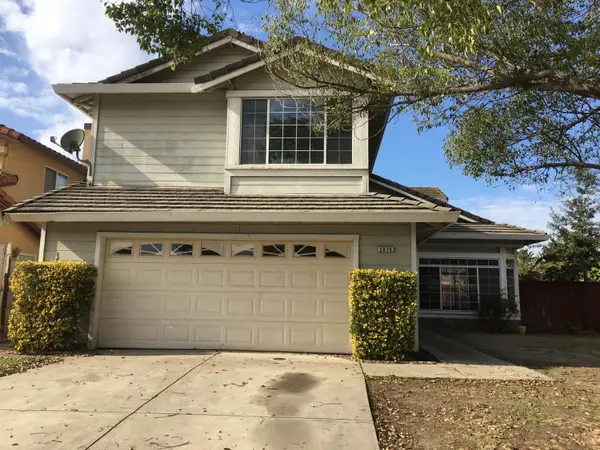 $450,000Active5 beds 3 baths2,536 sq. ft.
3879 Mcdougald Boulevard, Stockton, CA 95206
MLS# 226137367Listed by: MAJESTIC PROPERTY MANAGEMENT, INC.


Protect your home and budget from life's surprises with an Assurant Home Warranty, backed by a partner that supports you through every step of homeownership. Explore Plans.
© 2026 Better Homes and Gardens Real Estate LLC. An Anywhere Real Estate company. All rights reserved. Better Homes and Gardens® Real Estate is a registered trademark owned by Meredith Operations Corporation, licensed to Better Homes and Gardens Real Estate LLC and used with permission. Better Homes and Gardens Real Estate LLC fully supports the principles of the Fair Housing Act and the Equal Opportunity Act. Listing information is deemed reliable but is not guaranteed accurate.
Each office is independently owned and operated.
Any services or products provided by third parties are not provided by, affiliated with or related to Better Homes and Gardens Real Estate LLC, or its affiliated companies.