
5285 Tudor Rose Glen, Stockton, CA 95212
Local realty services provided by:Better Homes and Gardens Real Estate Everything Real Estate
5285 Tudor Rose Glen,Stockton, CA 95212
$1,650,000
- 4 Beds
- 4 Baths
- 5,108 sq. ft.
- Single family
- Pending
Listed by: alyssa vaccarezza
Office: cornerstone real estate group
MLS#:226104940
Source:MFMLS
Price summary
- Price:$1,650,000
- Price per sq. ft.:$323.02
About this home
Sophisticated updates. Timeless charm. Effortless comfort. 5285 Tudor Rose Glen brings it all together in a home that feels as beautiful as it lives. Thoughtfully refreshed and designed for the way families live today, this inviting property offers beautiful spaces, modern conveniences, and incredible flexibility for everyday living and entertaining. From the moment you step inside, you'll notice the attention to detail. The home features 5-inch baseboards, new luxury vinyl flooring, fresh interior and exterior paint, new outlets and light switches including USB and USB-C charging outlets and brand-new LED lighting throughout. New ceiling fans and fresh finishes throughout add to the home's polished, move-in-ready feel, while new exterior accent lighting creates a warm and welcoming presence after dark. The kitchen is especially impressive, featuring a brand-new Sub-Zero refrigerator and a stunning wall of brand-new custom-built cabinetry on the refrigerator side. The remaining kitchen cabinetry was painted at the same time, creating a cohesive, beautifully updated look. Outside, the property becomes your own private retreat a place for kids to play, family and friends to gather, and everyday life to slow down. With its combination of generous spaces, extensive upgrades, flexible separate structures, and inviting atmosphere, 5285 Tudor Rose Glen is more than a house it's a place designed for family, connection, and making memories for years to come. Beautifully updated. Thoughtfully designed. Full of possibilities. Welcome home....
Contact an agent
Home facts
- Year built:1992
- Listing ID #:226104940
- Added:49 day(s) ago
- Updated:September 24, 2026 at 08:25 AM
Rooms and interior
- Bedrooms:4
- Total bathrooms:4
- Full bathrooms:4
- Kitchen Description:Dishwasher, Double Oven, Gas Cook Top, Hood Over Range
- Living area:5,108 sq. ft.
Heating and cooling
- Cooling:Central
- Heating:Central
Structure and exterior
- Roof:Tile
- Year built:1992
- Building area:5,108 sq. ft.
- Lot area:1.49 Acres
- Lot Features:Auto Sprinkler F&R, Landscape Back, Landscape Front
- Construction Materials:Brick
- Foundation Description:Raised Foundation
- Levels:1 Story
Utilities
- Sewer:Septic System
Finances and disclosures
- Price:$1,650,000
- Price per sq. ft.:$323.02
Features and amenities
- Appliances:Dishwasher, Double Oven
- Laundry features:Inside Laundry Area
Parking
- Garage spaces:4
 MetroList MLS 2026. This information is being provided by MetroList MLS. All measurements and calculations of area are approximate. Information provided by Seller/Other sources, not verified by Broker. All interested persons should independently verify accuracy of information. Provided properties may or may not be listed by the office/agent presenting the information. Data Updated: September 24, 2026. Information being provided is for consumers' personal, non-commercial use and may not be used for any purpose other than to identify prospective properties consumers may be interested in purchasing. Information deemed reliable but not guaranteed. Any offer of compensation is made only to Participants of MLS where the subject listing is filed and in accordance with such MLS's regulations or rules.
New listings near 5285 Tudor Rose Glen
- Coming Soon
 $400,000Coming Soon3 beds 2 baths1,512 sq. ft.
701 Dundee Way, Stockton, CA 95210
MLS# 41145520Listed by: REALTY ONE GROUP FUTURE - New
 $575,000Active3 beds 3 baths2,482 sq. ft.
3520 Portage Plaza, Stockton, CA 95219
MLS# 226116803Listed by: LELA NELSON REALTY - New
 $549,900Active4 beds 2 baths2,095 sq. ft.
10447 Nations Circle, Stockton, CA 95209
MLS# 226119284Listed by: AMEN REAL ESTATE - New
 $524,900Active4 beds 3 baths2,655 sq. ft.
2421 Stanfield Drive, Stockton, CA 95209
MLS# 226119889Listed by: ROMAN PEREZ REALTY - New
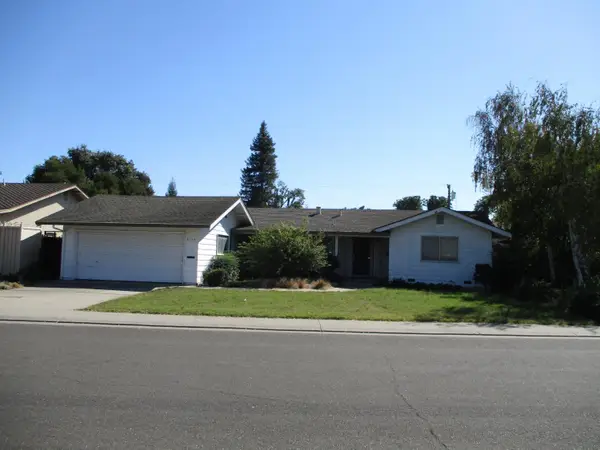 $420,000Active3 beds 2 baths1,516 sq. ft.
3154 Polk Way, Stockton, CA 95219
MLS# 226119850Listed by: DICK STEPKEN REALTORS - New
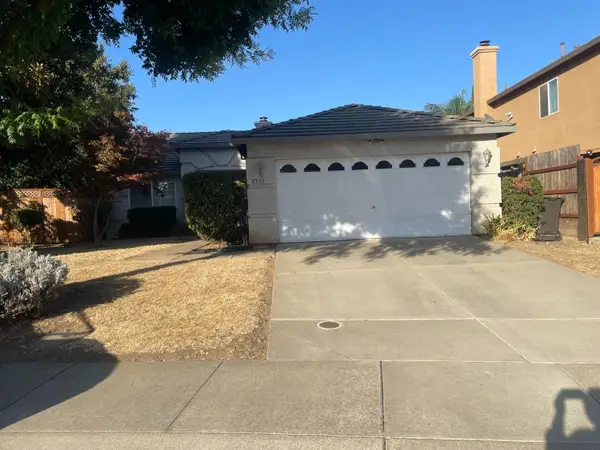 $398,000Active3 beds 2 baths1,470 sq. ft.
2339 Nisperos, Stockton, CA 95206
MLS# 226119558Listed by: BERKSHIRE HATHAWAY HOMESERVICES-DRYSDALE PROPERTIES - New
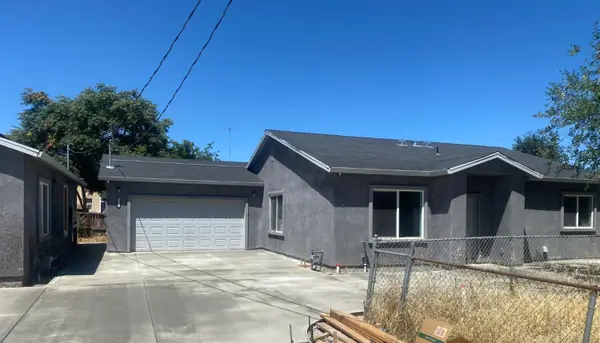 $650,000Active4 beds 2 baths1,340 sq. ft.
2481 S Commerce Street, Stockton, CA 95206
MLS# 226119730Listed by: EXP REALTY OF CALIFORNIA INC. - New
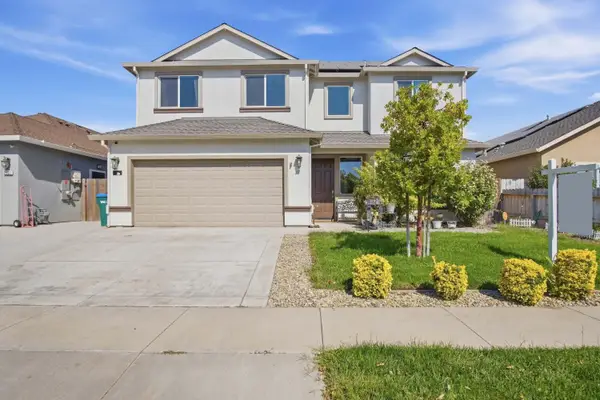 $530,000Active5 beds 3 baths2,327 sq. ft.
2339 Starboard Lane, Stockton, CA 95206
MLS# 226119805Listed by: REALTY OF AMERICA - New
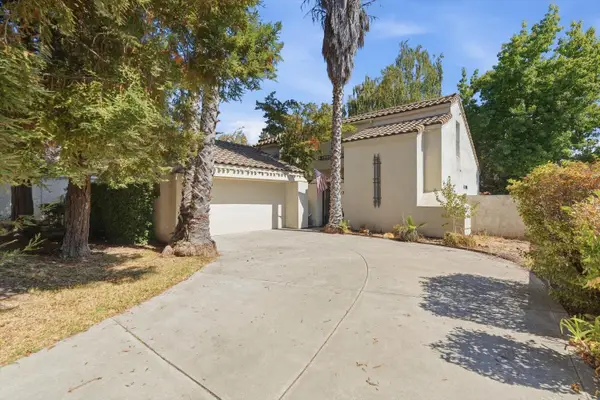 $464,900Active3 beds 3 baths1,595 sq. ft.
3502 Ignacio Circle, Stockton, CA 95209
MLS# 226119645Listed by: EXP REALTY OF CALIFORNIA INC - New
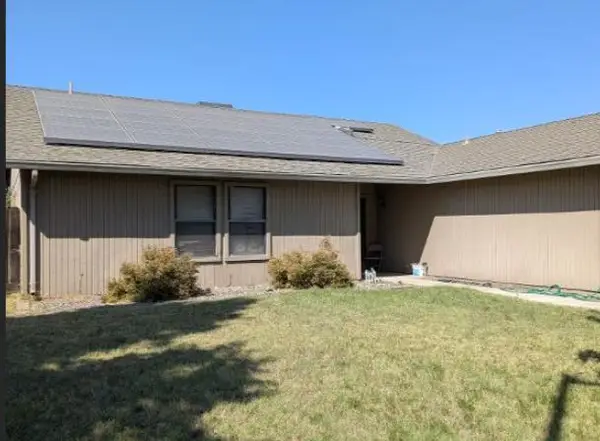 $450,000Active3 beds 2 baths1,722 sq. ft.
9821 Koala Court, Stockton, CA 95209
MLS# 226119731Listed by: AMERICAN HOME REAL ESTATE


Protect your home and budget from life's surprises with an Assurant Home Warranty, backed by a partner that supports you through every step of homeownership. Explore Plans.
© 2026 Better Homes and Gardens Real Estate LLC. An Anywhere Real Estate company. All rights reserved. Better Homes and Gardens® Real Estate is a registered trademark owned by Meredith Operations Corporation, licensed to Better Homes and Gardens Real Estate LLC and used with permission. Better Homes and Gardens Real Estate LLC fully supports the principles of the Fair Housing Act and the Equal Opportunity Act. Listing information is deemed reliable but is not guaranteed accurate.
Each office is independently owned and operated.
Any services or products provided by third parties are not provided by, affiliated with or related to Better Homes and Gardens Real Estate LLC, or its affiliated companies.