
5815 Morgan Place #38, Stockton, CA 95219
Local realty services provided by:Better Homes and Gardens Real Estate Royal & Associates
5815 Morgan Place #38,Stockton, CA 95219
$324,950
- 2 Beds
- 1 Baths
- 1,009 sq. ft.
- Condominium
- Active
Listed by: randy thomas
Office: cornerstone real estate group
MLS#:226088537
Source:MFMLS
Price summary
- Price:$324,950
- Price per sq. ft.:$322.05
- Monthly HOA dues:$700
About this home
Welcome to the exclusive gated community of Cape Cottages, one of Stockton's most charming and beautifully maintained condominium neighborhoods. This hard-to-find end unit is tucked away in a quiet location and offers added privacy along with a generously sized rear yard, perfect for relaxing, entertaining, gardening, and perfect for pets. Inside, the home has been freshly painted and is move-in ready. The kitchen provides abundant cabinet and storage space, along with enough room for a comfortable dining area. The spacious bathroom offers plenty of room and functionality. With its desirable end-unit location, private outdoor space, and peaceful community setting, this home is a wonderful opportunity for a first-time buyer or someone looking to downsize.
Contact an agent
Home facts
- Year built:1984
- Listing ID #:226088537
- Added:1 day(s) ago
- Updated:July 14, 2026 at 05:02 AM
Rooms and interior
- Bedrooms:2
- Total bathrooms:1
- Full bathrooms:1
- Flooring:Carpet, Linoleum
- Kitchen Description:Dishwasher, Disposal, Free Standing Electric Range, Microwave
- Living area:1,009 sq. ft.
Heating and cooling
- Cooling:Ceiling Fan(s), Central
- Heating:Central
Structure and exterior
- Roof:Composition Shingle
- Year built:1984
- Building area:1,009 sq. ft.
- Lot area:0.02 Acres
- Lot Features:Gated Community, Landscape Front, Low Maintenance
- Construction Materials:Concrete, Frame, Glass, Stucco, Wood, Wood Siding
- Exterior Features:Covered Patio
- Foundation Description:Concrete
- Levels:1 Story
Utilities
- Sewer:Public Sewer
Finances and disclosures
- Price:$324,950
- Price per sq. ft.:$322.05
Features and amenities
- Appliances:Dishwasher, Disposal, Free Standing Electric Range, Microwave
- Laundry features:Laundry In Garage
Parking
- Garage spaces:2
 MetroList MLS 2026. This information is being provided by MetroList MLS. All measurements and calculations of area are approximate. Information provided by Seller/Other sources, not verified by Broker. All interested persons should independently verify accuracy of information. Provided properties may or may not be listed by the office/agent presenting the information. Data Updated: July 14, 2026. Information being provided is for consumers' personal, non-commercial use and may not be used for any purpose other than to identify prospective properties consumers may be interested in purchasing. Information deemed reliable but not guaranteed. Any offer of compensation is made only to Participants of MLS where the subject listing is filed and in accordance with such MLS's regulations or rules.
New listings near 5815 Morgan Place #38
- New
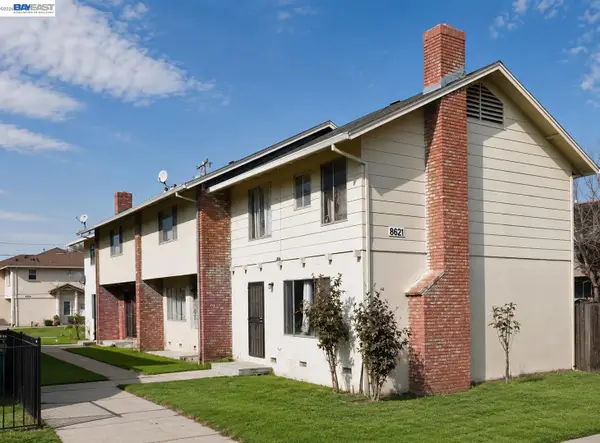 $699,000Active12 beds -- baths4,842 sq. ft.
8621 Santa Paula Way, Stockton, CA 95210
MLS# 41141459Listed by: EVERHOME - New
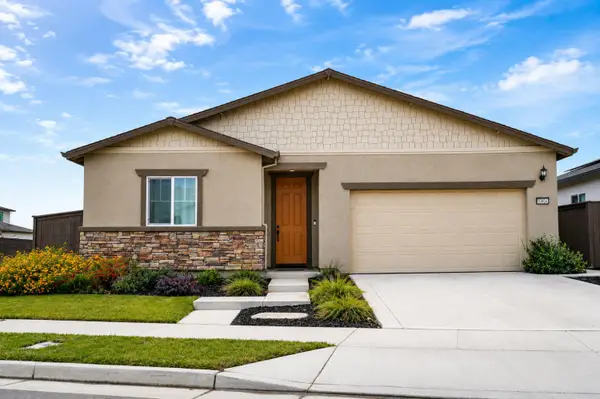 $559,998Active4 beds 2 baths1,765 sq. ft.
10921 Morning Tide Way, Stockton, CA 95219
MLS# 226088594Listed by: LPT REALTY INC. - New
 $649,000Active3 beds 2 baths2,314 sq. ft.
4037 Steamboat Cove Lane, Stockton, CA 95219
MLS# ML82054026Listed by: BEYCOME BROKERAGE REALTY INC. - New
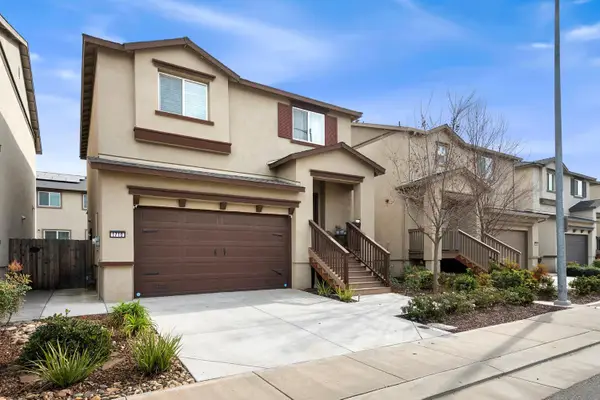 $414,000Active3 beds 3 baths1,757 sq. ft.
1710 Crossbow Ln, Stockton, CA 95206
MLS# 226087424Listed by: GRAND REALTY GROUP - New
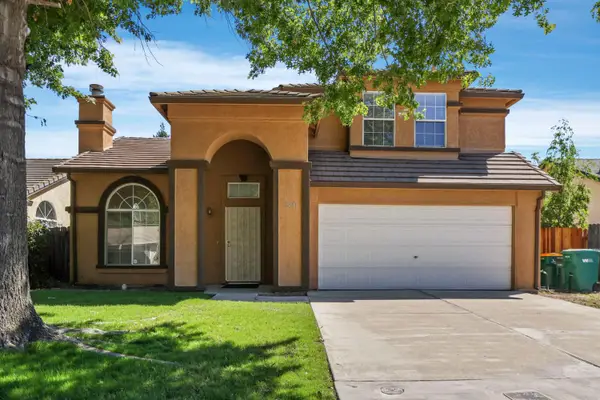 $480,000Active4 beds 3 baths1,850 sq. ft.
5451 Governor Circle, Stockton, CA 95210
MLS# 226085269Listed by: BEVOHN - New
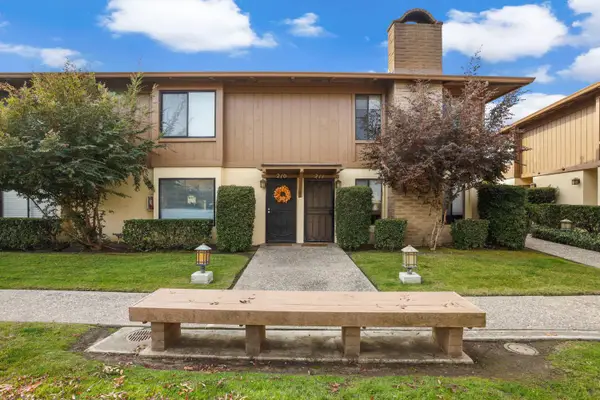 $279,900Active2 beds 2 baths1,215 sq. ft.
1077 Rivara Road #210, Stockton, CA 95207
MLS# 226085357Listed by: REPUBLIC REALTY GROUP - New
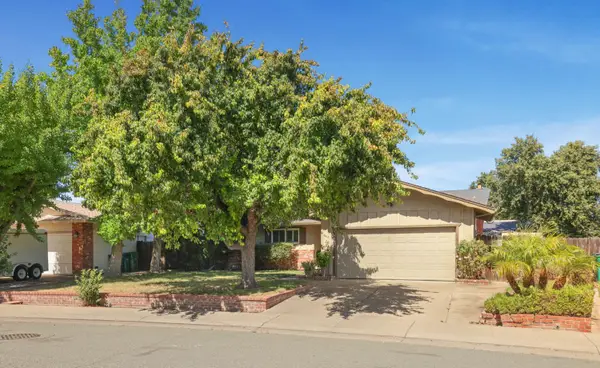 $399,000Active3 beds 2 baths1,854 sq. ft.
8410 Roxburgh Way, Stockton, CA 95209
MLS# 226088356Listed by: REPUBLIC REALTY GROUP - New
 $470,000Active3 beds 2 baths1,525 sq. ft.
8210 Winwood Drive, Stockton, CA 95212
MLS# 226087413Listed by: ALLIANCE BAY REALTY - New
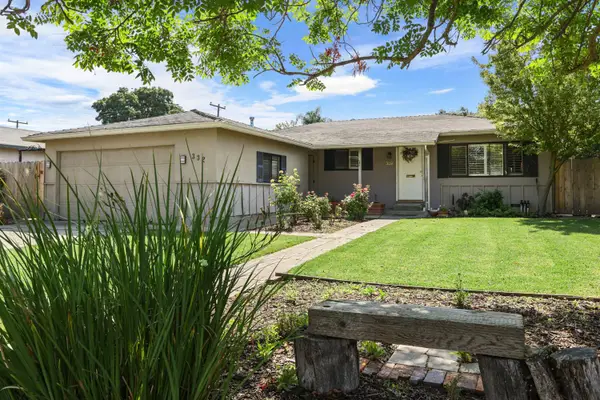 $350,000Active3 beds 2 baths1,308 sq. ft.
332 Jean Avenue, Stockton, CA 95207
MLS# 226088411Listed by: WERNER PROPERTIES


Protect your home and budget from life's surprises with an Assurant Home Warranty, backed by a partner that supports you through every step of homeownership. Explore Plans.
© 2026 Better Homes and Gardens Real Estate LLC. An Anywhere Real Estate company. All rights reserved. Better Homes and Gardens® Real Estate is a registered trademark owned by Meredith Operations Corporation, licensed to Better Homes and Gardens Real Estate LLC and used with permission. Better Homes and Gardens Real Estate LLC fully supports the principles of the Fair Housing Act and the Equal Opportunity Act. Listing information is deemed reliable but is not guaranteed accurate.
Each office is independently owned and operated.
Any services or products provided by third parties are not provided by, affiliated with or related to Better Homes and Gardens Real Estate LLC, or its affiliated companies.