
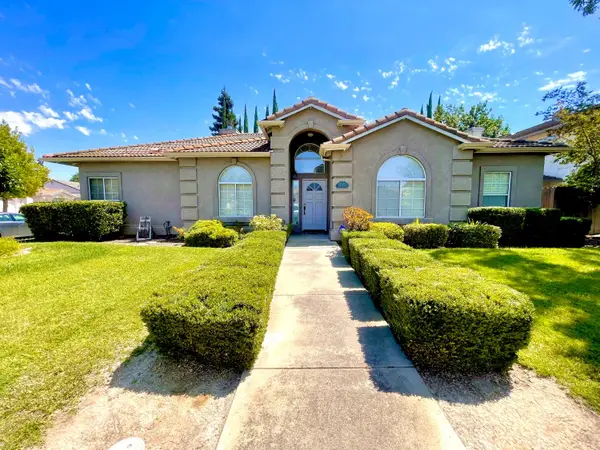
6311 Belmont Pl, Stockton, CA 95207
Local realty services provided by:Better Homes and Gardens Real Estate Reliance Partners
6311 Belmont Pl,Stockton, CA 95207
$549,000
- 3 Beds
- 2 Baths
- 1,636 sq. ft.
- Single family
- Active
Listed by: antonietta llanza
Office: intero real estate services
MLS#:41141389
Source:MLSListings
Price summary
- Price:$549,000
- Price per sq. ft.:$335.57
- Monthly HOA dues:$17
About this home
Welcome to this stunningly upgraded single-story home located in a desirable Lincoln neighborhood of Stockton! This beautifully maintained residence offers 3 bedrooms, 2 bathrooms, and approximately 1,636 square feet of comfortable living space on an expansive 8,400-square-foot lot. From the moment you arrive, you’ll appreciate the pride of ownership and inviting curb appeal. Inside, you’ll find a bright, open floor plan featuring spacious living areas, abundant natural light, and tasteful upgrades throughout. New Luxury Vinyl Floors, New Roof, New Solar, New Kitchen and a lot more. The well-designed layout is perfect for both everyday living and entertaining family and friends. The generously sized bedrooms provide comfort and privacy, while the updated bathrooms add a touch of modern elegance. The spacious kitchen flows seamlessly into the main living areas, making meal preparation and gatherings effortless. Step outside to the a low maintenance backyard where possibilities are endless, the space provides the flexibility to make it your own. Conveniently located near schools, parks, shopping, restaurants, and major commuter routes, this move-in-ready home offers the perfect combination of style, comfort, and convenience. Don’t miss this incredible opportunity to own a beautiful...
Contact an agent
Home facts
- Year built:1957
- Listing ID #:41141389
- Added:45 day(s) ago
- Updated:August 26, 2026 at 04:47 PM
Rooms and interior
- Bedrooms:3
- Total bathrooms:2
- Full bathrooms:2
- Flooring:Vinyl
- Kitchen Description:Dishwasher, Oven Range, Refrigerator, Trash Compactor
- Living area:1,636 sq. ft.
Heating and cooling
- Cooling:Central -1 Zone
Structure and exterior
- Roof:Composition
- Year built:1957
- Building area:1,636 sq. ft.
- Lot area:0.19 Acres
- Lot Features:Corner
- Construction Materials:Stucco
- Exterior Features:Fenced Yard
- Levels:1 Story
Finances and disclosures
- Price:$549,000
- Price per sq. ft.:$335.57
Features and amenities
- Laundry features:Hookups Only
- Pool features:Community Pool
Parking
- Parking description:2 Car Garage, Attached, Garage, Gate / Door Opener
 The information being provided by Mlslistings Inc is for the consumer's personal, non-commercial use and may not be used for any purpose other than to identify prospective properties consumer may be interested in purchasing. Any information relating to real estate for sale referenced on this web site comes from the Internet Data Exchange (IDX) program of the Mlslistings Inc. Better Homes and Gardens Real Estate Reliance Partners is not a Multiple Listing Service (MLS), nor does it offer MLS access. This website is a service of Better Homes and Gardens Real Estate Reliance Partners, a broker participant of Mlslistings Inc. This web site may reference real estate listing(s) held by a brokerage firm other than the broker and/or agent who owns this web site.
The accuracy of all information, regardless of source, including but not limited to open house information, square footages and lot sizes, is deemed reliable but not guaranteed and should be personally verified through personal inspection by and/or with the appropriate professionals. The data contained herein is copyrighted by Mlslistings Inc and is protected by all applicable copyright laws. Any unauthorized dissemination of this information is in violation of copyright laws and is strictly prohibited.
Properties in listings may have been sold or may no longer be available.
Copyright 2026 Mlslistings Inc. All rights reserved.
The information being provided by Mlslistings Inc is for the consumer's personal, non-commercial use and may not be used for any purpose other than to identify prospective properties consumer may be interested in purchasing. Any information relating to real estate for sale referenced on this web site comes from the Internet Data Exchange (IDX) program of the Mlslistings Inc. Better Homes and Gardens Real Estate Reliance Partners is not a Multiple Listing Service (MLS), nor does it offer MLS access. This website is a service of Better Homes and Gardens Real Estate Reliance Partners, a broker participant of Mlslistings Inc. This web site may reference real estate listing(s) held by a brokerage firm other than the broker and/or agent who owns this web site.
The accuracy of all information, regardless of source, including but not limited to open house information, square footages and lot sizes, is deemed reliable but not guaranteed and should be personally verified through personal inspection by and/or with the appropriate professionals. The data contained herein is copyrighted by Mlslistings Inc and is protected by all applicable copyright laws. Any unauthorized dissemination of this information is in violation of copyright laws and is strictly prohibited.
Properties in listings may have been sold or may no longer be available.
Copyright 2026 Mlslistings Inc. All rights reserved.New listings near 6311 Belmont Pl
- Coming Soon
 $400,000Coming Soon3 beds 2 baths1,512 sq. ft.
701 Dundee Way, Stockton, CA 95210
MLS# 41145520Listed by: REALTY ONE GROUP FUTURE - Coming Soon
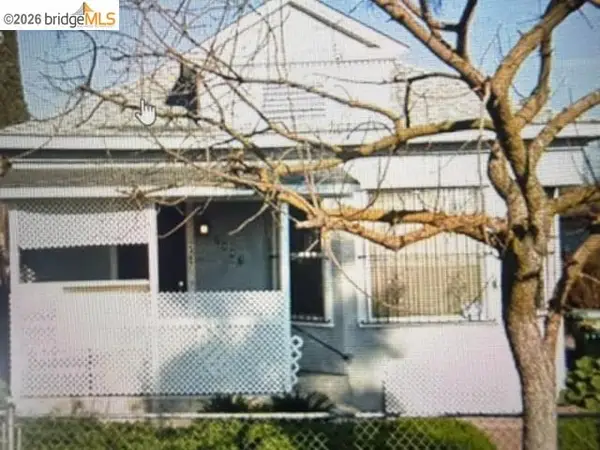 $320,000Coming Soon2 beds 2 baths929 sq. ft.
2487 E Sonora St, Stockton, CA 95205
MLS# 41141042Listed by: ALPHA GROUP REALTY - New
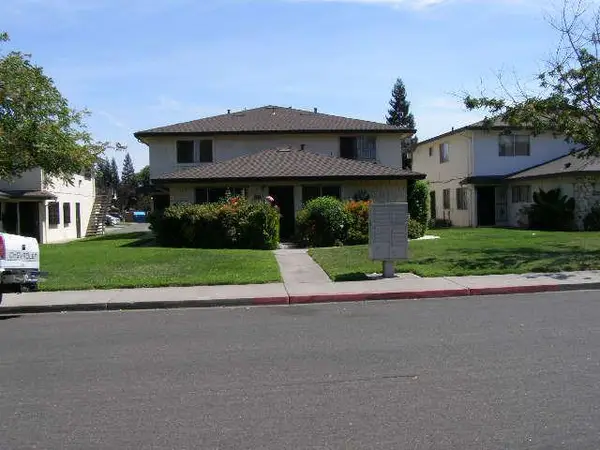 $130,000Active2 beds 1 baths795 sq. ft.
1410 Occidental Avenue #1, Stockton, CA 95203
MLS# 226106826Listed by: DAVE THURMAN REAL ESTATE - New
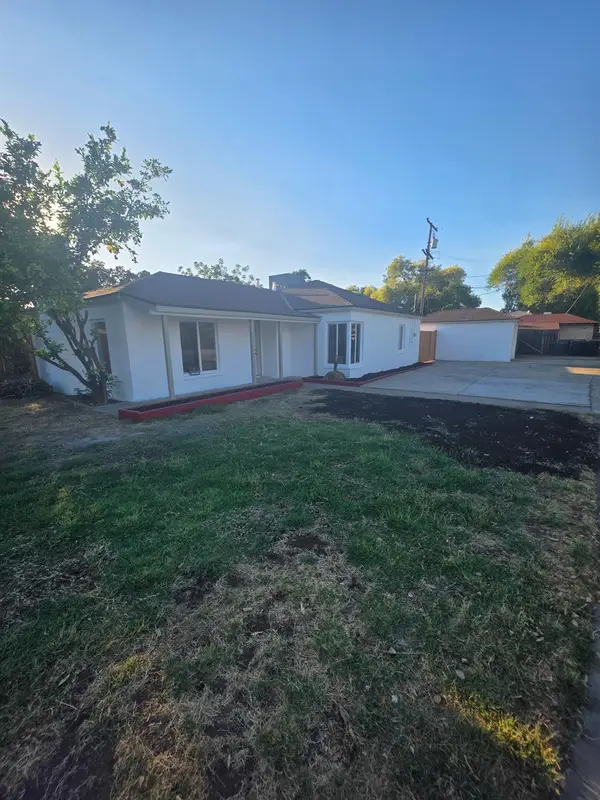 $399,000Active3 beds 2 baths1,181 sq. ft.
2303 Monte Diablo Avenue, Stockton, CA 95203
MLS# 226107065Listed by: WILLIAM D. COULTER REALTY - Open Sat, 12 to 3pmNew
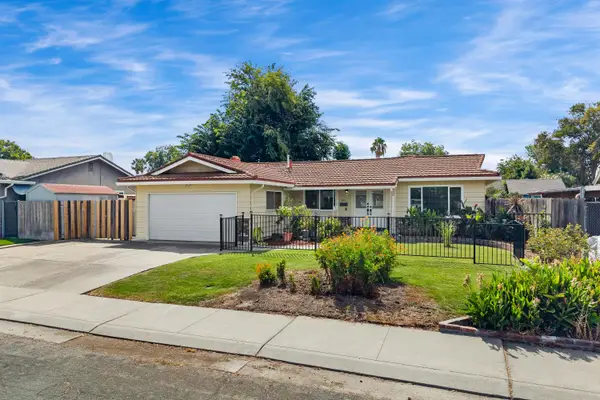 $425,000Active3 beds 2 baths1,466 sq. ft.
244 Sepulveda Drive, Stockton, CA 95210
MLS# 226107340Listed by: EXP REALTY OF CALIFORNIA INC. - New
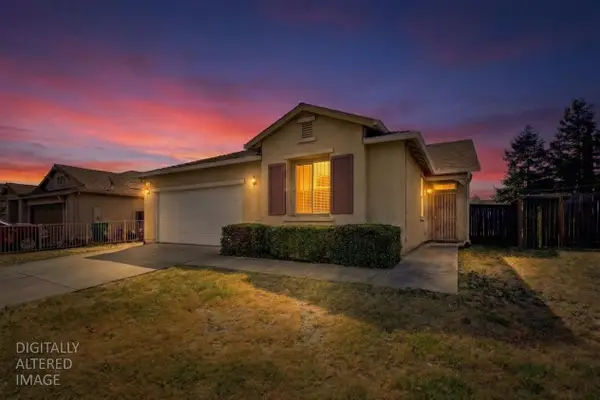 $399,000Active4 beds 2 baths1,866 sq. ft.
1726 E 13th Street, Stockton, CA 95206
MLS# 226107001Listed by: FATHOM REALTY GROUP, INC. - New
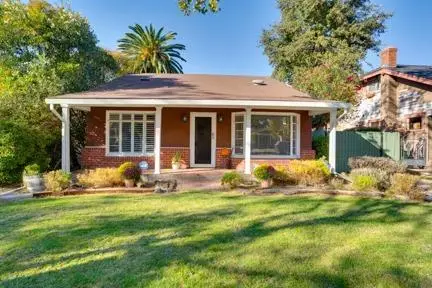 $485,000Active3 beds 2 baths2,140 sq. ft.
1705 Lucerne Avenue, Stockton, CA 95203
MLS# 226107139Listed by: WERNER PROPERTIES - New
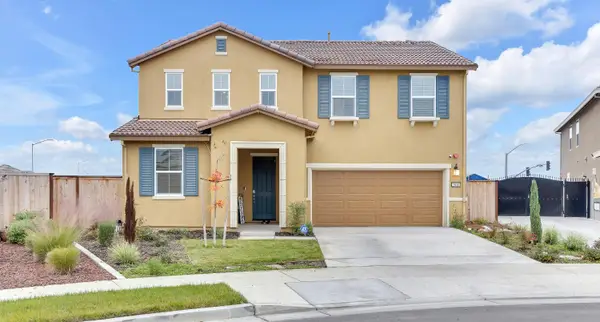 $618,900Active5 beds 3 baths2,388 sq. ft.
3600 Pride Way, Stockton, CA 95212
MLS# 226107182Listed by: LPT REALTY, INC - New
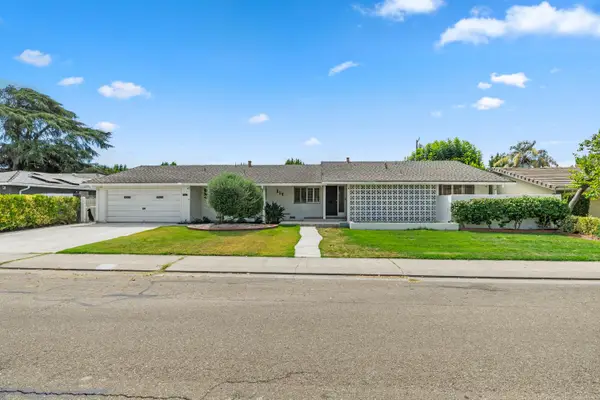 $534,900Active4 beds 2 baths2,108 sq. ft.
14 W Canterbury Drive, Stockton, CA 95207
MLS# 226107153Listed by: EXIT REALTY CONSULTANTS - New
 $453,888Active2 beds 2 baths1,882 sq. ft.
9762 Deep Water Lane, Stockton, CA 95219
MLS# 226106656Listed by: PMZ REAL ESTATE


Protect your home and budget from life's surprises with an Assurant Home Warranty, backed by a partner that supports you through every step of homeownership. Explore Plans.
© 2026 Better Homes and Gardens Real Estate LLC. An Anywhere Real Estate company. All rights reserved. Better Homes and Gardens® Real Estate is a registered trademark owned by Meredith Operations Corporation, licensed to Better Homes and Gardens Real Estate LLC and used with permission. Better Homes and Gardens Real Estate LLC fully supports the principles of the Fair Housing Act and the Equal Opportunity Act. Listing information is deemed reliable but is not guaranteed accurate.
Each office is independently owned and operated.
Any services or products provided by third parties are not provided by, affiliated with or related to Better Homes and Gardens Real Estate LLC, or its affiliated companies.