
6704 Shorewood Lane, Stockton, CA 95219
Local realty services provided by:Better Homes and Gardens Real Estate Integrity Real Estate
6704 Shorewood Lane,Stockton, CA 95219
$525,000
- 4 Beds
- 2 Baths
- 1,990 sq. ft.
- Single family
- Active
Listed by: ruby magana
Office: exp realty of northern california, inc.
MLS#:226104735
Source:MFMLS
Price summary
- Price:$525,000
- Price per sq. ft.:$263.82
- Monthly HOA dues:$161
About this home
Why start from scratch when the finishing touches are already done? Built in 2020, this striking single-story West Spanos home offers the fresh, modern feel of a new buildwithout the dirt backyard and growing list of projects waiting after move-in. Nearly 2,000 sq ft of beautifully designed living features 4 bedrooms, 2 baths, custom interior shutters and an airy open-concept layout connecting the kitchen, dining and living spaces for effortless everyday living and entertaining. Step outside and the experience continues with a beautifully finished backyard made for alfresco dinners, sunset evenings and relaxed California living. Even the garage is finished, complete with sleek epoxy flooring for a crisp, polished look. Solar adds energy-conscious efficiency, while the community elevates everyday living with a pool, kiddie pool, fitness center, rentable clubhouse with two gathering spaces and prep area, expansive green space and two nearby parksincluding one just moments from your door. Trinity Parkway shopping, dining, Target, Walmart, In-N-Out, Chick-fil-A and I-5 are all nearby. The new-build feel, the finishing touches already complete, and West Spanos right outside your door....
Contact an agent
Home facts
- Year built:2020
- Listing ID #:226104735
- Added:1 day(s) ago
- Updated:August 28, 2026 at 02:39 PM
Rooms and interior
- Bedrooms:4
- Total bathrooms:2
- Full bathrooms:2
- Flooring:Carpet, Tile Floor
- Kitchen Description:Built-In Gas Oven, Dishwasher, Disposal, Gas Cook Top, Microwave
- Living area:1,990 sq. ft.
Heating and cooling
- Cooling:Central
- Heating:Central
Structure and exterior
- Roof:Tile
- Year built:2020
- Building area:1,990 sq. ft.
- Lot area:0.12 Acres
- Lot Features:Corner
- Construction Materials:Stucco, Wood
- Foundation Description:Concrete, Slab
- Levels:1 Story
Utilities
- Sewer:Public Sewer
Finances and disclosures
- Price:$525,000
- Price per sq. ft.:$263.82
Features and amenities
- Appliances:Dishwasher, Disposal, Microwave, Tankless Water Heater
- Laundry features:Cabinets, Inside Laundry Room
- Amenities:Gym, Park, Pool
Parking
- Garage spaces:2
 MetroList MLS 2026. This information is being provided by MetroList MLS. All measurements and calculations of area are approximate. Information provided by Seller/Other sources, not verified by Broker. All interested persons should independently verify accuracy of information. Provided properties may or may not be listed by the office/agent presenting the information. Data Updated: August 28, 2026. Information being provided is for consumers' personal, non-commercial use and may not be used for any purpose other than to identify prospective properties consumers may be interested in purchasing. Information deemed reliable but not guaranteed. Any offer of compensation is made only to Participants of MLS where the subject listing is filed and in accordance with such MLS's regulations or rules.
New listings near 6704 Shorewood Lane
- Coming Soon
 $400,000Coming Soon3 beds 2 baths1,512 sq. ft.
701 Dundee Way, Stockton, CA 95210
MLS# 41145520Listed by: REALTY ONE GROUP FUTURE - Coming Soon
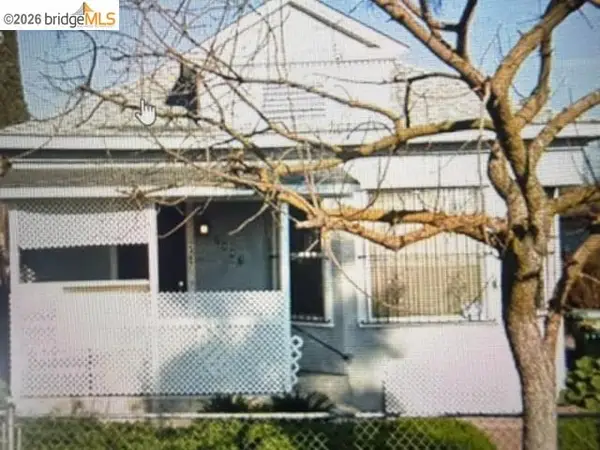 $320,000Coming Soon2 beds 2 baths929 sq. ft.
2487 E Sonora St, Stockton, CA 95205
MLS# 41141042Listed by: ALPHA GROUP REALTY - New
 $303,000Active2 beds 1 baths842 sq. ft.
2615 Odell Avenue, Stockton, CA 95206
MLS# 226107868Listed by: PMZ REAL ESTATE - Open Sat, 11am to 2pmNew
 $725,000Active6 beds 3 baths2,836 sq. ft.
5659 Westchester Circle, Stockton, CA 95219
MLS# 226106546Listed by: TERRENO PARTNERS - New
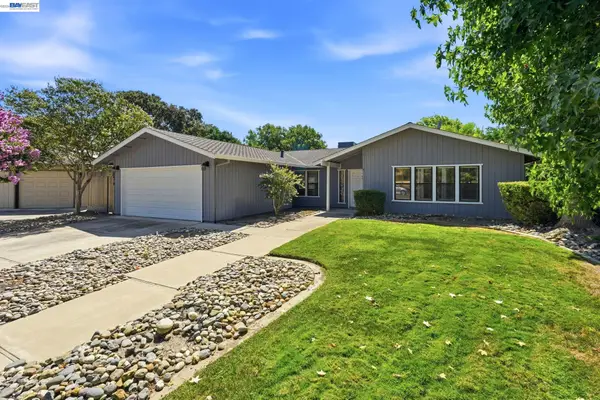 $479,000Active4 beds 2 baths1,832 sq. ft.
2870 Smoke Tree Cir, Stockton, CA 95209
MLS# 41146448Listed by: GUIDE REAL ESTATE - New
 $409,000Active3 beds 2 baths1,190 sq. ft.
8616 Marlboro Ct, Stockton, CA 95210
MLS# 226106979Listed by: ANGEL REALTY & DEVELOPMENTS INC - Open Sat, 12 to 2pmNew
 $324,999Active3 beds 1 baths924 sq. ft.
3322 Sanguinetti Lane, Stockton, CA 95205
MLS# 226108574Listed by: HOMELINK REAL ESTATE - New
 $650,000Active-- beds -- baths681 sq. ft.
1127 N F Street, Stockton, CA 95205
MLS# 226107829Listed by: LEGACY2LIFE REAL ESTATE CO. - New
 $379,900Active5 beds 3 baths1,846 sq. ft.
1245 N Pilgrim, Stockton, CA 05205
MLS# 226107849Listed by: WERNER PROPERTIES


Protect your home and budget from life's surprises with an Assurant Home Warranty, backed by a partner that supports you through every step of homeownership. Explore Plans.
© 2026 Better Homes and Gardens Real Estate LLC. An Anywhere Real Estate company. All rights reserved. Better Homes and Gardens® Real Estate is a registered trademark owned by Meredith Operations Corporation, licensed to Better Homes and Gardens Real Estate LLC and used with permission. Better Homes and Gardens Real Estate LLC fully supports the principles of the Fair Housing Act and the Equal Opportunity Act. Listing information is deemed reliable but is not guaranteed accurate.
Each office is independently owned and operated.
Any services or products provided by third parties are not provided by, affiliated with or related to Better Homes and Gardens Real Estate LLC, or its affiliated companies.