
7025 Kermit Ln, Stockton, CA 95207
Local realty services provided by:Better Homes and Gardens Real Estate Clarity
7025 Kermit Ln,Stockton, CA 95207
$399,000
- 3 Beds
- 1 Baths
- 960 sq. ft.
- Single family
- Active
Listed by: simon marquez
Office: alliance bay realty510-742-6600
MLS#:41143782
Source:CRMLS
Price summary
- Price:$399,000
- Price per sq. ft.:$415.63
About this home
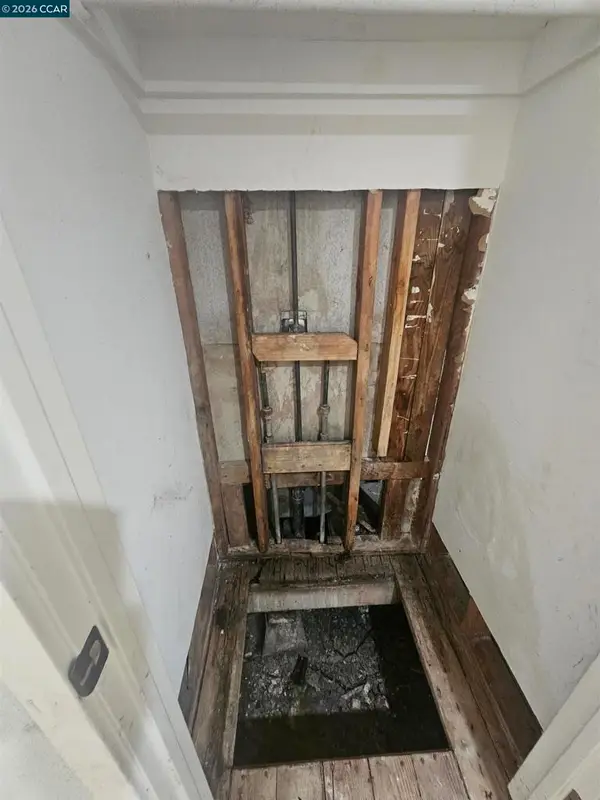
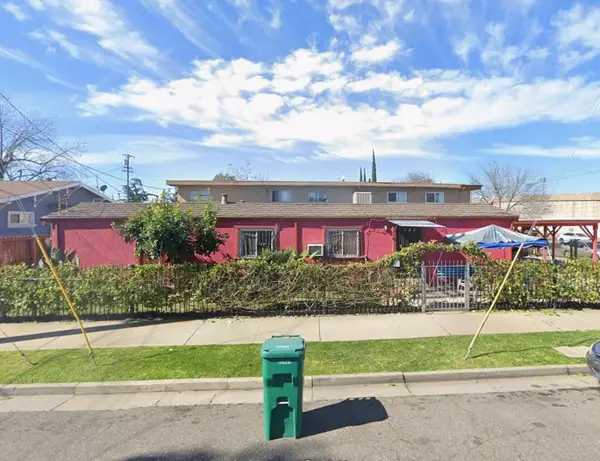
Welcome to 7025 Kermit Lane, a charming single-story home offering 3 bedrooms, 1 bathroom, and 960 square feet of comfortable living space. The functional floor plan provides a great opportunity for a first-time buyer, downsizer, or investor looking to add personal touches and build value. Outside, the property features a spacious driveway, mature shade trees, and a generously sized lot with room to create your ideal outdoor entertaining or gardening space. Conveniently located near shopping, dining, parks, and major commuter routes, this home combines everyday convenience with plenty of future potential. Bring your vision and make this Stockton property your own!
Contact an agent
Home facts
- Year built:1973
- Subdivision & Development:None
- Listing ID #:41143782
- Added:65 day(s) ago
- Updated:October 08, 2026 at 11:26 AM
Rooms and interior
- Bedrooms:3
- Total bathrooms:1
- Full bathrooms:1
- Flooring:Vinyl
- Living area:960 sq. ft.
Heating and cooling
- Cooling:Wall Window Units
- Heating:Wall Furnance
Structure and exterior
- Roof:Shingle
- Year built:1973
- Building area:960 sq. ft.
- Lot area:0.12 Acres
- Lot Features:Street Level
- Architectural Style:Contemporary
- Construction Materials:Stucco
- Levels:1 Story
Finances and disclosures
- Price:$399,000
- Price per sq. ft.:$415.63
Parking
- Total parking spaces:2
- Parking description:Garage
- Garage:Yes
- Garage spaces:2
New listings near 7025 Kermit Ln
- Coming Soon
 $460,000Coming Soon3 beds 2 baths1,486 sq. ft.
7516 Dorchester Way, Stockton, CA 95207
MLS# 41149783Listed by: INTERO REAL ESTATE SERVICES
- Open Sat, 2 to 4pmNew
 $489,000Active5 beds 3 baths2,147 sq. ft.
917 E Fargo Street, Stockton, CA 95204
MLS# 226115615Listed by: CENTURY 21 BALDINI REALTY - Open Sat, 1 to 3pmNew
 $385,000Active3 beds 2 baths1,512 sq. ft.
701 Dundee Way, Stockton, CA 95210
MLS# 41150590Listed by: REALTY ONE GROUP FUTURE - New
 $400,000Active-- beds -- baths1,568 sq. ft.
1346 E Lafayette Street, Stockton, CA 95205
MLS# ML82063874Listed by: INTERO REAL ESTATE SERVICES - New
 Listed by BHGRE$798,000Active-- beds -- baths4,696 sq. ft.
3353 Telegraph Avenue, Stockton, CA 95204
MLS# 226125426Listed by: BHGRE INTEGRITY REAL ESTATE - New
 Listed by BHGRE$775,000Active-- beds -- baths3,480 sq. ft.
3551 De Ovan Avenue, Stockton, CA 95204
MLS# 226125427Listed by: BHGRE INTEGRITY REAL ESTATE - New
 $599,000Active3 beds 2 baths1,330 sq. ft.
1851 Lomita Avenue, Stockton, CA 95204
MLS# 226108990Listed by: REAL BROKER TECHNOLOGIES - New
 $344,950Active3 beds 3 baths1,762 sq. ft.
50 W Yorkshire Drive, Stockton, CA 95207
MLS# 226124063Listed by: CENTURY 21 MASTERS - New
 $450,000Active4 beds 3 baths1,595 sq. ft.
7624 Rosewood Drive, Stockton, CA 95207
MLS# 226124958Listed by: ADVOKEY REALTY - New
 $315,000Active2 beds 2 baths1,080 sq. ft.
133 W Swain Road, Stockton, CA 95207
MLS# 226124545Listed by: CORNERSTONE REAL ESTATE GROUP


Protect your home and budget from life's surprises with an Assurant Home Warranty, backed by a partner that supports you through every step of homeownership. Explore Plans.
© 2026 Better Homes and Gardens Real Estate LLC. An Anywhere Real Estate company. All rights reserved. Better Homes and Gardens® Real Estate is a registered trademark owned by Meredith Operations Corporation, licensed to Better Homes and Gardens Real Estate LLC and used with permission. Better Homes and Gardens Real Estate LLC fully supports the principles of the Fair Housing Act and the Equal Opportunity Act. Listing information is deemed reliable but is not guaranteed accurate.
Each office is independently owned and operated.
Any services or products provided by third parties are not provided by, affiliated with or related to Better Homes and Gardens Real Estate LLC, or its affiliated companies.