
720 N Pilgrim Street, Stockton, CA 95205
Local realty services provided by:Better Homes and Gardens Real Estate Integrity Real Estate
720 N Pilgrim Street,Stockton, CA 95205
$369,000
- 2 Beds
- 1 Baths
- 1,025 sq. ft.
- Single family
- Active
Listed by: kimberly duran
Office: 1 percent lists northern california real estate
MLS#:226138306
Source:MetroList
Price summary
- Price:$369,000
- Price per sq. ft.:$360
About this home
TWO HOMES ON ONE LOT - INCREDIBLE INVESTMENT OPPORTUNITY! 720 & 728 N. Pilgrim Street Stockton, CA Calling all savvy investors! Don't miss this fantastic opportunity to own TWO separate homes on ONE lot in Stockton, California! Each residence offers 2 bedrooms, 1 bathroom, and its own front and backyard, providing comfortable living spaces and excellent income-producing potential. Whether you're looking to expand your rental portfolio, live in one home while renting out the other, or explore the possibilities of a multi-home investment, this property offers incredible versatility and value. Priced to sell, this is an opportunity you won't want to pass up! Schedule your private showing today!
Contact an agent
Home facts
- Year built:1948
- Listing ID #:226138306
- Added:1 day(s) ago
- Updated:November 14, 2026 at 11:15 AM
Rooms and interior
- Bedrooms:2
- Total bathrooms:1
- Full bathrooms:1
- Flooring:Tile Floor, Wood Floors
- Kitchen Description:Free Standing Gas Range
- Living area:1,025 sq. ft.
Heating and cooling
- Cooling:Ceiling Fan(s), Wall Unit(s)
- Heating:Wall Furnace
Structure and exterior
- Roof:Composition Shingle
- Year built:1948
- Building area:1,025 sq. ft.
- Lot area:0.09 Acres
- Lot Features:Curb(s)/Gutter(s), Shape Regular
- Construction Materials:Frame, Lap Siding, Wood
- Foundation Description:Raised Foundation
- Levels:1 Story
Utilities
- Sewer:Public Sewer
Finances and disclosures
- Price:$369,000
- Price per sq. ft.:$360
Features and amenities
- Laundry features:Cabinets, Inside Laundry Room
Parking
- Carport spaces:3
 MetroList MLS 2026. This information is being provided by MetroList MLS. All measurements and calculations of area are approximate. Information provided by Seller/Other sources, not verified by Broker. All interested persons should independently verify accuracy of information. Provided properties may or may not be listed by the office/agent presenting the information. Data Updated: November 14, 2026. Information being provided is for consumers' personal, non-commercial use and may not be used for any purpose other than to identify prospective properties consumers may be interested in purchasing. Information deemed reliable but not guaranteed. Any offer of compensation is made only to Participants of MLS where the subject listing is filed and in accordance with such MLS's regulations or rules.
New listings near 720 N Pilgrim Street
- New
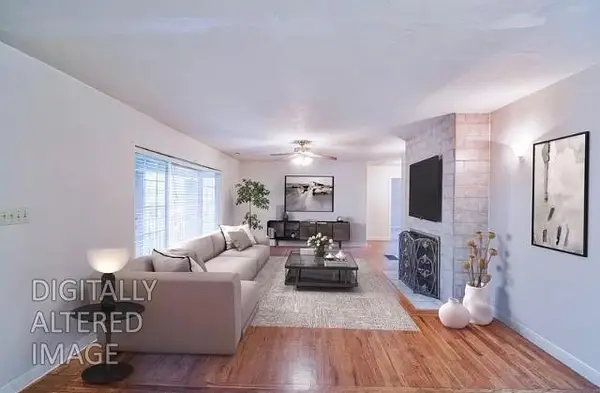 $499,000Active3 beds 2 baths1,957 sq. ft.
1701 Valencia Avenue, Stockton, CA 95209
MLS# 226137461Listed by: HOMWRX - New
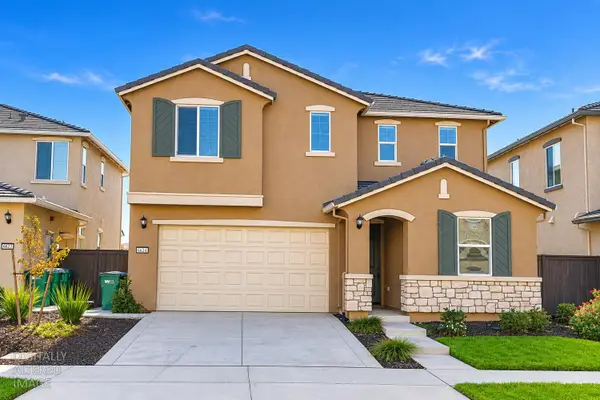 $642,000Active5 beds 3 baths2,612 sq. ft.
6628 Kaweah Lane, Stockton, CA 95219
MLS# 226137939Listed by: APEX REALTY GROUP - New
 $848,000Active4 beds 2 baths3,056 sq. ft.
3841 Portsmouth Point, Stockton, CA 95219
MLS# 226138259Listed by: PMZ REAL ESTATE - New
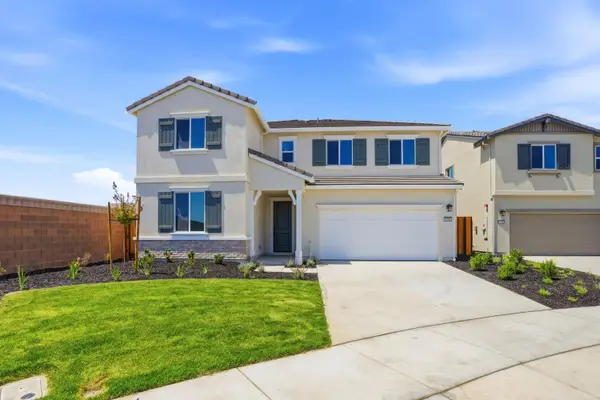 $634,000Active5 beds 3 baths2,611 sq. ft.
10581 Coolio Way, Stockton, CA 95212
MLS# 226138302Listed by: PROVIDENTIAL INVESTMENTS - New
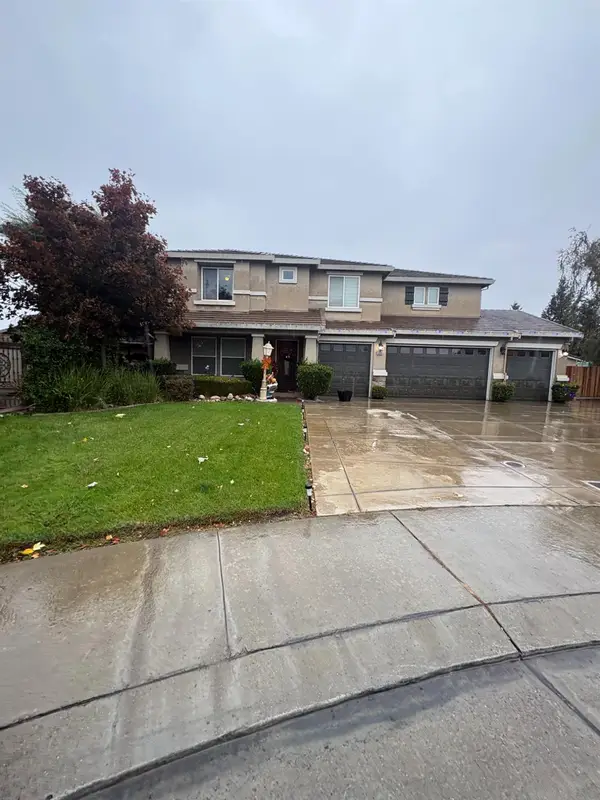 $859,900Active5 beds 3 baths3,458 sq. ft.
1909 Cornerstone Court, Stockton, CA 95209
MLS# 226138169Listed by: 1 PERCENT LISTS NORTHERN CALIFORNIA REAL ESTATE - New
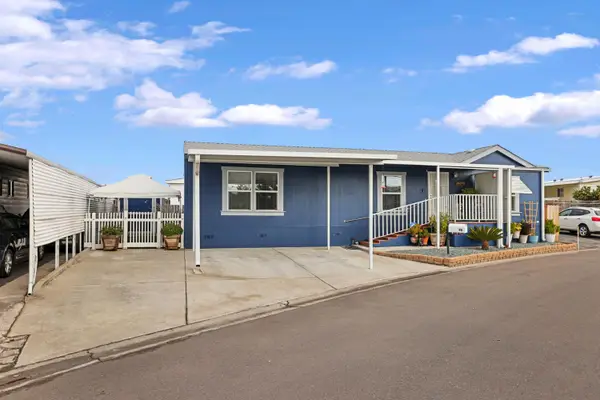 $155,000Active3 beds 2 baths1,248 sq. ft.
8600 West Lane #98, Stockton, CA 95210
MLS# 226136382Listed by: SNELLING PROPERTIES - New
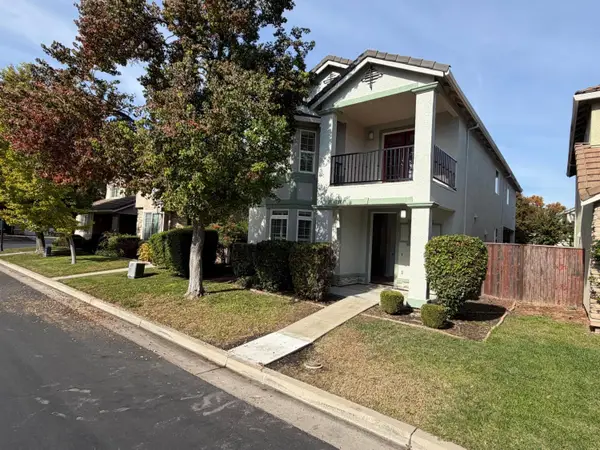 $485,000Active4 beds 3 baths2,217 sq. ft.
3811 Claire Street, Stockton, CA 95212
MLS# 226137601Listed by: OPENDOOR BROKERAGE INC - Open Sun, 1 to 4pmNew
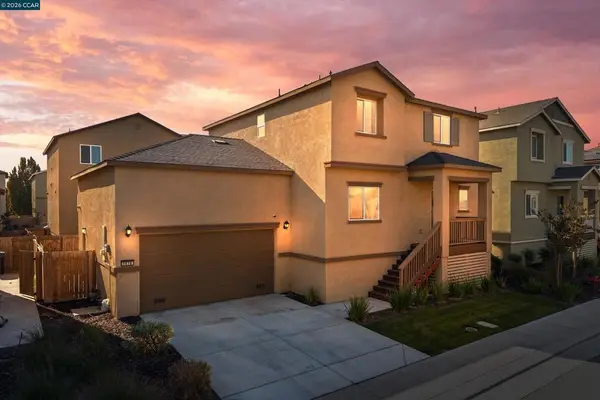 $399,000Active3 beds 2 baths1,883 sq. ft.
1416 Willowedge Way, Stockton, CA 95206
MLS# 41153800Listed by: EXP REALTY OF NORTHERN CA, INC - Open Sat, 2 to 4pmNew
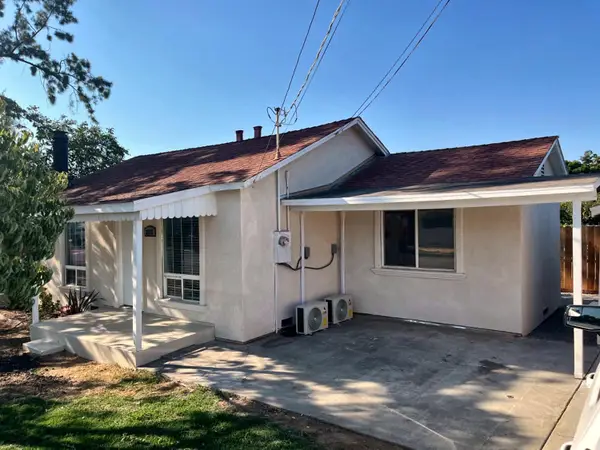 $309,000Active2 beds 1 baths728 sq. ft.
2525 Vail Avenue, Stockton, CA 95205
MLS# 226137409Listed by: HOMESMART PV AND ASSOCIATES


Protect your home and budget from life's surprises with an Assurant Home Warranty, backed by a partner that supports you through every step of homeownership. Explore Plans.
© 2026 Better Homes and Gardens Real Estate LLC. An Anywhere Real Estate company. All rights reserved. Better Homes and Gardens® Real Estate is a registered trademark owned by Meredith Operations Corporation, licensed to Better Homes and Gardens Real Estate LLC and used with permission. Better Homes and Gardens Real Estate LLC fully supports the principles of the Fair Housing Act and the Equal Opportunity Act. Listing information is deemed reliable but is not guaranteed accurate.
Each office is independently owned and operated.
Any services or products provided by third parties are not provided by, affiliated with or related to Better Homes and Gardens Real Estate LLC, or its affiliated companies.