
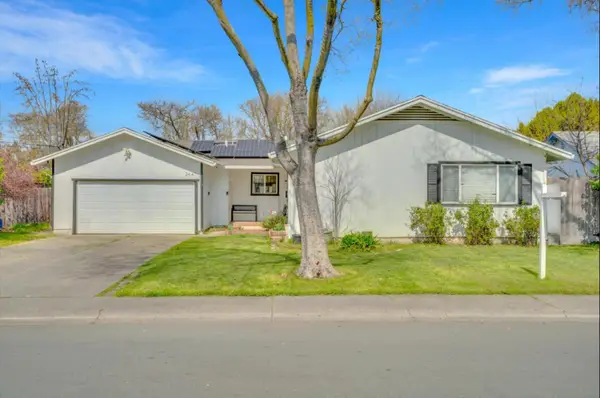
7624 Rosewood Drive, Stockton, CA 95207
Local realty services provided by:Better Homes and Gardens Real Estate Everything Real Estate
7624 Rosewood Drive,Stockton, CA 95207
$450,000
- 4 Beds
- 3 Baths
- 1,595 sq. ft.
- Single family
- Active
Listed by: hilda sousa
Office: advokey realty
MLS#:226124958
Source:MetroList
Price summary
- Price:$450,000
- Price per sq. ft.:$282.13
About this home
Rare beautifully updated 4 bedroom and 3 bath home in Stockton's desirable Parkwoods Neighborhood! The spacious open-concept kitchen, living and dining area creates an inviting layout that's perfect for your everyday living and entertaining! Beautiful hardwood floors add warmth and character throughout the home. With its functional floor plan, stylish updates and fantastic location this is a MUST SEE!!
Contact an agent
Home facts
- Year built:1958
- Listing ID #:226124958
- Added:1 day(s) ago
- Updated:October 08, 2026 at 11:48 PM
Rooms and interior
- Bedrooms:4
- Total bathrooms:3
- Full bathrooms:3
- Flooring:Wood Floors
- Living area:1,595 sq. ft.
Heating and cooling
- Cooling:Ceiling Fan(s), Central
- Heating:Central
Structure and exterior
- Roof:Composition Shingle
- Year built:1958
- Building area:1,595 sq. ft.
- Lot area:0.17 Acres
- Construction Materials:Wood
- Foundation Description:Raised Foundation
- Levels:1 Story
Utilities
- Sewer:Public Sewer
Finances and disclosures
- Price:$450,000
- Price per sq. ft.:$282.13
Features and amenities
- Laundry features:Laundry In Garage
Parking
- Garage spaces:2
 MetroList MLS 2026. This information is being provided by MetroList MLS. All measurements and calculations of area are approximate. Information provided by Seller/Other sources, not verified by Broker. All interested persons should independently verify accuracy of information. Provided properties may or may not be listed by the office/agent presenting the information. Data Updated: October 8, 2026. Information being provided is for consumers' personal, non-commercial use and may not be used for any purpose other than to identify prospective properties consumers may be interested in purchasing. Information deemed reliable but not guaranteed. Any offer of compensation is made only to Participants of MLS where the subject listing is filed and in accordance with such MLS's regulations or rules.
New listings near 7624 Rosewood Drive
- Coming Soon
 $460,000Coming Soon3 beds 2 baths1,486 sq. ft.
7516 Dorchester Way, Stockton, CA 95207
MLS# 41149783Listed by: INTERO REAL ESTATE SERVICES - New
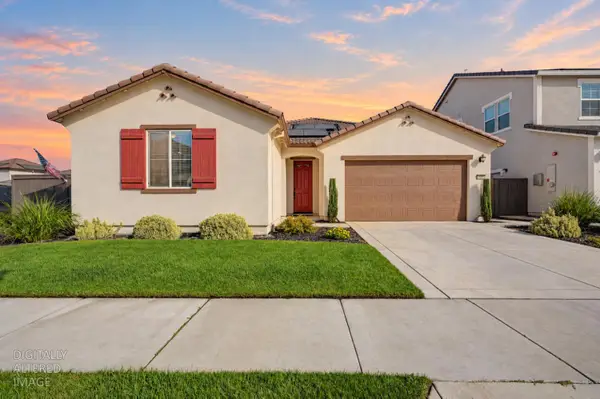 $579,000Active4 beds 3 baths2,166 sq. ft.
6669 Kaweah Lane, Stockton, CA 95219
MLS# 226125904Listed by: KELLER WILLIAMS REALTY - New
 $529,000Active7 beds 4 baths2,998 sq. ft.
459 Jill Circle, STOCKTON, CA 95210
MLS# 82063998Listed by: EXP REALTY OF NORTHERN CALIFORNIA, INC. - New
 $345,000Active2 beds 1 baths784 sq. ft.
2527 E Marie Way, Stockton, CA 95205
MLS# 226125292Listed by: HOMESMART PV AND ASSOCIATES - New
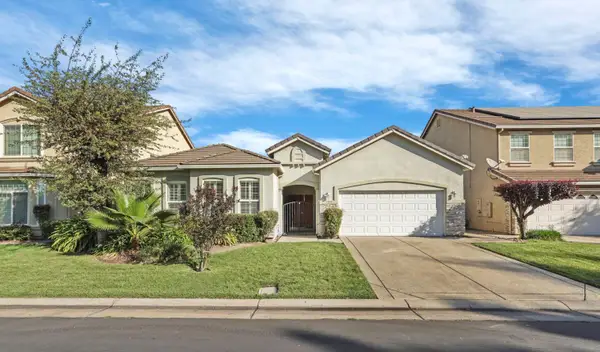 $530,000Active4 beds 3 baths2,192 sq. ft.
1155 Windjammer Drive, Stockton, CA 95209
MLS# 226125737Listed by: FATHOM REALTY GROUP, INC. - New
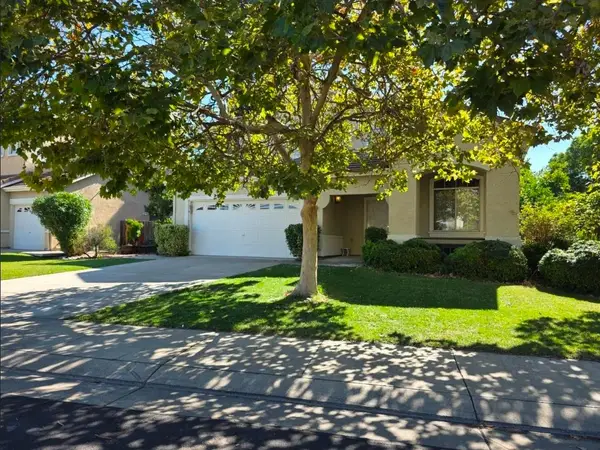 $563,000Active4 beds 3 baths2,032 sq. ft.
4191 Maddie Circle, Stockton, CA 95209
MLS# 226125822Listed by: BEVOHN - New
 $349,000Active5 beds 3 baths2,256 sq. ft.
537 W Park Street, Stockton, CA 95203
MLS# 226114787Listed by: REALTY ONE GROUP ZOOM - Open Sat, 12 to 3pmNew
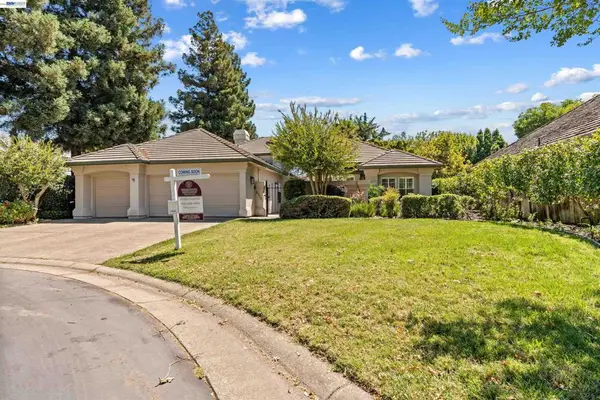 $745,000Active4 beds 3 baths2,282 sq. ft.
4713 Longcove Dr, Stockton, CA 95219
MLS# 41150645Listed by: BHHS DRYSDALE PROPERTIES - New
 $320,000Active3 beds 2 baths1,092 sq. ft.
2257 Sandalwood Drive, Stockton, CA 95210
MLS# 226125700Listed by: BERKSHIRE HATHAWAY HOMESERVICES-DRYSDALE PROPERTIES - New
 $480,000Active3 beds 2 baths1,542 sq. ft.
2447 Calhoun Way, Stockton, CA 95207
MLS# 226125612Listed by: LPT REALTY, INC


Protect your home and budget from life's surprises with an Assurant Home Warranty, backed by a partner that supports you through every step of homeownership. Explore Plans.
© 2026 Better Homes and Gardens Real Estate LLC. An Anywhere Real Estate company. All rights reserved. Better Homes and Gardens® Real Estate is a registered trademark owned by Meredith Operations Corporation, licensed to Better Homes and Gardens Real Estate LLC and used with permission. Better Homes and Gardens Real Estate LLC fully supports the principles of the Fair Housing Act and the Equal Opportunity Act. Listing information is deemed reliable but is not guaranteed accurate.
Each office is independently owned and operated.
Any services or products provided by third parties are not provided by, affiliated with or related to Better Homes and Gardens Real Estate LLC, or its affiliated companies.