
8502 Macduff Court, Stockton, CA 95209
Local realty services provided by:Better Homes and Gardens Real Estate Royal & Associates
8502 Macduff Court,Stockton, CA 95209
$399,000
- 3 Beds
- 2 Baths
- 1,578 sq. ft.
- Single family
- Pending
Listed by: kimberlee williams
Office: pmz real estate
MLS#:226101029
Source:MFMLS
Price summary
- Price:$399,000
- Price per sq. ft.:$252.85
About this home
From the moment you arrive, this inviting Stockton home feels like a place you'll want to settle in and stay awhile. Featuring 3 spacious bedrooms, 2 bathrooms, and just under 1,600 square feet, the bright, open layout is filled with natural light and offers plenty of room to gather, relax, and enjoy everyday life. The updated kitchen creates a welcoming heart of the home, while the generously sized bedrooms provide comfortable spaces to unwind at the end of the day. Step outside and you'll quickly see what makes this property special. Situated on a huge corner lot, the backyard was made for summer barbecues, celebrations with family and friends, kids and pets to play, or quiet evenings relaxing beneath the covered patio. A detached 2-car garage adds even more space for parking, storage, or hobbies. Located within the Lincoln Unified School District, this home brings together the space, comfort, and backyard lifestyle that make a house truly feel like home.
Contact an agent
Home facts
- Year built:1968
- Subdivision & Development:Loch Lomond Terrace 06
- Listing ID #:226101029
- Added:47 day(s) ago
- Updated:September 28, 2026 at 07:50 AM
Rooms and interior
- Bedrooms:3
- Total bathrooms:2
- Full bathrooms:2
- Flooring:Carpet, Tile Floor
- Kitchen Description:Free Standing Electric Range, Microwave
- Living area:1,578 sq. ft.
Heating and cooling
- Cooling:Ceiling Fan(s), Central
- Heating:Central, Fireplace(s)
Structure and exterior
- Roof:Composition Shingle
- Year built:1968
- Building area:1,578 sq. ft.
- Lot area:0.18 Acres
- Lot Features:Corner, Landscape Back, Landscape Front
- Construction Materials:Stucco, Wood
- Foundation Description:Raised Foundation
- Levels:1 Story
Finances and disclosures
- Price:$399,000
- Price per sq. ft.:$252.85
Features and amenities
- Appliances:Free Standing Electric Range, Microwave
- Laundry features:Laundry In Garage
Parking
- Garage spaces:2
 MetroList MLS 2026. This information is being provided by MetroList MLS. All measurements and calculations of area are approximate. Information provided by Seller/Other sources, not verified by Broker. All interested persons should independently verify accuracy of information. Provided properties may or may not be listed by the office/agent presenting the information. Data Updated: September 28, 2026. Information being provided is for consumers' personal, non-commercial use and may not be used for any purpose other than to identify prospective properties consumers may be interested in purchasing. Information deemed reliable but not guaranteed. Any offer of compensation is made only to Participants of MLS where the subject listing is filed and in accordance with such MLS's regulations or rules.
New listings near 8502 Macduff Court
- Coming Soon
 $400,000Coming Soon3 beds 2 baths1,512 sq. ft.
701 Dundee Way, Stockton, CA 95210
MLS# 41145520Listed by: REALTY ONE GROUP FUTURE - New
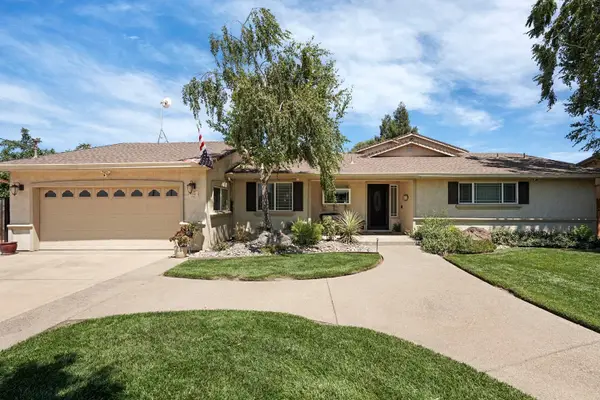 $1,099,000Active3 beds 4 baths3,153 sq. ft.
9790 N Alpine Road, Stockton, CA 95212
MLS# 226121000Listed by: VALLEY CAPITAL REALTY - New
 $425,000Active4 beds 2 baths1,311 sq. ft.
2637 W Acacia, Stockton, CA 95203
MLS# 226120429Listed by: INTERO REAL ESTATE SERVICES - New
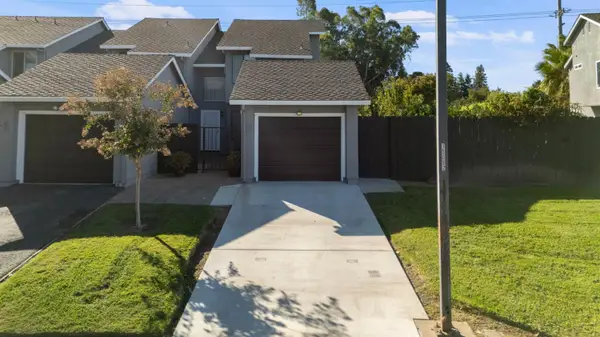 $309,000Active3 beds 2 baths1,451 sq. ft.
2196 N Piccardo Circle, Stockton, CA 95207
MLS# 226121159Listed by: RE/MAX GOLD LODI - New
 $439,900Active3 beds 2 baths1,448 sq. ft.
277 Prado Way, Stockton, CA 95207
MLS# 226121163Listed by: EXP REALTY OF NORTHERN CALIFORNIA, INC. - New
 $579,900Active3 beds 2 baths1,810 sq. ft.
2409 Beverly Place, Stockton, CA 95204
MLS# 226120777Listed by: COMPASS - New
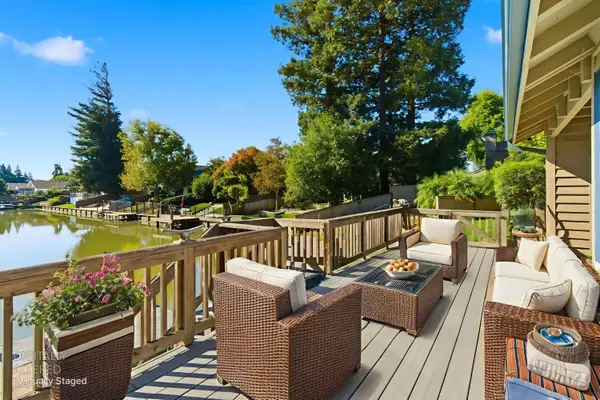 $385,000Active2 beds 2 baths1,321 sq. ft.
7348 Lighthouse Drive, Stockton, CA 95219
MLS# 226121102Listed by: BERKSHIRE HATHAWAY HOMESERVICES-DRYSDALE PROPERTIES - New
 $329,000Active2 beds 1 baths964 sq. ft.
1711 Roselawn Avenue, Stockton, CA 95204
MLS# 226121067Listed by: EXP REALTY OF CALIFORNIA INC. - Open Sat, 12 to 2pmNew
 $460,000Active3 beds 2 baths1,525 sq. ft.
2537 Etcheverry Drive, Stockton, CA 95212
MLS# 226118884Listed by: COLDWELL BANKER REALTY - New
 $505,000Active4 beds 3 baths2,177 sq. ft.
4735 White Forge Drive, Stockton, CA 95212
MLS# 226121061Listed by: HOMESMART PV AND ASSOCIATES


Protect your home and budget from life's surprises with an Assurant Home Warranty, backed by a partner that supports you through every step of homeownership. Explore Plans.
© 2026 Better Homes and Gardens Real Estate LLC. An Anywhere Real Estate company. All rights reserved. Better Homes and Gardens® Real Estate is a registered trademark owned by Meredith Operations Corporation, licensed to Better Homes and Gardens Real Estate LLC and used with permission. Better Homes and Gardens Real Estate LLC fully supports the principles of the Fair Housing Act and the Equal Opportunity Act. Listing information is deemed reliable but is not guaranteed accurate.
Each office is independently owned and operated.
Any services or products provided by third parties are not provided by, affiliated with or related to Better Homes and Gardens Real Estate LLC, or its affiliated companies.