
9433 N Tuscany Circle, Stockton, CA 95210
Local realty services provided by:Better Homes and Gardens Real Estate Integrity Real Estate
9433 N Tuscany Circle,Stockton, CA 95210
$457,000
- 4 Beds
- 3 Baths
- - sq. ft.
- Single family
- Sold
Listed by: dezeri mansu
Office: pure homes
MLS#:226050722
Source:MFMLS
Sorry, we are unable to map this address
Price summary
- Price:$457,000
About this home
This opportunity won't last! Welcome to 9433 N Tuscany Circle, a beautifully maintained 4-bedroom, 3-bath home located in the highly desirable Lodi Unified School District. Offering the perfect blend of style, comfort, and functionality, this move-in-ready home is designed to fit today's lifestyle. Step inside to an inviting open-concept floor plan featuring fresh interior paint, updated downstairs flooring, and spacious living areas ideal for both everyday living and entertaining. A downstairs bedroom and full bathroom provide flexibility for guests, multigenerational living, or a private home office. The kitchen flows seamlessly into the main living space, creating the perfect gathering place for family and friends. Enjoy the added benefit of solar, helping to reduce monthly utility costs while increasing energy efficiency. Conveniently located near parks, shopping, dining, Costco, and major commuter routes, this home offers easy access to everything you need while being nestled in an established neighborhood known for its pride of ownership. Families will appreciate the nearby schools, neighborhood parks, and welcoming community atmosphere. Whether you're searching for your first home, your next home, or simply more space in a fantastic location, 9433 N Tuscany Circle is a must-see. Schedule your private tour today!...
Contact an agent
Home facts
- Year built:1990
- Listing ID #:226050722
- Added:59 day(s) ago
- Updated:August 16, 2026 at 03:44 AM
Rooms and interior
- Bedrooms:4
- Total bathrooms:3
- Full bathrooms:3
- Flooring:Carpet
- Kitchen Description:Dishwasher, Disposal, Free Standing Electric Oven, Free Standing Electric Range, Microwave
Heating and cooling
- Cooling:Ceiling Fan(s), Central
- Heating:Central
Structure and exterior
- Roof:Tile
- Year built:1990
- Lot Features:Low Maintenance
- Construction Materials:Stucco
- Exterior Features:Front Porch
- Foundation Description:Slab
- Levels:2 Story
Utilities
- Sewer:Public Sewer, Sewer in Street
Finances and disclosures
- Price:$457,000
Features and amenities
- Appliances:Dishwasher, Disposal, Free Standing Electric Oven, Free Standing Electric Range, Microwave
- Laundry features:Dryer Included, Washer Included
- Amenities:Formal Entry
Parking
- Garage spaces:2
 MetroList MLS 2026. This information is being provided by MetroList MLS. All measurements and calculations of area are approximate. Information provided by Seller/Other sources, not verified by Broker. All interested persons should independently verify accuracy of information. Provided properties may or may not be listed by the office/agent presenting the information. Data Updated: August 16, 2026. Information being provided is for consumers' personal, non-commercial use and may not be used for any purpose other than to identify prospective properties consumers may be interested in purchasing. Information deemed reliable but not guaranteed. Any offer of compensation is made only to Participants of MLS where the subject listing is filed and in accordance with such MLS's regulations or rules.
New listings near 9433 N Tuscany Circle
- New
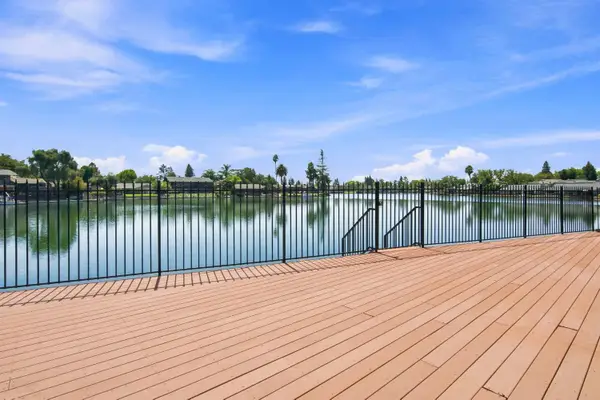 $375,000Active3 beds 2 baths1,661 sq. ft.
3746 W Benjamin Holt Drive, Stockton, CA 95219
MLS# 226102608Listed by: PMZ REAL ESTATE - New
 $134,000Active2 beds 1 baths924 sq. ft.
4479 La Cresta Way #4, Stockton, CA 95207
MLS# 226102904Listed by: PORTFOLIO REAL ESTATE - New
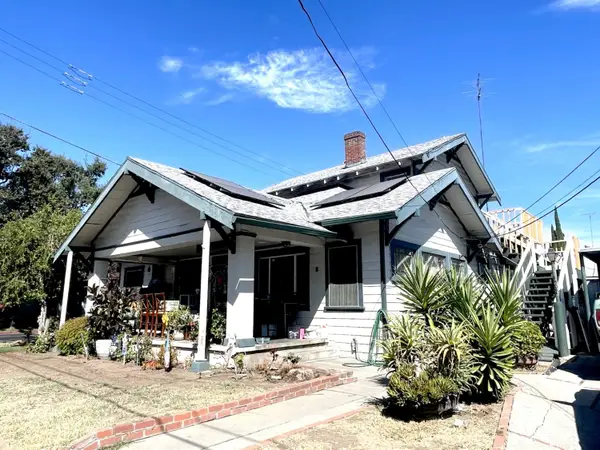 $350,000Active-- beds -- baths2,008 sq. ft.
1900 N El Dorado Street, Stockton, CA 95204
MLS# 226100222Listed by: PMZ REAL ESTATE - New
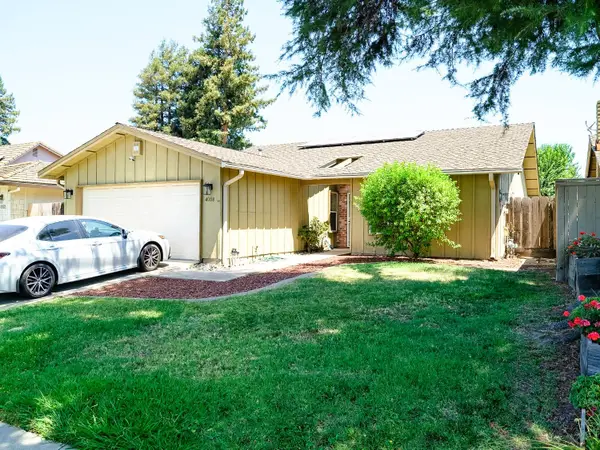 $529,000Active3 beds 2 baths1,538 sq. ft.
4058 Five Mile Drive, Stockton, CA 95219
MLS# 226100502Listed by: STERLING ROYAL REAL ESTATE - New
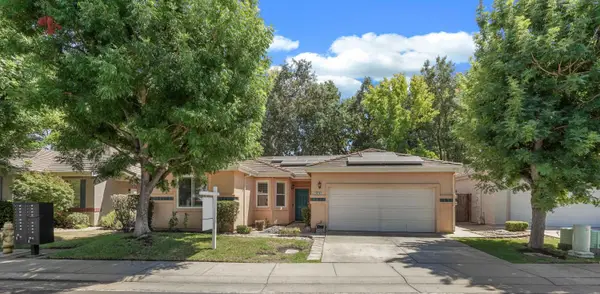 $425,000Active2 beds 2 baths1,186 sq. ft.
3016 Carousel Circle, Stockton, CA 95219
MLS# 226102957Listed by: PMZ REAL ESTATE - New
 $290,000Active2 beds 1 baths720 sq. ft.
17 W 6th Street, Stockton, CA 95206
MLS# 226102634Listed by: PMZ REAL ESTATE - New
 $434,900Active3 beds 1 baths1,617 sq. ft.
3039 Michigan Avenue, Stockton, CA 95204
MLS# 226103176Listed by: 3SIXTY REAL ESTATE - New
 $230,500Active2 beds 3 baths1,188 sq. ft.
4985 Gadwall Circle, Stockton, CA 95207
MLS# 226103165Listed by: PMZ REAL ESTATE - New
 $369,999Active2 beds 2 baths1,416 sq. ft.
5822 Alexandria Place, Stockton, CA 95207
MLS# 226103069Listed by: MILLS REALTY - Open Sun, 12 to 3pmNew
 $429,900Active3 beds 2 baths1,093 sq. ft.
437 Saint Francis Street, Stockton, CA 95206
MLS# 226103108Listed by: 3SIXTY REAL ESTATE


Protect your home and budget from life's surprises with an Assurant Home Warranty, backed by a partner that supports you through every step of homeownership. Explore Plans.
© 2026 Better Homes and Gardens Real Estate LLC. An Anywhere Real Estate company. All rights reserved. Better Homes and Gardens® Real Estate is a registered trademark owned by Meredith Operations Corporation, licensed to Better Homes and Gardens Real Estate LLC and used with permission. Better Homes and Gardens Real Estate LLC fully supports the principles of the Fair Housing Act and the Equal Opportunity Act. Listing information is deemed reliable but is not guaranteed accurate.
Each office is independently owned and operated.
Any services or products provided by third parties are not provided by, affiliated with or related to Better Homes and Gardens Real Estate LLC, or its affiliated companies.