
999 Porter Ave #4, Stockton, CA 95207
Local realty services provided by:Better Homes and Gardens Real Estate Royal & Associates
999 Porter Ave #4,Stockton, CA 95207
$270,000
- 2 Beds
- 2 Baths
- 1,181 sq. ft.
- Condominium
- Active
Listed by: delores dee johnson
Office: delores dee johnson, broker510-418-3007
MLS#:41135845
Source:Bay East, CCAR, bridgeMLS
Price summary
- Price:$270,000
- Price per sq. ft.:$228.62
- Monthly HOA dues:$395
About this home
Welcome to this well-maintained end unit condo, this residence offers comfort, convenience, and a thoughtfully designed layout. Seems more like a townhome than a condo. This charming home features a bright and airy interior 2-bedroom, 2-bath, including one bedroom with bathroom downstairs for added flexibility and privacy. This refined home showcases a spacious kitchen, inviting fireplace, dining area, convenient laundry room, and the washer and dryer stays, two private patios that create a seamless indoor-outdoor living experience. Thoughtfully designed for comfort and style, the home offers a warm yet sophisticated ambiance throughout. Attached garage adds everyday convenience and valuable storage. Ideal for buyers seeking a refined, low-maintenance lifestyle in a serene residential environment. Enjoy the added convenience of being within walking distance to Safeway, as well as nearby shops, banks, schools and everyday essentials.
Contact an agent
Home facts
- Year built:1984
- Subdivision & Development:LINCOLN VILLAGE
- Listing ID #:41135845
- Added:92 day(s) ago
- Updated:August 24, 2026 at 02:34 PM
Rooms and interior
- Bedrooms:2
- Total bathrooms:2
- Full bathrooms:2
- Flooring:Carpet, Linoleum, Tile
- Kitchen Description:Dishwasher, Free-Standing Range, Refrigerator
- Living area:1,181 sq. ft.
Heating and cooling
- Cooling:Central Air
- Heating:Central
- Central air:Yes
Structure and exterior
- Year built:1984
- Building area:1,181 sq. ft.
- Lot area:0.02 Acres
- Lot Features:Level
- Architectural Style:Condominium, Contemporary
- Construction Materials:Stucco
- Exterior Features:Level, Low Maintenance
- Foundation Description:Slab
- Levels:2 Story
Utilities
- Water:Public
- Sewer:Public Sewer
Finances and disclosures
- Price:$270,000
- Price per sq. ft.:$228.62
Features and amenities
- Appliances:Dishwasher, Free-Standing Range, Gas Water Heater, Refrigerator
- Laundry features:220 Volt Outlet, Dryer, Laundry Room, Washer
- Amenities:Carbon Monoxide Detector(s), Double Strapped Water Heater, Security Alarm - Leased, Smoke Detector(s)
Parking
- Parking description:Attached, Garage Door Opener
- Garage:Yes
- Garage spaces:1
 Bay East 2026. CCAR 2026 bridgeMLS 2026. Information Deemed Reliable But Not Guaranteed. This information is being provided by the Bay East MLS, or CCAR MLS, or bridgeMLS. The listings presented here may or may not be listed by the Broker/Agent operating this website. This information is intended for the personal use of consumers and may not be used for any purpose other than to identify prospective properties consumers may be interested in purchasing. Data last updated at August 24, 2026
New listings near 999 Porter Ave #4
- New
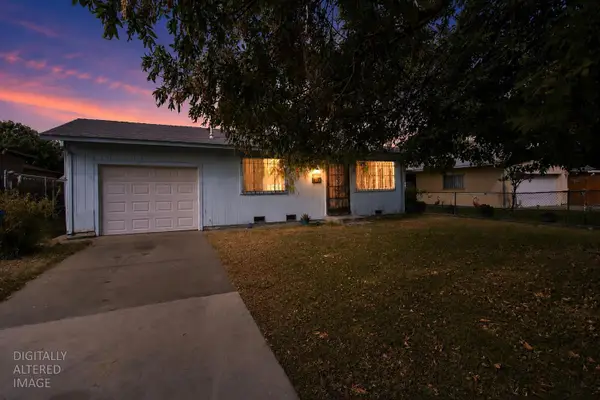 $250,000Active4 beds 2 baths1,196 sq. ft.
2153 S Union Street, Stockton, CA 95206
MLS# 226106373Listed by: CORNERSTONE REAL ESTATE GROUP - New
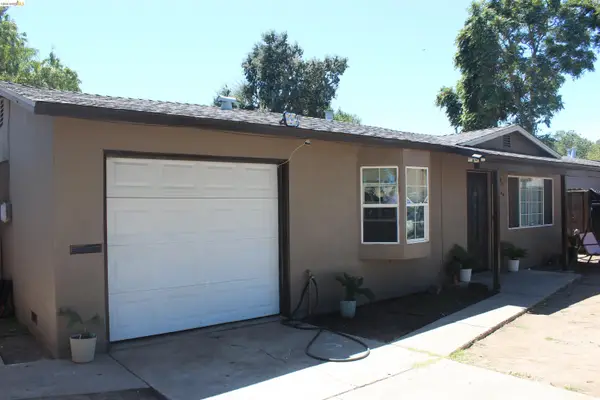 $365,000Active2 beds 1 baths672 sq. ft.
2268 E Marsh St, Stockton, CA 95205
MLS# 41145900Listed by: KELLER WILLIAMS - New
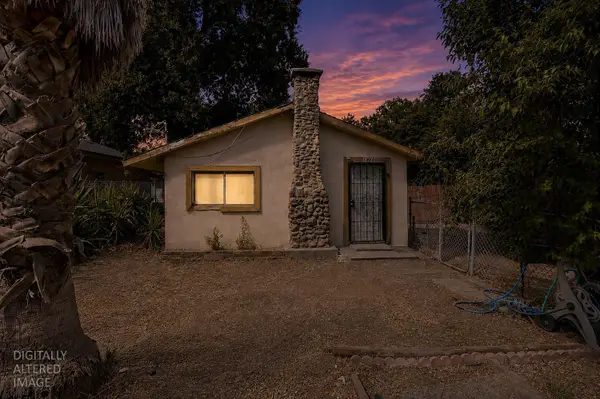 $150,000Active3 beds 1 baths840 sq. ft.
1827 N Sutro Avenue, Stockton, CA 95205
MLS# 226106362Listed by: CORNERSTONE REAL ESTATE GROUP - New
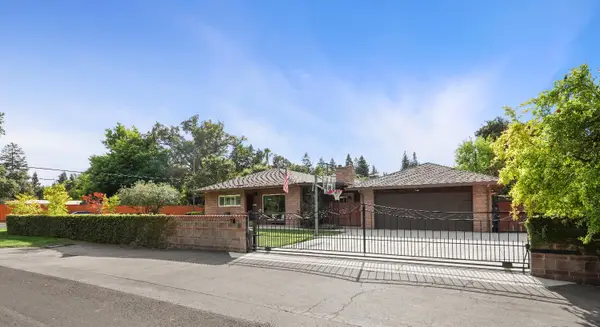 $925,000Active5 beds 4 baths2,082 sq. ft.
5139 Hildreth Lane, Stockton, CA 95212
MLS# 226104599Listed by: KIETZKE&KRAMER PROPERTIES INC. - New
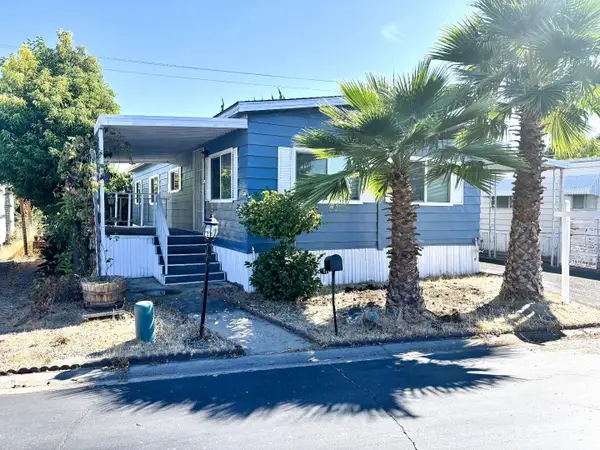 $114,900Active2 beds 2 baths1,040 sq. ft.
8600 West Lane, STOCKTON, CA 95210
MLS# 82058625Listed by: REALTY WORLD-TODD SU & COMPANY - New
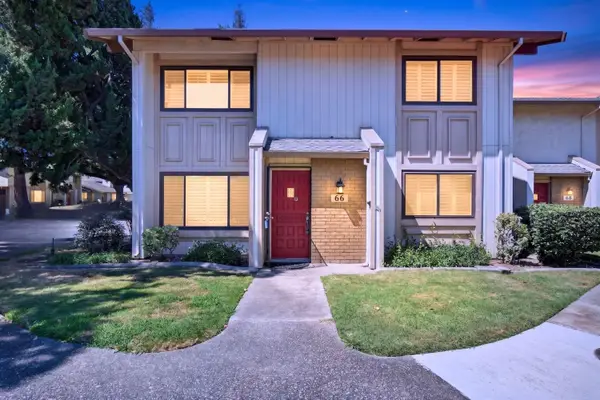 $355,000Active3 beds 3 baths1,794 sq. ft.
66 W Yorkshire, Stockton, CA 95207
MLS# 226106306Listed by: CORNERSTONE REAL ESTATE GROUP - New
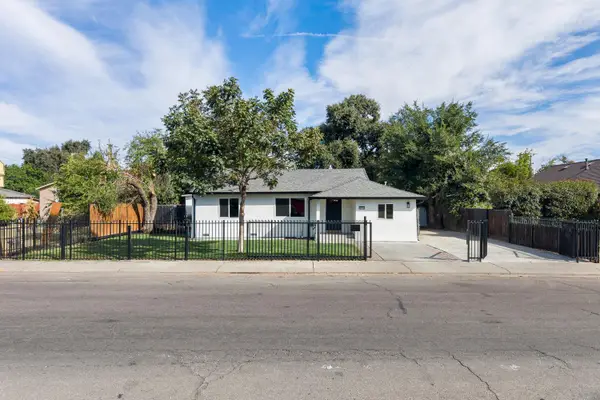 $379,500Active2 beds 1 baths774 sq. ft.
2215 E Flora Street, Stockton, CA 95205
MLS# 226106429Listed by: REALTY ONE GROUP COMPLETE - New
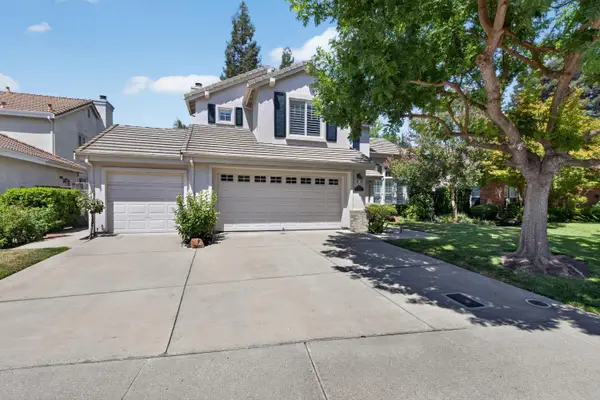 $519,000Active3 beds 3 baths1,927 sq. ft.
3784 Brook Valley Circle, Stockton, CA 95219
MLS# 226106057Listed by: CORNERSTONE REAL ESTATE GROUP - New
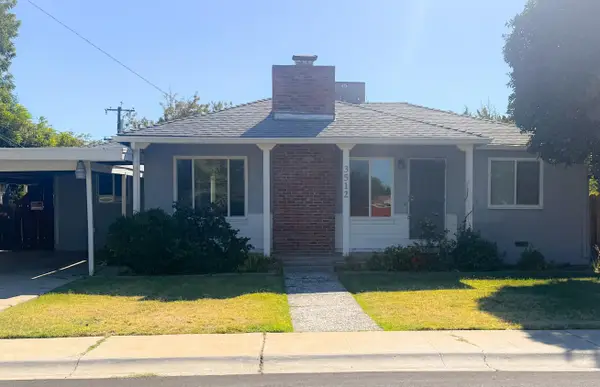 $415,000Active3 beds 2 baths1,214 sq. ft.
3512 Wallace Avenue, Stockton, CA 95204
MLS# 226106349Listed by: DOCTER & DOCTER, REALTORS - New
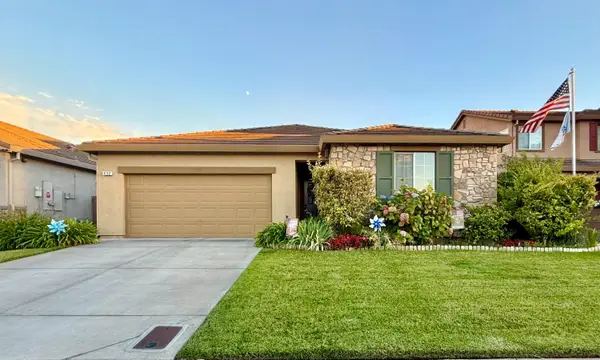 $529,000Active3 beds 2 baths1,843 sq. ft.
632 N Gianna Way, Stockton, CA 95209
MLS# 226106268Listed by: EXP REALTY OF CALIFORNIA INC.


Protect your home and budget from life's surprises with an Assurant Home Warranty, backed by a partner that supports you through every step of homeownership. Explore Plans.
© 2026 Better Homes and Gardens Real Estate LLC. An Anywhere Real Estate company. All rights reserved. Better Homes and Gardens® Real Estate is a registered trademark owned by Meredith Operations Corporation, licensed to Better Homes and Gardens Real Estate LLC and used with permission. Better Homes and Gardens Real Estate LLC fully supports the principles of the Fair Housing Act and the Equal Opportunity Act. Listing information is deemed reliable but is not guaranteed accurate.
Each office is independently owned and operated.
Any services or products provided by third parties are not provided by, affiliated with or related to Better Homes and Gardens Real Estate LLC, or its affiliated companies.