
9886 Palazzo Drive, Stockton, CA 95212
Local realty services provided by:Better Homes and Gardens Real Estate Royal & Associates
9886 Palazzo Drive,Stockton, CA 95212
$615,000
- 6 Beds
- 4 Baths
- 2,823 sq. ft.
- Single family
- Active
Listed by: joe raya, mariano alvarado
Office: silicon valley residential brokerage inc
MLS#:ML82047879
Source:Bay East, CCAR, bridgeMLS
Price summary
- Price:$615,000
- Price per sq. ft.:$217.85
About this home
Beautiful home situated in desirable area of Stockton. This beautiful home offers a spacious living room and separate dinning with 18 high ceilings. Large yet cozy family room and open eat in kitchen with Black Galaxy granite counter tops, large island great for gathering with family, pantry. Plantation shutters in living, dinning and family rooms. 18 Terrrazzo Stone Flooring with black galaxy inlays throughout kitchen & separate laundry room. The custom solid Jatoba Brazilian cherry staircase & handrail with anodized balusters and bronze inlays leads to the 4 bedrooms, 2 bathrooms upstairs including a spacious primary suite with large primary bath, 2 bedrooms & 2 full baths are located downstairs, great for large families and hosting out of town guests. Additional custom upgrades include 80% sunblock window screens, built in closet organizers, remodeled downstairs bathroom includes new vanity, fixtures, no fog mirror. Aquasana whole house water filtration system, radiant barrier in the attic, whole house vacuum. The lot is 8,723 sq.ft. with front courtyard perfect for relaxing, large back yard with a covered patio, room for the kids to play, includes a 4 hole putting green, extra storage and RV parking behind custom built iron & wood gates. Dont miss this amazing opportunity....
Contact an agent
Home facts
- Year built:2004
- Listing ID #:ML82047879
- Added:1 day(s) ago
- Updated:May 20, 2026 at 02:27 PM
Rooms and interior
- Bedrooms:6
- Total bathrooms:4
- Full bathrooms:4
- Flooring:Laminate, Wood
- Kitchen Description:Dishwasher, Gas Range, Gas Range/Cooktop, Microwave, Pantry
- Living area:2,823 sq. ft.
Heating and cooling
- Cooling:Central Air
- Heating:Forced Air
- Central air:Yes
Structure and exterior
- Roof:Tile
- Year built:2004
- Building area:2,823 sq. ft.
- Lot area:0.2 Acres
- Lot Features:Level
- Foundation Description:Slab
Utilities
- Water:Public
Finances and disclosures
- Price:$615,000
- Price per sq. ft.:$217.85
Features and amenities
- Appliances:Dishwasher, Gas Range, Microwave
Parking
- Parking description:Attached
- Garage:Yes
- Garage spaces:2
 Bay East 2026. CCAR 2026 bridgeMLS 2026. Information Deemed Reliable But Not Guaranteed. This information is being provided by the Bay East MLS, or CCAR MLS, or bridgeMLS. The listings presented here may or may not be listed by the Broker/Agent operating this website. This information is intended for the personal use of consumers and may not be used for any purpose other than to identify prospective properties consumers may be interested in purchasing. Data last updated at May 20, 2026
New listings near 9886 Palazzo Drive
- New
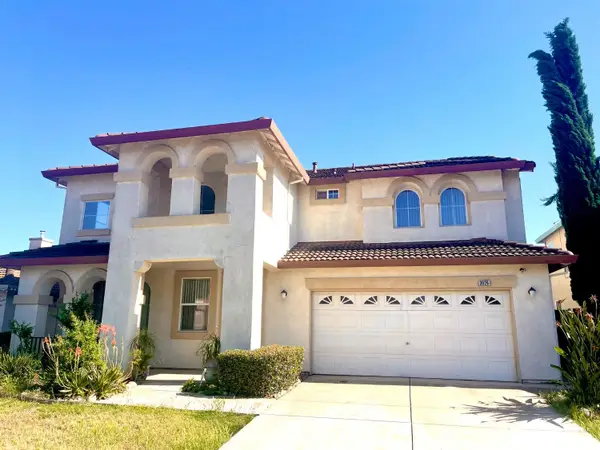 $549,500Active4 beds 3 baths2,816 sq. ft.
3026 Mt Hoffman Court, Stockton, CA 95212
MLS# 226056594Listed by: GRUPE REAL ESTATE - Open Sat, 11am to 2pmNew
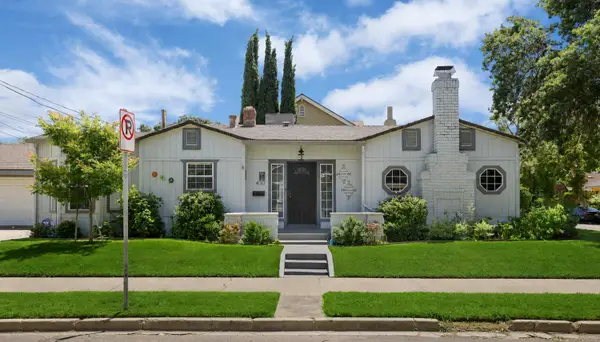 $450,000Active3 beds 1 baths1,359 sq. ft.
430 Bedford Road, Stockton, CA 95204
MLS# 226062967Listed by: KELLER WILLIAMS CENTRAL VALLEY - New
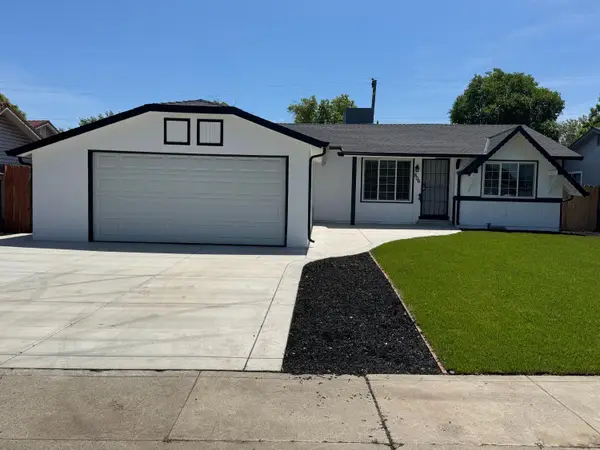 $459,000Active3 beds 2 baths1,151 sq. ft.
806 E Longview Avenue, Stockton, CA 95207
MLS# 226054608Listed by: MARTIN PADILLA, BROKER - Open Sat, 12 to 2pmNew
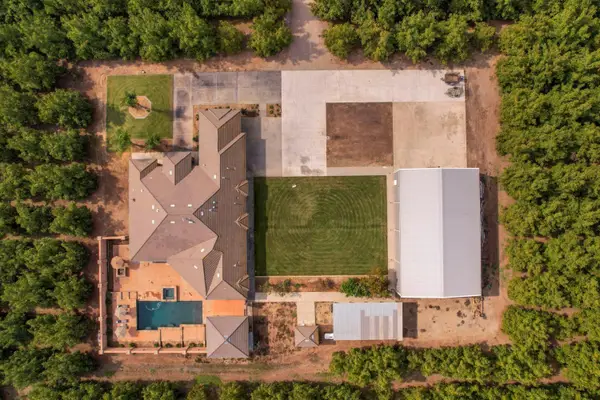 $2,100,000Active4 beds 4 baths4,010 sq. ft.
7306 Van Allen Road, Stockton, CA 95215
MLS# 226063790Listed by: REAL BROKER - Open Sat, 11am to 1pmNew
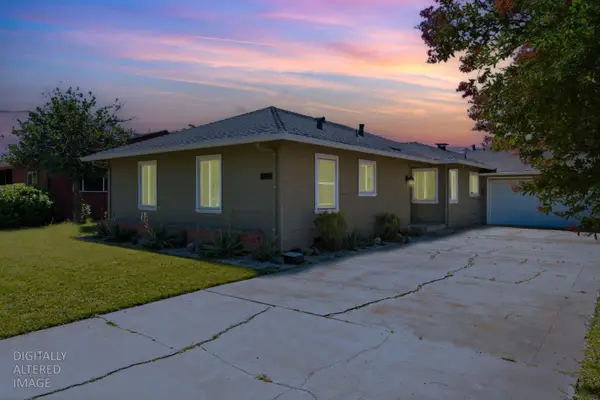 $465,000Active3 beds 2 baths1,740 sq. ft.
1176 W Mendocino Avenue, Stockton, CA 95204
MLS# 226060025Listed by: CORNERSTONE REAL ESTATE GROUP - Open Sun, 12 to 4pmNew
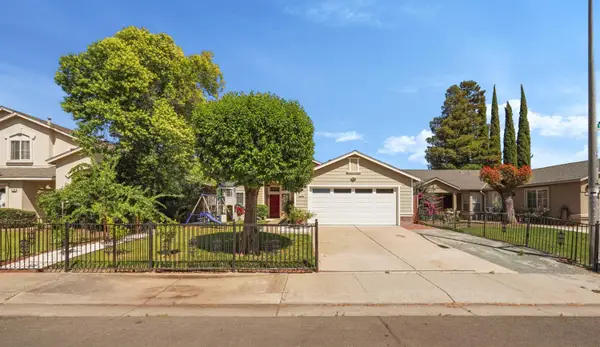 $404,999Active4 beds 2 baths1,357 sq. ft.
2120 Tillie Lewis Drive, Stockton, CA 95206
MLS# 226063669Listed by: HOME BUYERS REALTY - New
 $1,999,999Active40 beds 30 baths34,920 sq. ft.
807 N El Dorado Street, Stockton, CA 95202
MLS# 226063712Listed by: REAL BROKER - New
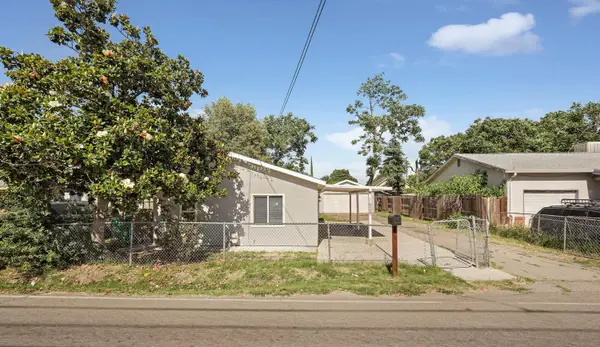 $295,000Active2 beds 1 baths700 sq. ft.
1628 N Golden Gate, Stockton, CA 95205
MLS# 226062976Listed by: PMZ REAL ESTATE - New
 $399,950Active3 beds 2 baths1,056 sq. ft.
415 S Cardinal Avenue, Stockton, CA 95215
MLS# 226063552Listed by: KIETZKE&KRAMER PROPERTIES INC.


Protect your home and budget from life's surprises with an Assurant Home Warranty, backed by a partner that supports you through every step of homeownership. Explore Plans.
© 2026 Better Homes and Gardens Real Estate LLC. An Anywhere Real Estate company. All rights reserved. Better Homes and Gardens® Real Estate is a registered trademark owned by Meredith Operations Corporation, licensed to Better Homes and Gardens Real Estate LLC and used with permission. Better Homes and Gardens Real Estate LLC fully supports the principles of the Fair Housing Act and the Equal Opportunity Act. Listing information is deemed reliable but is not guaranteed accurate.
Each office is independently owned and operated.
Any services or products provided by third parties are not provided by, affiliated with or related to Better Homes and Gardens Real Estate LLC, or its affiliated companies.