
11662 Laurelwood Drive, Studio City, CA 91604
Local realty services provided by:Better Homes and Gardens Real Estate Royal & Associates
11662 Laurelwood Drive,Los Angeles, CA 91604
$1,325,000
- 4 Beds
- 3 Baths
- - sq. ft.
- Single family
- Sold
Listed by: lillian m wall
Office: wall street properties
MLS#:CL26870037
Source:Bay East, CCAR, bridgeMLS
Sorry, we are unable to map this address
Price summary
- Price:$1,325,000
About this home
AS-IS: FIXER with INCREDIBLE POTENTIAL. WORTH THE EFFORT! Bring your vision and transform this property into the home you've always dreamed of. This one-level home with stairs up to main entrance offers an excellent opportunity for renovation, customization, and long-term value. A formal entry welcomes you into a spacious floor plan featuring a large living room with vaulted beam ceilings, a bay window, and gas fireplace. The formal dining room offers built-in cabinetry while the spacious kitchen includes a comfortable eating area and convenient side-by-side laundry closet. The den features another gas fireplace and sliding glass doors leading to a deck and a wonderfully green, overgrown, neglected yard with a great setting for creating your own private outdoor retreat. The main level includes three generously sized bedrooms, including a primary suite with a walk-in closet and an unfinished primary bathroom, offering an opportunity to design the space to your taste. The independent, lower level guest unit adds even more versatility, featuring a kitchen, living room, bedroom, and bathroom, plus a separate street-level entrance. Perfect for guests, extended family, in-laws, rental potential, or a private living space. Additional features include a two-car garage Plenty of room to reimagine, expand and to improve the property. It needs work, but the possibilities make it worth it. Renovate, personalize, and create a home you'll be happy to call your own for years to come! Short walk to Carpenter Community Elementary School. Close to Westside, 101 Freeway, Universal Studios, Restaurants, Shopping, Markets. The neighborhood has it all....
Contact an agent
Home facts
- Year built:1941
- Listing ID #:CL26870037
- Added:42 day(s) ago
- Updated:September 27, 2026 at 06:51 AM
Rooms and interior
- Bedrooms:4
- Total bathrooms:3
- Full bathrooms:1
- Flooring:Carpet, Wood
- Kitchen Description:Dishwasher
Heating and cooling
- Cooling:Central Air, Wall/Window Unit(s)
- Heating:Central, Natural Gas
- Central air:Yes
Structure and exterior
- Year built:1941
- Architectural Style:Single Family Residence, Traditional
- Construction Materials:Stucco
- Foundation Description:Raised
- Levels:1 Story, 1 Story
Finances and disclosures
- Price:$1,325,000
Features and amenities
- Appliances:Dishwasher
- Laundry features:In Kitchen
Parking
- Parking description:Attached
- Garage:Yes
- Garage spaces:2
 Bay East 2026. CCAR 2026 bridgeMLS 2026. Information Deemed Reliable But Not Guaranteed. This information is being provided by the Bay East MLS, or CCAR MLS, or bridgeMLS. The listings presented here may or may not be listed by the Broker/Agent operating this website. This information is intended for the personal use of consumers and may not be used for any purpose other than to identify prospective properties consumers may be interested in purchasing. Data last updated at September 27, 2026
New listings near 11662 Laurelwood Drive
- Coming Soon
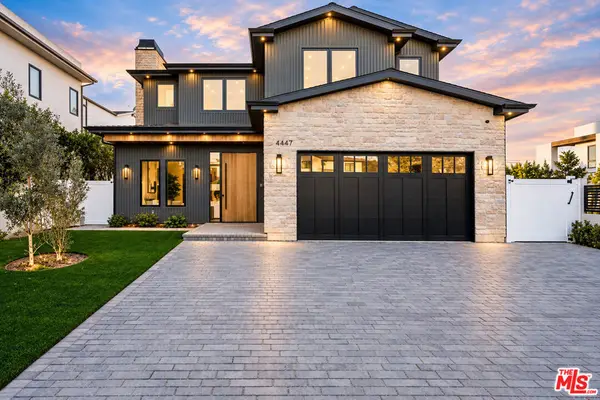 $3,649,000Coming Soon5 beds 6 baths4,300 sq. ft.
4447 N Camellia, Studio City, CA 91602
MLS# 26964275Listed by: COMPASS - New
 $5,495,000Active6 beds 7 baths4,091 sq. ft.
12040 Maxwellton Road, Studio City (los Angeles), CA 91604
MLS# CL26993047Listed by: SOTHEBY'S INTERNATIONAL REALTY - Open Sun, 1 to 4pmNew
 $2,099,000Active3 beds 3 baths2,170 sq. ft.
12706 Hortense Street, Studio City, CA 91604
MLS# SR26209855Listed by: RODEO REALTY - New
 $499,000Active2 beds 1 baths818 sq. ft.
4353 Colfax Avenue #24, Studio City (los Angeles), CA 91604
MLS# CL26992573Listed by: KELLER WILLIAMS REALTY LOS FELIZ - Open Sun, 1 to 4pmNew
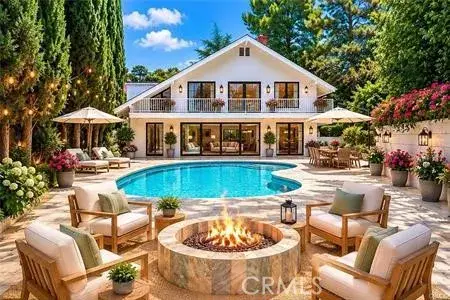 $2,649,000Active4 beds 3 baths3,159 sq. ft.
3102 Dona Sofia, Studio City, CA 91604
MLS# SR26207993Listed by: PINNACLE ESTATE PROPERTIES, INC. - Open Sun, 2 to 5pmNew
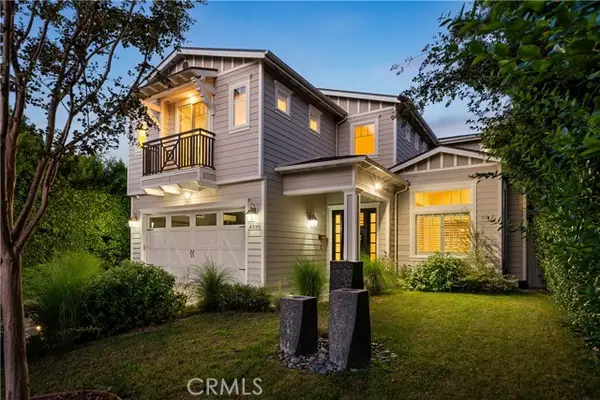 $3,250,000Active5 beds 5 baths3,809 sq. ft.
4330 Bellaire, Studio City, CA 91604
MLS# SR26206331Listed by: PINNACLE ESTATE PROPERTIES, INC. - Open Tue, 11am to 1:30pmNew
 $3,250,000Active5 beds 5 baths3,809 sq. ft.
4330 Bellaire, Studio City, CA 91604
MLS# SR26206331Listed by: PINNACLE ESTATE PROPERTIES, INC. - New
 $3,977,777Active5 beds 6 baths4,111 sq. ft.
4316 Beeman, Studio City, CA 91604
MLS# SR26205310Listed by: BERKSHIRE HATHAWAY HOMESERVICES CALIFORNIA PROPERTIES - Open Sun, 3 to 6pmNew
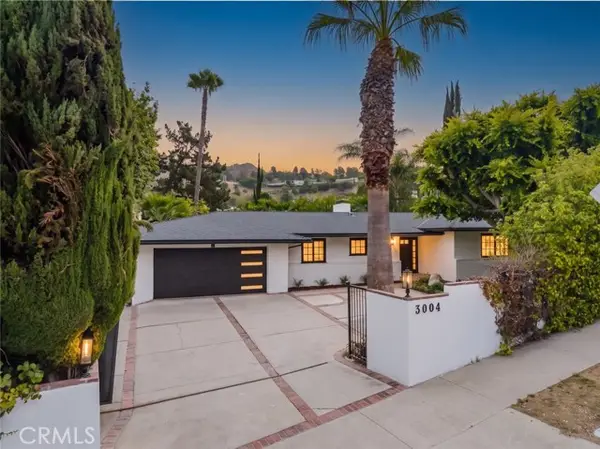 $1,999,000Active3 beds 4 baths2,433 sq. ft.
3004 Laurel Canyon Boulevard, Studio City, CA 91604
MLS# SR26204848Listed by: JOHNHART REAL ESTATE - Open Sun, 2 to 5pmNew
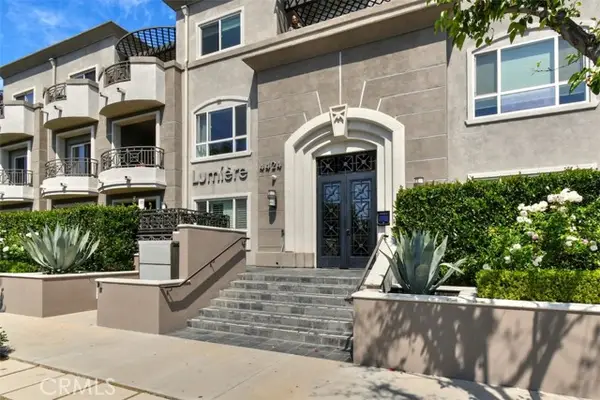 $819,000Active2 beds 2 baths1,370 sq. ft.
4424 Whitsett Avenue #107, Studio City, CA 91604
MLS# SR26204130Listed by: BERKSHIRE HATHAWAY HOMESERVICES CALIFORNIA PROPERTIES


Protect your home and budget from life's surprises with an Assurant Home Warranty, backed by a partner that supports you through every step of homeownership. Explore Plans.
© 2026 Better Homes and Gardens Real Estate LLC. An Anywhere Real Estate company. All rights reserved. Better Homes and Gardens® Real Estate is a registered trademark owned by Meredith Operations Corporation, licensed to Better Homes and Gardens Real Estate LLC and used with permission. Better Homes and Gardens Real Estate LLC fully supports the principles of the Fair Housing Act and the Equal Opportunity Act. Listing information is deemed reliable but is not guaranteed accurate.
Each office is independently owned and operated.
Any services or products provided by third parties are not provided by, affiliated with or related to Better Homes and Gardens Real Estate LLC, or its affiliated companies.