
11847 Laurelwood #304, Studio City, CA 91604
Local realty services provided by:Better Homes and Gardens Real Estate Clarity
11847 Laurelwood #304,Studio City, CA 91604
$899,000
- 2 Beds
- 3 Baths
- 1,607 sq. ft.
- Townhouse
- Active
Listed by: priya dua
Office: keller williams realty-studio city818-432-1500
MLS#:SR26146655
Source:CRMLS
Price summary
- Price:$899,000
- Price per sq. ft.:$559.43
- Monthly HOA dues:$600
About this home
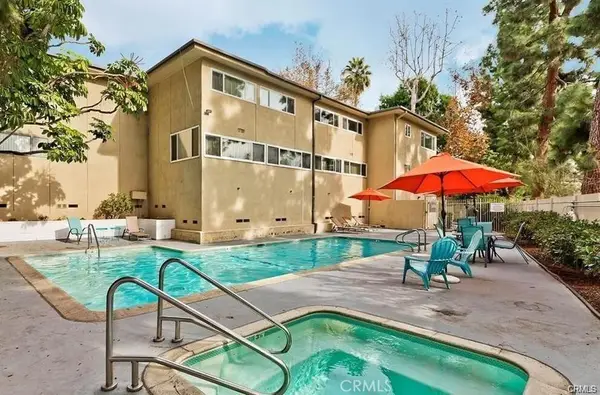
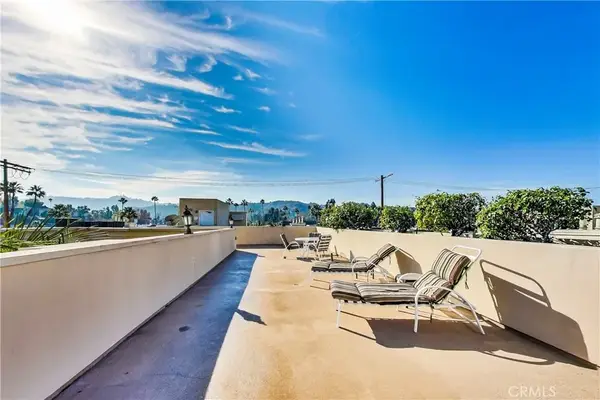
Two story, top floor, townhome style condo, located walking distance to coveted Carpenter Elementary! Bright and cheerful living room with a cozy gas fireplace and a large picture window offering serene views of lush greenery. Adjacent dining room area with trendy chandelier and direct access to the outdoor balcony with treetop, south facing views. The kitchen boasts newer stainless steel appliances, double oven, gas stove and plenty of cabinet and counter space. Adjacent to the kitchen is a nice sized additional area, perfect for a breakfast table, bar or coffee station. The half bathroom is conveniently located downstairs near the entry. Upstairs features two large bedrooms, both with their own en suite bathroom. The primary suite offers a large walk in closet an oversized bathroom with a jacuzzi tub, large stall shower, dual sinks and a separate vanity counter. The primary bedroom also features direct access to another patio with serene, treetop views. The second en suite bedroom is good sized and offers a large wall to wall slider closet. Other features include a smart Nest thermostat, tons of additional storage and built in speakers in the living room. The complex features earthquake insurance, a secure storage room, perfect for bikes, lots of guest parking and accessible rooftop areas. Located within walking distance to Carpenter school, Trader Joes, Mendocino Farms and some of the best restaurants and shopping that Ventura Boulevard has to offer, this Studio City condo offers a tremendous lifestyle upgrade and is an ideal combination of convenience and class!...
Contact an agent
Home facts
- Year built:1994
- Listing ID #:SR26146655
- Added:91 day(s) ago
- Updated:September 19, 2026 at 01:24 PM
Rooms and interior
- Bedrooms:2
- Total bathrooms:3
- Full bathrooms:2
- Half bathrooms:1
- Kitchen Description:Dishwasher, Freezer, Gas Range, Ice Maker, Microwave, Propane Oven, Refrigerator, Washer
- Living area:1,607 sq. ft.
Heating and cooling
- Cooling:Central Air
- Heating:Central Furnace
- Central air:Yes
Structure and exterior
- Year built:1994
- Building area:1,607 sq. ft.
- Lot area:0.45 Acres
- Exterior Features:Patio
- Levels:2 Story
Utilities
- Water:Public
- Sewer:Public Sewer
Finances and disclosures
- Price:$899,000
- Price per sq. ft.:$559.43
Features and amenities
- Appliances:Dishwasher, Disposal, Dryer, Freezer, Gas Range, Ice Maker, Microwave, Propane Oven, Refrigerator, Washer
- Laundry features:Dryer, Inside, Laundry Closet, Washer
- Amenities:Balcony, Ceiling Fans, Maintenance Grounds, Storage, Storage Space, Walk In Closets
Parking
- Total parking spaces:2
- Parking description:Assigned, Side By Side, Underground
- Garage:Yes
- Garage spaces:2
New listings near 11847 Laurelwood #304
- New
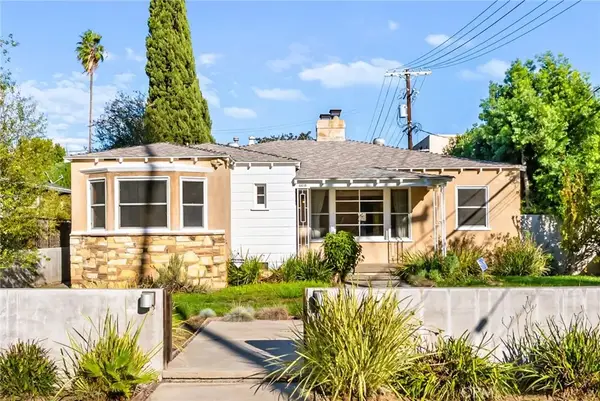 $1,298,800Active3 beds 1 baths1,401 sq. ft.
4418 Ethel Avenue, Studio City, CA 91604
MLS# SR26217408Listed by: PINNACLE ESTATE PROPERTIES, INC. - New
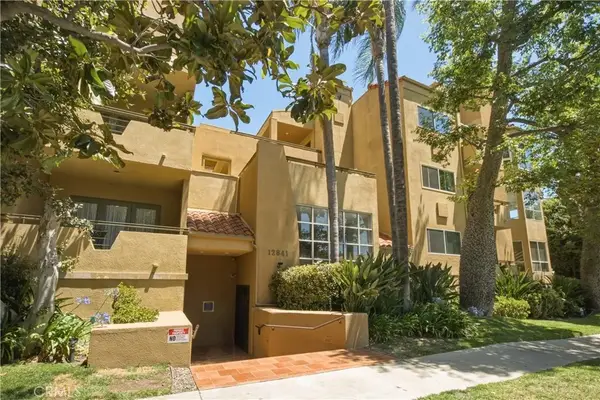 $1,049,000Active2 beds 3 baths2,047 sq. ft.
12841 Bloomfield Street #104, Studio City, CA 91604
MLS# SR26217467Listed by: EQUITY UNION - Open Fri, 11am to 2pmNew
 $3,295,000Active6 beds 7 baths4,000 sq. ft.
4433 Kraft, Studio City, CA 91602
MLS# SR26217286Listed by: CHRISTIE'S INT. R.E SOCAL
- New
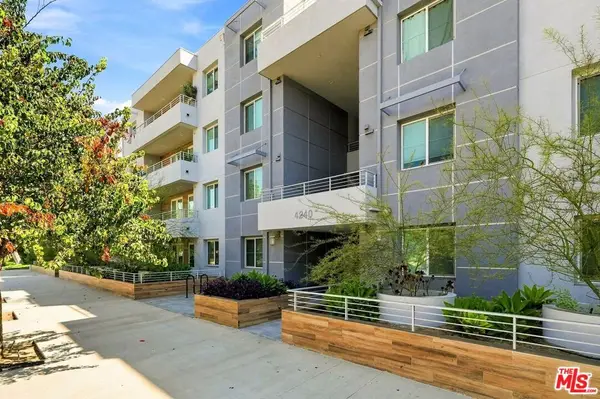 $949,000Active2 beds 3 baths1,400 sq. ft.
4240 Laurel Canyon Boulevard #305, Studio City, CA 91604
MLS# 26997055Listed by: COMPASS - New
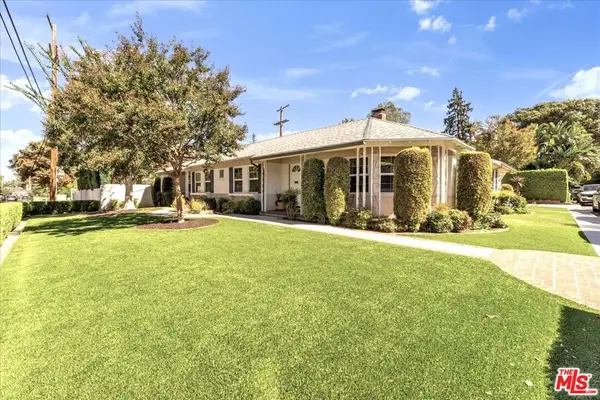 $1,525,000Active3 beds 3 baths2,505 sq. ft.
12045 Pacoima Court, Studio City, CA 91604
MLS# 26993169Listed by: BERKSHIRE HATHAWAY HOMESERVICES CALIFORNIA PROPERTIES - New
 $449,000Active1 beds 1 baths764 sq. ft.
11138 Aqua Vista #9, Studio City, CA 91602
MLS# SR26216018Listed by: COLDWELL BANKER REALTY - New
 $999,000Active3 beds 3 baths1,695 sq. ft.
12026 Hoffman Street #201, Studio City, CA 91604
MLS# SR26215111Listed by: BERKSHIRE HATHAWAY HOMESERVICES CALIFORNIA PROPERTIES - New
 $4,500,000Active4 beds 5 baths5,626 sq. ft.
3225 Iredell Lane, Studio City, CA 91604
MLS# 26988537Listed by: NELSON SHELTON & ASSOCIATES - New
 $999,000Active3 beds 3 baths1,695 sq. ft.
12026 Hoffman Street #201, Studio City, CA 91604
MLS# SR26215111Listed by: BERKSHIRE HATHAWAY HOMESERVICES CALIFORNIA PROPERTIES - Open Sun, 1 to 4pmNew
 $1,495,000Active4 beds 3 baths2,251 sq. ft.
11423 Sunshine Terrace, Studio City, CA 91604
MLS# BB26213025Listed by: REDFIN CORPORATION


Protect your home and budget from life's surprises with an Assurant Home Warranty, backed by a partner that supports you through every step of homeownership. Explore Plans.
© 2026 Better Homes and Gardens Real Estate LLC. An Anywhere Real Estate company. All rights reserved. Better Homes and Gardens® Real Estate is a registered trademark owned by Meredith Operations Corporation, licensed to Better Homes and Gardens Real Estate LLC and used with permission. Better Homes and Gardens Real Estate LLC fully supports the principles of the Fair Housing Act and the Equal Opportunity Act. Listing information is deemed reliable but is not guaranteed accurate.
Each office is independently owned and operated.
Any services or products provided by third parties are not provided by, affiliated with or related to Better Homes and Gardens Real Estate LLC, or its affiliated companies.