
2950 Dona Emilia Drive, Studio City, CA 91604
Local realty services provided by:Better Homes and Gardens Real Estate Oak Valley
2950 Dona Emilia Drive,Studio City, CA 91604
$2,749,000
- 4 Beds
- 3 Baths
- 2,903 sq. ft.
- Single family
- Active
Listed by: irvin nierras
Office: homesmart, evergreen realty626-239-1700
MLS#:CV26110478
Source:CRMLS
Price summary
- Price:$2,749,000
- Price per sq. ft.:$946.95
About this home
Exceptional Value in The Donas. Fully remodeled just 3 years ago and featuring a brand-new roof and new central HVAC, this single-story mid-century modern home sits on an expansive, flat 12,500+ sq ft corner lot in one of Studio City’s most prestigious enclaves.
Spanning nearly 3,000 sq ft, the bright, open-concept floor plan showcases vaulted beamed ceilings, integrated smart home automation, and a showstopping chef’s kitchen equipped with a custom 9-burner commercial-style stove. All 4 spacious bedrooms are conveniently situated on the main level.
The living room features collapsing sliding glass doors that vanish seamlessly, opening out to an ultra-rare hillside backyard retreat with a sparkling swimming pool, flat grassy lawn, and private outdoor barbecue built for effortless entertaining. Enjoy complete canyon privacy just minutes from Ventura Boulevard dining, shopping, and top-tier local schools.
Contact an agent
Home facts
- Year built:1964
- Listing ID #:CV26110478
- Added:113 day(s) ago
- Updated:August 28, 2026 at 02:39 PM
Rooms and interior
- Bedrooms:4
- Total bathrooms:3
- Full bathrooms:3
- Kitchen Description:Dishwasher, Gas Cooktop, Gas Oven, Gas Range, Microwave, Pantry
- Bedroom Description:All Bedrooms Down
- Living area:2,903 sq. ft.
Heating and cooling
- Cooling:Central Air
- Heating:Central Furnace
- Central air:Yes
Structure and exterior
- Year built:1964
- Building area:2,903 sq. ft.
- Lot area:0.29 Acres
- Exterior Features:Barbecue
- Levels:1 Story
Schools
- High school:North Hollywood
- Middle school:Walter Reed
- Elementary school:Wonderland
Utilities
- Water:Water Available
Finances and disclosures
- Price:$2,749,000
- Price per sq. ft.:$946.95
Features and amenities
- Appliances:Dishwasher, Gas Cooktop, Gas Oven, Gas Range, Microwave
- Laundry features:Electric Dryer Hookup, Gas Dryer Hookup
- Amenities:Barbecue, Beamed Ceilings, Carbon Monoxide Detectors, Open Floorplan, Pantry, Recessed Lighting, Security System, Smart Home, Smoke Detectors
- Pool features:Private Pool
- Smart home:Yes
Parking
- Total parking spaces:2
- Parking description:Direct Access, Driveway, Garage
- Garage:Yes
- Garage spaces:2
New listings near 2950 Dona Emilia Drive
- Coming Soon
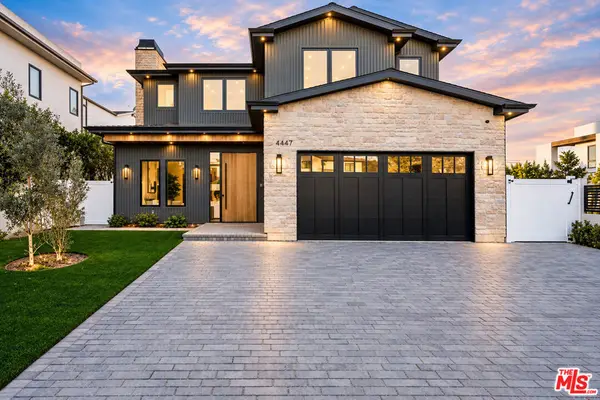 $3,649,000Coming Soon5 beds 6 baths4,300 sq. ft.
4447 N Camellia, Studio City, CA 91602
MLS# 26964275Listed by: COMPASS - New
 $745,000Active2 beds 3 baths1,506 sq. ft.
11786 Moorpark Street #F, Studio City, CA 91604
MLS# SR26195282Listed by: TRUST PROPERTIES USA,INC - Open Sun, 2 to 5pmNew
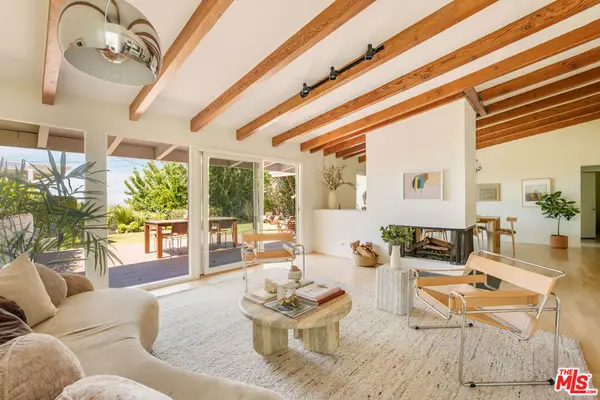 $1,698,000Active3 beds 2 baths1,912 sq. ft.
3554 Berry Drive, Studio City, CA 91604
MLS# 26986843Listed by: DOUGLAS ELLIMAN OF CALIFORNIA, INC. - Open Tue, 11am to 2pmNew
 $7,495,000Active5 beds 5 baths4,800 sq. ft.
3235 Oakdell Lane, Los Angeles, CA 91604
MLS# 26987025Listed by: THE AGENCY - Open Sun, 1 to 5pmNew
 $2,549,000Active3 beds 4 baths2,570 sq. ft.
3684 Willowcrest Avenue, Los Angeles, CA 91604
MLS# 26987121Listed by: THE AGENCY - Open Sun, 1 to 4pmNew
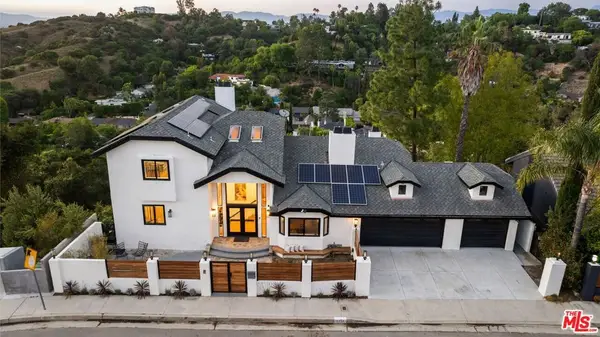 $3,499,000Active5 beds 6 baths4,851 sq. ft.
11559 Dona Teresa Drive, Studio City, CA 91604
MLS# 26987037Listed by: THE BEVERLY HILLS ESTATES - Open Sun, 2 to 5pmNew
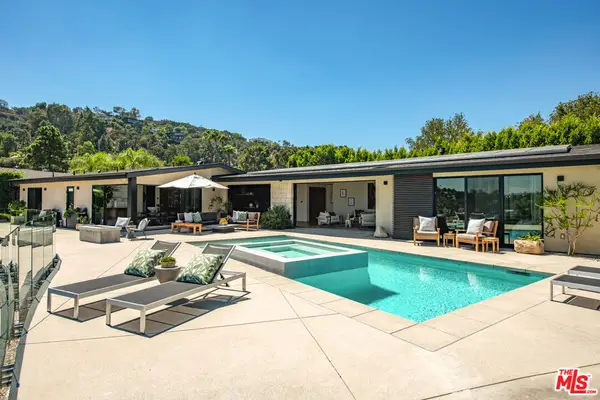 $4,325,000Active4 beds 5 baths2,719 sq. ft.
3526 Wrightwood Court, Studio City, CA 91604
MLS# 26872105Listed by: PLG ESTATES - New
 $2,085,000Active5 beds 5 baths3,682 sq. ft.
11587 Sunshine Terrace, Los Angeles, CA 91604
MLS# 26986723Listed by: CAROLWOOD ESTATES - Open Sun, 2 to 5pmNew
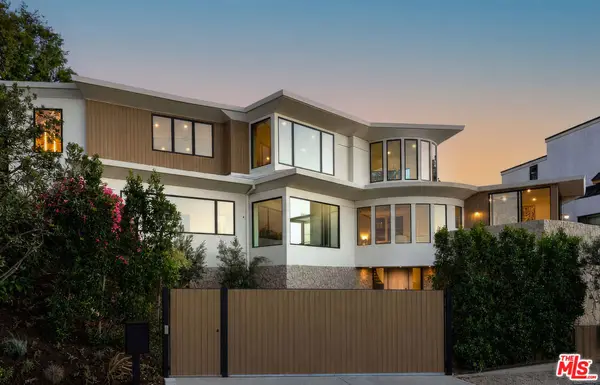 $7,499,000Active4 beds 5 baths6,631 sq. ft.
3858 Buena Park Drive, Studio City, CA 91604
MLS# 26985315Listed by: EQUITY UNION - Open Sun, 1 to 4pmNew
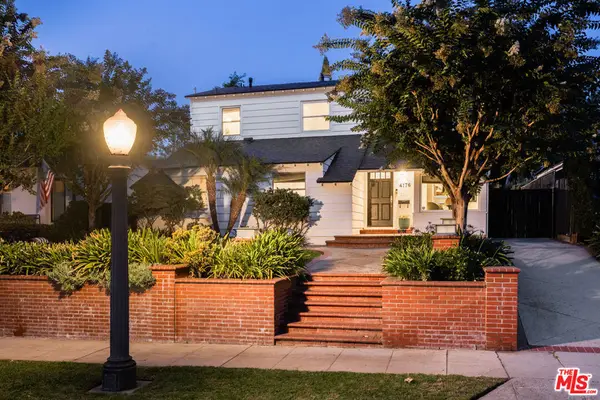 $2,275,000Active4 beds 4 baths2,735 sq. ft.
4176 Klump Avenue, Studio City, CA 91602
MLS# 26986533Listed by: EQUITY UNION


Protect your home and budget from life's surprises with an Assurant Home Warranty, backed by a partner that supports you through every step of homeownership. Explore Plans.
© 2026 Better Homes and Gardens Real Estate LLC. An Anywhere Real Estate company. All rights reserved. Better Homes and Gardens® Real Estate is a registered trademark owned by Meredith Operations Corporation, licensed to Better Homes and Gardens Real Estate LLC and used with permission. Better Homes and Gardens Real Estate LLC fully supports the principles of the Fair Housing Act and the Equal Opportunity Act. Listing information is deemed reliable but is not guaranteed accurate.
Each office is independently owned and operated.
Any services or products provided by third parties are not provided by, affiliated with or related to Better Homes and Gardens Real Estate LLC, or its affiliated companies.