
3280 Fryman Road, Studio City, CA 91604
Local realty services provided by:Better Homes and Gardens Real Estate Royal & Associates
3280 Fryman Road,Studio City (los Angeles), CA 91604
$10,250,000
- 7 Beds
- 8 Baths
- 6,456 sq. ft.
- Single family
- Active
Listed by: jack misraje, karen misraje
Office: equity union
MLS#:CL26106083
Source:Bay East, CCAR, bridgeMLS
Price summary
- Price:$10,250,000
- Price per sq. ft.:$1,587.67
About this home
Situated behind gated walls, this is a truly one-of-a-kind estate with absolute privacy in Studio City's most desired estate area of Fryman Canyon. The lot is an expansive 48,300 sq. ft. (1.1 acres) with forested grounds that contain a 400-year-old majestic oak tree. The main residence is a single-story structure with a stunning primary suite that provides a fireplace, a sitting room overlooking tranquil gardens, a grand primary bath, and a spacious primary closet. The entertainment areas boast a formal living room with a fireplace, an engaging formal dining room, and a family room with a fireplace. The top-of-the-line chef's kitchen has premium finishes and fixtures, including custom cabinets and professional-grade appliances. The guest house consists of a living room with a fireplace, an eating area, a full kitchen, two bedrooms, one full bathroom, and a half bath. The grounds feature a beautiful grand-size pool, five outdoor garden retreats, and lush landscaping.
Contact an agent
Home facts
- Year built:1940
- Listing ID #:CL26106083
- Added:1 day(s) ago
- Updated:November 13, 2026 at 02:42 AM
Rooms and interior
- Bedrooms:7
- Total bathrooms:8
- Full bathrooms:8
- Flooring:Wood
- Kitchen Description:Dishwasher, Pantry, Refrigerator
- Living area:6,456 sq. ft.
Heating and cooling
- Cooling:Central Air
- Heating:Central
- Central air:Yes
Structure and exterior
- Year built:1940
- Building area:6,456 sq. ft.
- Lot area:1.11 Acres
- Architectural Style:Single Family Residence, Spanish
- Levels:1 Story, 1 Story
Finances and disclosures
- Price:$10,250,000
- Price per sq. ft.:$1,587.67
Features and amenities
- Appliances:Dishwasher, Refrigerator
- Laundry features:Dryer, Laundry Room, Washer
- Pool features:In Ground
Parking
- Parking description:Attached, Private
- Garage:Yes
 Bay East 2026. CCAR 2026 bridgeMLS 2026. Information Deemed Reliable But Not Guaranteed. This information is being provided by the Bay East MLS, or CCAR MLS, or bridgeMLS. The listings presented here may or may not be listed by the Broker/Agent operating this website. This information is intended for the personal use of consumers and may not be used for any purpose other than to identify prospective properties consumers may be interested in purchasing. Data last updated at November 13, 2026
New listings near 3280 Fryman Road
- Open Sat, 1 to 4pmNew
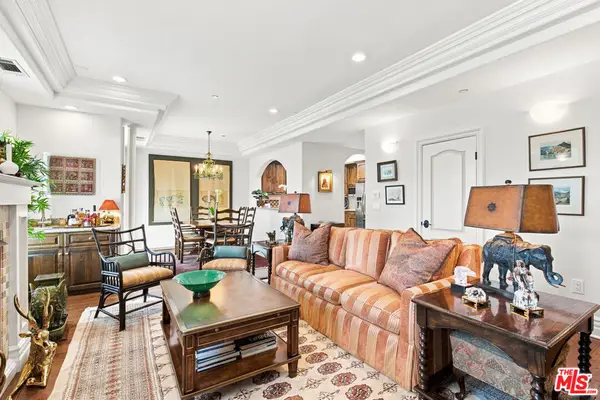 $999,000Active3 beds 3 baths1,500 sq. ft.
11582 Moorpark Street #PH4, Studio City, CA 91602
MLS# 26106674Listed by: COMPASS - Open Sun, 1 to 4pmNew
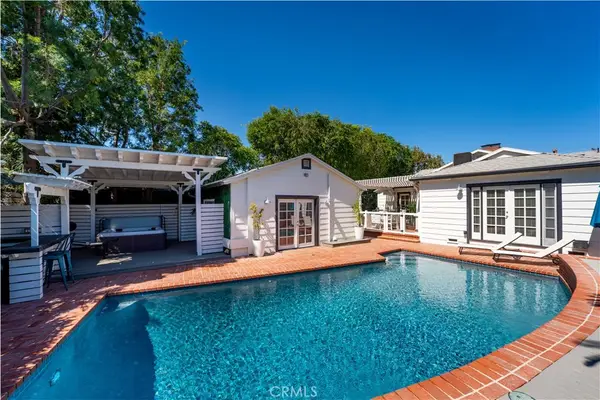 $2,049,000Active3 beds 2 baths2,170 sq. ft.
12706 Hortense Street, Studio City, CA 91604
MLS# SR26242878Listed by: RODEO REALTY - Open Sun, 1 to 4pmNew
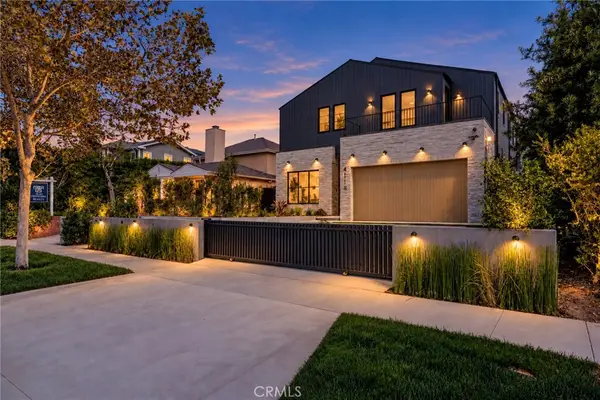 $4,095,000Active6 beds 7 baths3,942 sq. ft.
4118 Wilkinson Avenue, Studio City, CA 91604
MLS# SR26242341Listed by: MICHAEL TAYLOR COMPANY - Open Sat, 1 to 4pmNew
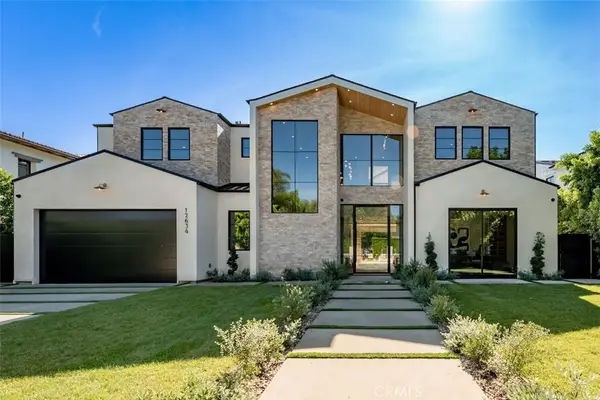 $5,395,000Active5 beds 7 baths5,939 sq. ft.
12634 Hortense Street, Studio City, CA 91604
MLS# SR26236322Listed by: EQUITY UNION - Open Sun, 1 to 4pmNew
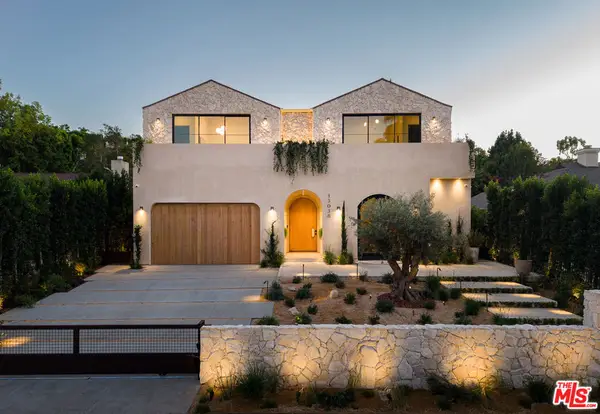 $5,499,900Active6 beds 7 baths5,375 sq. ft.
13038 Dickens Street, Studio City, CA 91604
MLS# 26106752Listed by: THE BEVERLY HILLS ESTATES - Open Sun, 1 to 4pmNew
 $4,760,000Active5 beds 7 baths5,369 sq. ft.
12651 Kling Street, Studio City, CA 91604
MLS# SR26241402Listed by: EQUITY UNION - New
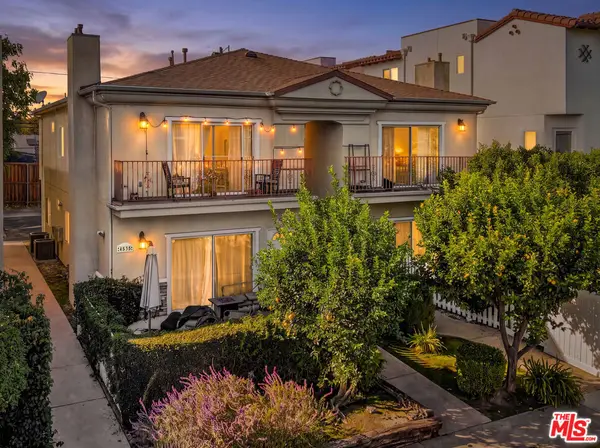 $1,895,000Active8 beds 8 baths4,469 sq. ft.
4535 Colfax Avenue, Studio City, CA 91602
MLS# 26107433Listed by: LYON STAHL INVESTMENT REAL ESTATE, INC. - New
 $1,899,000Active4 beds 3 baths3,203 sq. ft.
3731 Blue Canyon Drive, Studio City, CA 91604
MLS# 26107318Listed by: THE AGENCY - Open Sat, 1 to 4pmNew
 $1,995,000Active4 beds 4 baths3,559 sq. ft.
11700 Canton Place, Studio City, CA 91604
MLS# 26107160Listed by: CAROLWOOD ESTATES


Protect your home and budget from life's surprises with an Assurant Home Warranty, backed by a partner that supports you through every step of homeownership. Explore Plans.
© 2026 Better Homes and Gardens Real Estate LLC. An Anywhere Real Estate company. All rights reserved. Better Homes and Gardens® Real Estate is a registered trademark owned by Meredith Operations Corporation, licensed to Better Homes and Gardens Real Estate LLC and used with permission. Better Homes and Gardens Real Estate LLC fully supports the principles of the Fair Housing Act and the Equal Opportunity Act. Listing information is deemed reliable but is not guaranteed accurate.
Each office is independently owned and operated.
Any services or products provided by third parties are not provided by, affiliated with or related to Better Homes and Gardens Real Estate LLC, or its affiliated companies.