
4112 Vanetta Place, Studio City, CA 91604
Local realty services provided by:Better Homes and Gardens Real Estate Oak Valley
4112 Vanetta Place,Studio City, CA 91604
$1,399,000
- 3 Beds
- 3 Baths
- 1,964 sq. ft.
- Single family
- Active
Listed by: therese hyde
Office: compass
MLS#:26838327
Source:CRMLS
Price summary
- Price:$1,399,000
- Price per sq. ft.:$712.32
About this home
Perched in the coveted hills of Studio City, Vanetta Place offers elevated living just moments from the The Shops at Sportsmen's Lodge. This move-in ready, three-level home features 3 bedrooms w/ sweeping city views from nearly every room. The top-floor primary suite is a private retreat w/ its own deck, fireplace, walk-in closet, & a spa-inspired bath reminiscent of a Four Seasons experience. Light-filled living spaces offer a seamless flow for everyday living & entertaining, with clean lines & refined finishes throughout. Tucked away in a peaceful hillside setting yet walkable close to Studio City's best dining, shopping, and fitness, this home delivers the perfect balance of luxury, privacy, and convenience. Two car attached garage w/ dumbwaiter, storage, & security. Low maintenance yard. When you travel just lock the doors & set alarm. Located on a quiet flat cul de sac. EZ to show.
Contact an agent
Home facts
- Listing ID #:26838327
- Added:1 day(s) ago
- Updated:May 25, 2026 at 11:25 PM
Rooms and interior
- Bedrooms:3
- Total bathrooms:3
- Full bathrooms:2
- Flooring:Tile
- Kitchen Description:Dishwasher, Dumbwaiter, Microwave, Refrigerator, Vented Exhaust Fan, Washer
- Living area:1,964 sq. ft.
Heating and cooling
- Cooling:Central Air
- Heating:Central Furnace
- Central air:Yes
Structure and exterior
- Building area:1,964 sq. ft.
- Lot area:0.15 Acres
- Architectural Style:Modern
- Construction Materials:Stucco
- Exterior Features:Open, Patio, Rear Porch
- Levels:Three Or More
Utilities
- Water:Public
Finances and disclosures
- Price:$1,399,000
- Price per sq. ft.:$712.32
Features and amenities
- Appliances:Dishwasher, Disposal, Dryer, Microwave, Refrigerator, Vented Exhaust Fan, Washer
- Laundry features:Dryer, In Garage, Washer
- Amenities:Balcony, Double Pane Windows, Dumbwaiter, Furnished, High Ceilings, Recessed Lighting, Smoke Detectors, Walk In Closets
Parking
- Parking description:Door Multi, Garage
New listings near 4112 Vanetta Place
- Open Sat, 1 to 4pmNew
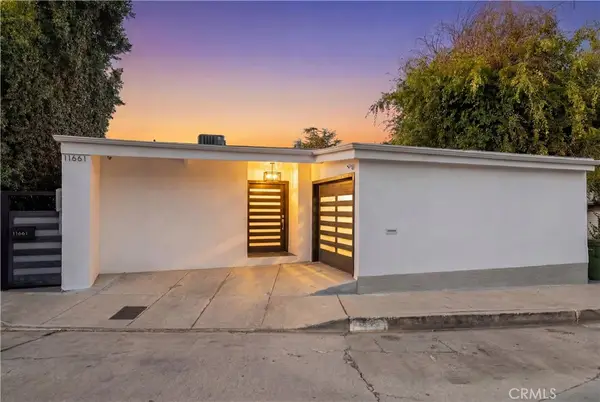 $2,099,000Active3 beds 3 baths2,534 sq. ft.
11661 Picturesque Dr, Studio City, CA 91604
MLS# SB26112811Listed by: KELLER WILLIAMS REALTY - New
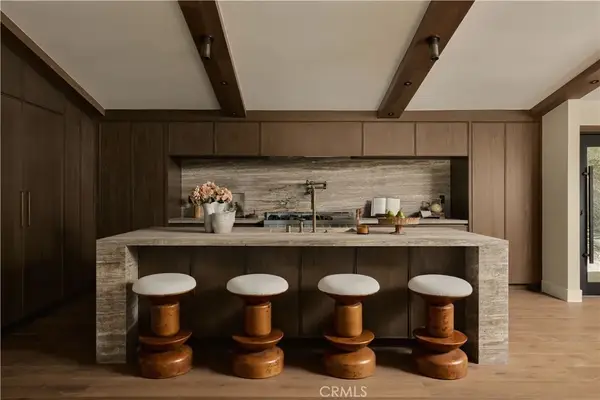 $3,399,000Active4 beds 4 baths3,100 sq. ft.
3655 Wrightwood, Studio City, CA 91604
MLS# SR26112806Listed by: KELLER WILLIAMS REALTY CALABASAS - New
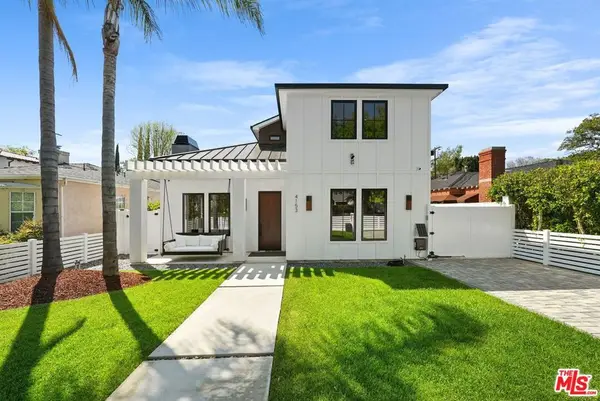 $4,100,000Active4 beds 4 baths4,662 sq. ft.
4153 Vantage Avenue, Studio City, CA 91604
MLS# 26837839Listed by: CAROLWOOD ESTATES - New
 $4,100,000Active4 beds 4 baths4,662 sq. ft.
4153 Vantage Avenue, Studio City (los Angeles), CA 91604
MLS# CL26837839Listed by: CAROLWOOD ESTATES - New
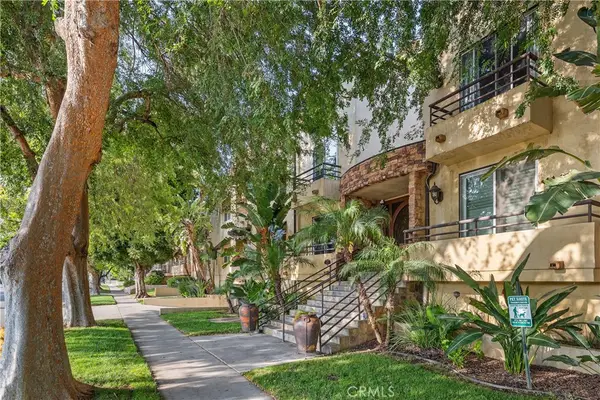 $719,000Active2 beds 3 baths970 sq. ft.
4128 Whitsett, Studio City, CA 91604
MLS# GD26110375Listed by: COLDWELL BANKER REALTY - Open Tue, 11am to 2pmNew
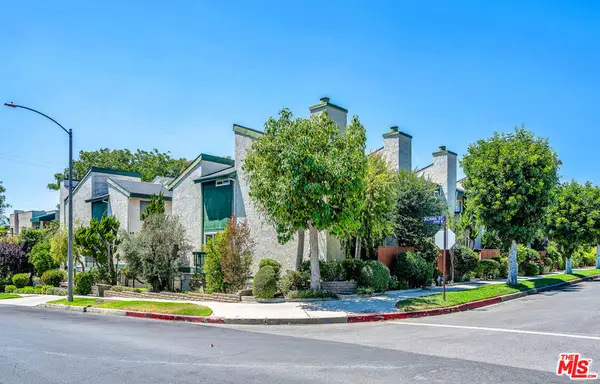 $895,000Active2 beds 3 baths1,748 sq. ft.
11645 Acama Street #7, Studio City, CA 91604
MLS# 26836375Listed by: COLDWELL BANKER REALTY - New
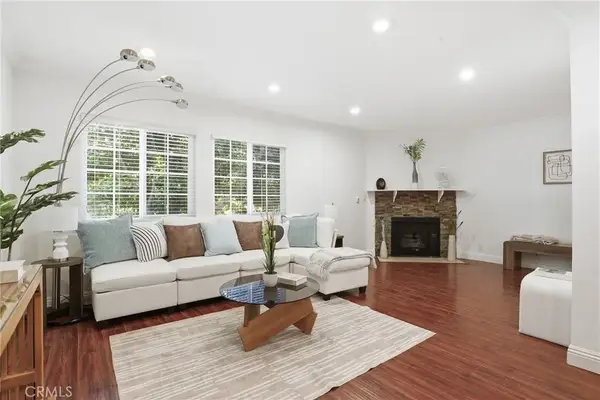 $688,000Active2 beds 3 baths1,284 sq. ft.
4189 Vineland Avenue #111, Studio City, CA 91602
MLS# PF26109307Listed by: REDFIN CORPORATION - New
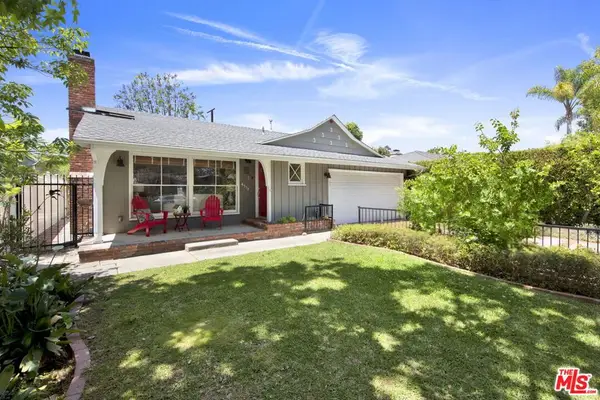 $1,480,000Active2 beds 2 baths1,426 sq. ft.
4519 Camellia Avenue, Studio City, CA 91602
MLS# 26834963Listed by: RODEO REALTY - New
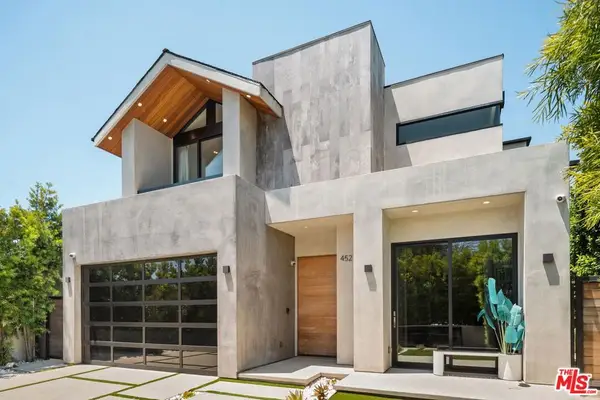 $3,275,000Active4 beds 5 baths3,729 sq. ft.
4527 Simpson Avenue, Studio City, CA 91607
MLS# 26837263Listed by: EQUITY UNION


Protect your home and budget from life's surprises with an Assurant Home Warranty, backed by a partner that supports you through every step of homeownership. Explore Plans.
© 2026 Better Homes and Gardens Real Estate LLC. An Anywhere Real Estate company. All rights reserved. Better Homes and Gardens® Real Estate is a registered trademark owned by Meredith Operations Corporation, licensed to Better Homes and Gardens Real Estate LLC and used with permission. Better Homes and Gardens Real Estate LLC fully supports the principles of the Fair Housing Act and the Equal Opportunity Act. Listing information is deemed reliable but is not guaranteed accurate.
Each office is independently owned and operated.
Any services or products provided by third parties are not provided by, affiliated with or related to Better Homes and Gardens Real Estate LLC, or its affiliated companies.