
4209 Elmer, Studio City, CA 91602
Local realty services provided by:Better Homes and Gardens Real Estate Haven Properties
4209 Elmer,Studio City, CA 91602
$3,698,000
- 5 Beds
- 6 Baths
- 3,984 sq. ft.
- Single family
- Active
Listed by: waymon hobdy
Office: beverly & company, inc.626-441-1011
MLS#:AR26159318
Source:CRMLS
Price summary
- Price:$3,698,000
- Price per sq. ft.:$928.21
About this home
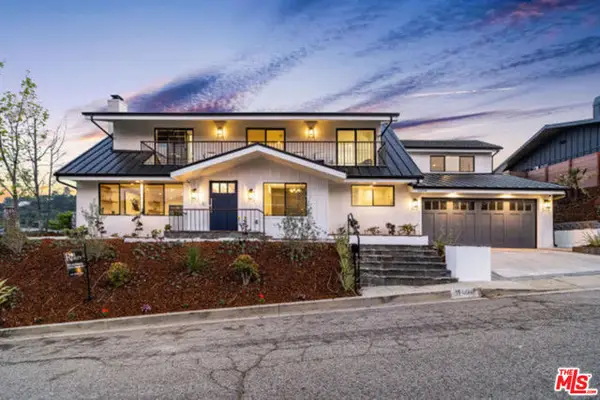
The most affordable new-build in Studio City north of Ventura Blvd. with a unique Miami style sophisticated look. A rare expression of modern luxury in the heart of the prestigious Woodbridge Park neighborhood. Newly constructed with uncompromising attention to detail, this exceptional estate blends timeless architecture with sophisticated design, creating a home that is as impressive to experience as it is to admire.
State-of-the-art smart-home technology seamlessly integrates the residence, allowing you to control climate, security, audio system throughout the interior and outdoor, pool and spa–from your phone for effortless comfort and convenience. Featuring solar panels and a Tesla battery, this unique house blends refined luxury with energy-conscious living.
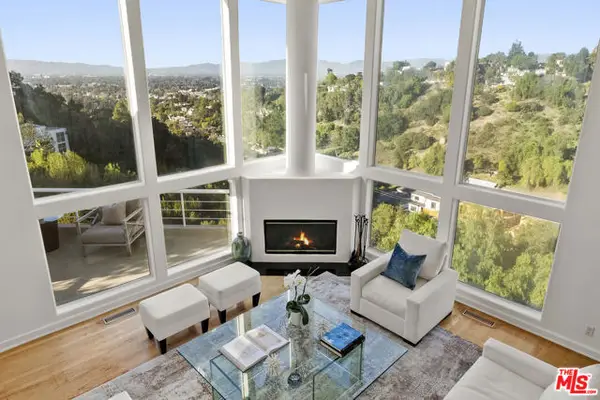
From the moment you enter, soaring ceilings, walls of glass, and sun-drenched living spaces create an atmosphere of elegance and warmth. Every finish has been thoughtfully selected—from the designer kitchen appointed with premium Miele appliances and custom cabinetry to the spa-inspired bathrooms featuring exquisite Graff fixtures.
Designed for both grand entertaining and everyday living, the seamless indoor-outdoor floor plan opens to a spectacular private backyard complete with a resort-style pool and beautifully landscaped grounds. The luxurious primary suite with its own balcony is a true private retreat, offering generous proportions, a boutique-inspired walk-in closet, and a spa-caliber bath designed for relaxation and rejuvenation. Spacious secondary bedrooms provide comfort and privacy for family and guests alike.
A beautifully finished fully permitted detached ADU designed as a private second residence, providing an extraordinary level of flexibility and privacy. A rare chance to enjoy the benefits of two distinct living spaces on one premium Studio City property.
Perfectly positioned just minutes from the renowned Studios, Ventura Boulevard’s acclaimed dining and shopping, and convenient access to Beverly Hills, Hollywood, and the Westside, this residence delivers the ultimate Southern California lifestyle.
More than a home, this is a statement of quality, craftsmanship, and luxury. Built for those who appreciate exceptional design and uncompromising finishes, this is a rare opportunity to own one of Studio City’s most distinguished new residences.
Experience the difference. Schedule your private showing today by giving me a call....
Contact an agent
Home facts
- Year built:2026
- Listing ID #:AR26159318
- Added:90 day(s) ago
- Updated:October 01, 2026 at 01:49 AM
Rooms and interior
- Bedrooms:5
- Total bathrooms:6
- Full bathrooms:5
- Half bathrooms:1
- Kitchen Description:Dishwasher, Double Oven, Electric Cooktop, Electric Oven, Electric Range, Freezer, Ice Maker, Pantry, Range Hood, Refrigerator, Vented Exhaust Fan
- Living area:3,984 sq. ft.
Heating and cooling
- Cooling:Central Air, Ductless
- Heating:Central Furnace, Ductless, Solar
- Central air:Yes
Structure and exterior
- Roof:Flat
- Year built:2026
- Building area:3,984 sq. ft.
- Lot area:0.16 Acres
- Lot Features:Drip Irrigation/Bubblers, Front Yard, Garden, Lawn, Sprinkler System
- Architectural Style:Custom
- Construction Materials:Copper Plumbing, Stucco
- Exterior Features:Covered Patio, Open, Patio, Stone Patio
- Foundation Description:Slab
- Levels:2 Story
Utilities
- Water:Public, Water Connected
- Sewer:Public Sewer, Sewer Connected
Finances and disclosures
- Price:$3,698,000
- Price per sq. ft.:$928.21
Features and amenities
- Appliances:Dishwasher, Double Oven, Dryer, Electric Cooktop, Electric Oven, Electric Range, Freezer, Ice Maker, Range Hood, Refrigerator, Vented Exhaust Fan
- Laundry features:Dryer, Inside, Laundry Room, On Upper Level, Washer Hookup
- Amenities:Balcony, Ceiling Fans, Fire Detection System, Fire Sprinkler System, High Ceilings, Living Room Deck Attached, Loft, Open Floorplan, Pantry, Security Gate, Smoke Detectors, Storage Space, Two Story Ceilings
- Pool features:Heated, In Ground, Private Pool, Waterfall
- Smart home:Yes
Parking
- Total parking spaces:6
- Parking description:Door Multi, Garage, Garage Door Opener, Garage Faces Front, Gated, Side By Side
- Garage:Yes
- Garage spaces:2
New listings near 4209 Elmer
- New
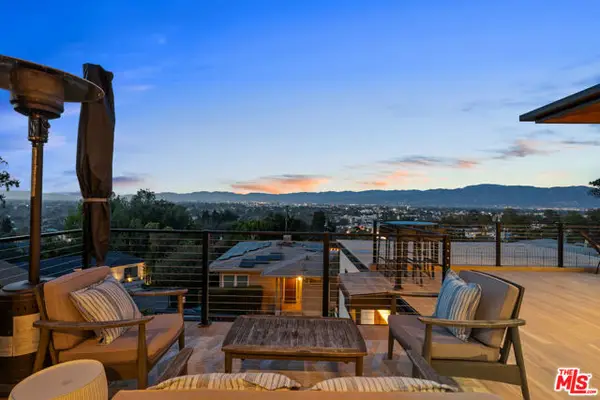 $1,925,000Active3 beds 2 baths1,960 sq. ft.
11358 Hendley Drive, Studio City (los Angeles), CA 91604
MLS# CL26102324Listed by: COMPASS - New
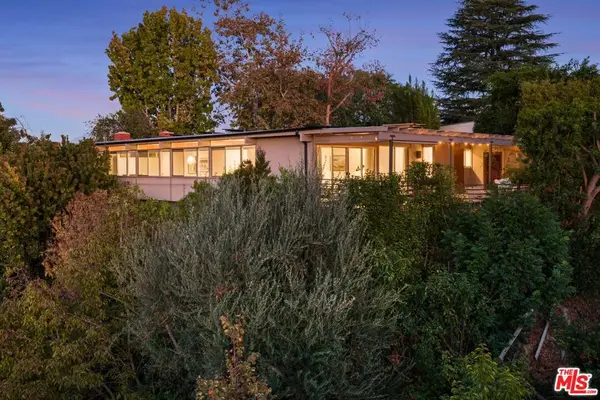 $2,380,000Active3 beds 2 baths1,788 sq. ft.
11526 Laurelcrest Drive, Studio City, CA 91604
MLS# 26103213Listed by: COMPASS - New
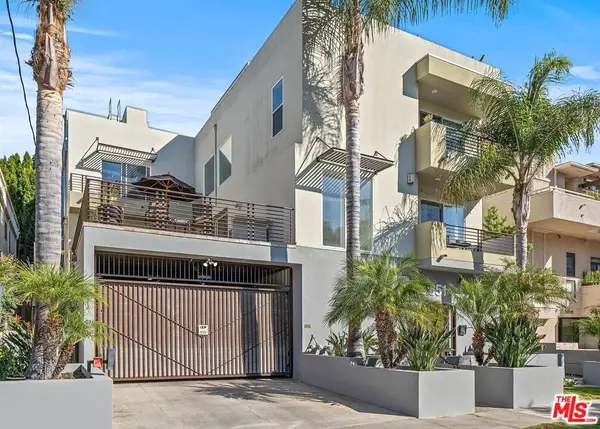 $899,000Active3 beds 4 baths2,040 sq. ft.
11851 Laurelwood Drive #105, Studio City, CA 91604
MLS# 26103185Listed by: COMPASS - New
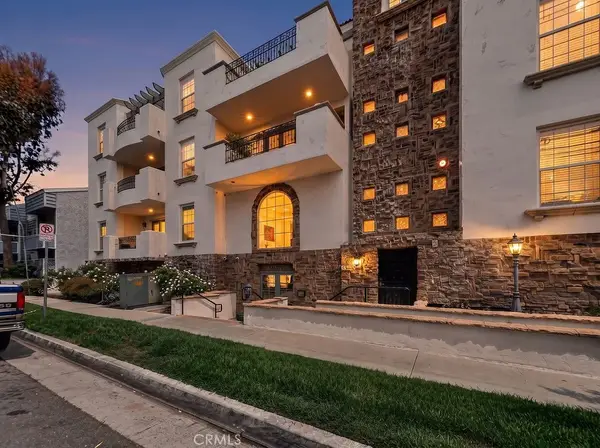 $749,000Active2 beds 3 baths1,430 sq. ft.
12407 Moorpark Street #104, Studio City, CA 91604
MLS# GD26226020Listed by: NEW ERA PROPERTIES - Open Tue, 11am to 2pmNew
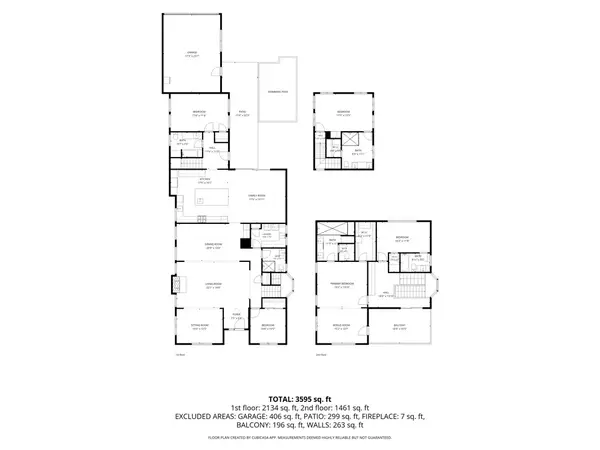 $4,195,000Active5 beds 5 baths3,595 sq. ft.
12051 Laurel Terrace Drive, Studio City, CA 91604
MLS# 26103129Listed by: THE AGENCY - New
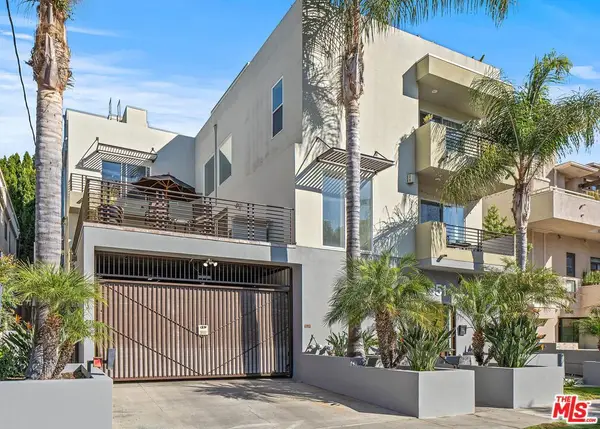 $999,000Active3 beds 4 baths2,040 sq. ft.
11851 Laurelwood Drive #102, Studio City, CA 91604
MLS# 26103010Listed by: COMPASS - Open Tue, 11am to 2pmNew
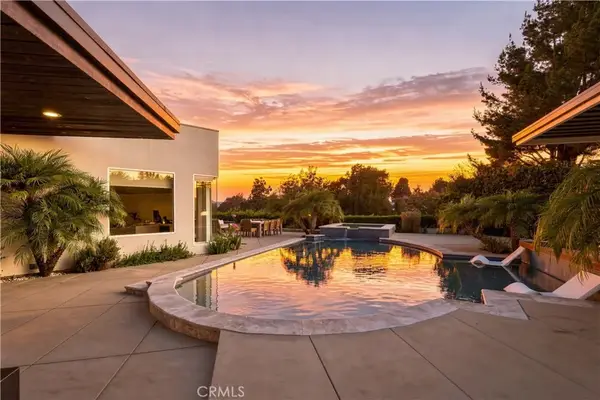 $4,199,000Active4 beds 5 baths3,428 sq. ft.
3355 Wrightview Place, Studio City, CA 91604
MLS# SR26223730Listed by: RODEO REALTY - New
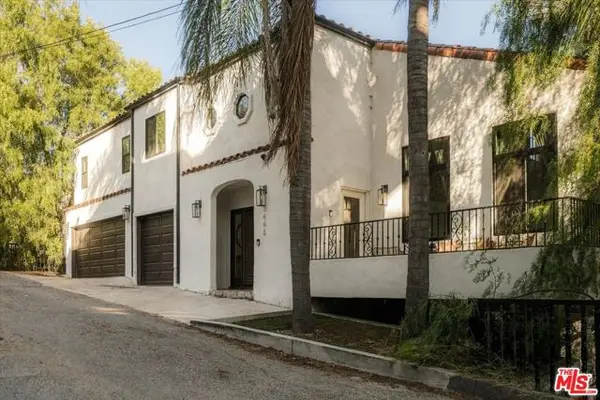 $1,998,000Active4 beds 4 baths4,784 sq. ft.
3646 Potosi Avenue, Studio City (los Angeles), CA 91604
MLS# CL26102663Listed by: REVEL REAL ESTATE - New
 $2,149,000Active4 beds 4 baths4,413 sq. ft.
3670 Avenida Del Sol, Studio City (los Angeles), CA 91604
MLS# CL26102547Listed by: DOUGLAS ELLIMAN - New
 $3,825,000Active5 beds 4 baths2,939 sq. ft.
11454 Dona Evita Drive, Studio City (los Angeles), CA 91604
MLS# CL26997463Listed by: COMPASS


Protect your home and budget from life's surprises with an Assurant Home Warranty, backed by a partner that supports you through every step of homeownership. Explore Plans.
© 2026 Better Homes and Gardens Real Estate LLC. An Anywhere Real Estate company. All rights reserved. Better Homes and Gardens® Real Estate is a registered trademark owned by Meredith Operations Corporation, licensed to Better Homes and Gardens Real Estate LLC and used with permission. Better Homes and Gardens Real Estate LLC fully supports the principles of the Fair Housing Act and the Equal Opportunity Act. Listing information is deemed reliable but is not guaranteed accurate.
Each office is independently owned and operated.
Any services or products provided by third parties are not provided by, affiliated with or related to Better Homes and Gardens Real Estate LLC, or its affiliated companies.