
4317 Elmer Avenue, Studio City, CA 91602
Local realty services provided by:Better Homes and Gardens Real Estate Oak Valley
4317 Elmer Avenue,Studio City, CA 91602
$4,796,000
- 5 Beds
- 7 Baths
- 5,415 sq. ft.
- Single family
- Active
Listed by: andrew teshinsky, marc michiel
Office: equity union818-989-2000
MLS#:26857157
Source:CRMLS
Price summary
- Price:$4,796,000
- Price per sq. ft.:$885.69
About this home
Set behind private gates in the highly sought-after Woodbridge Park neighborhood, this custom-built new construction estate sets a new standard for modern luxury living. Enjoy a bright and airy open-concept floor plan highlighted by a spacious living room and formal dining room that flow effortlessly into a gourmet chef's kitchen appointed with top-of-the-line appliances and two center islands. An oversized sliding glass door disappears into the wall, seamlessly extending your living space into the private backyard retreat. Outside, a resort-style pool and spa are accompanied by a built-in BBQ and cabana with a full bath. Completing the main level is a state-of-the-art home theater, rec room with a wet bar, ensuite bedroom and chic powder bath. Upstairs, you'll find a dedicated laundry room and four generously sized ensuite bedrooms, including an expansive primary suite that features a private balcony, custom walk-in closet and beautifully appointed bath with a soaking tub, massive shower and dual sink vanity. Additional highlights include high ceilings throughout, a two-car garage and fully integrated smart home system that controls the lighting, speakers, climate and a security system with cameras. Ideally situated in the heart of Studio City, this centrally located property is just moments from Tujunga Village, the Studio City Farmers Market, premier shopping and dining found along Ventura Boulevard, the Studios and top public/private schools....
Contact an agent
Home facts
- Year built:2026
- Listing ID #:26857157
- Added:81 day(s) ago
- Updated:September 28, 2026 at 12:21 PM
Rooms and interior
- Bedrooms:5
- Total bathrooms:7
- Full bathrooms:6
- Half bathrooms:1
- Flooring:Wood
- Kitchen Description:Barbecue, Dishwasher, Microwave
- Living area:5,415 sq. ft.
Heating and cooling
- Cooling:Central Air
- Heating:Central
- Central air:Yes
Structure and exterior
- Year built:2026
- Building area:5,415 sq. ft.
- Lot area:0.2 Acres
- Architectural Style:Contemporary
- Levels:2 Story
Finances and disclosures
- Price:$4,796,000
- Price per sq. ft.:$885.69
Features and amenities
- Appliances:Barbecue, Dishwasher
- Smart home:Yes
New listings near 4317 Elmer Avenue
- Coming Soon
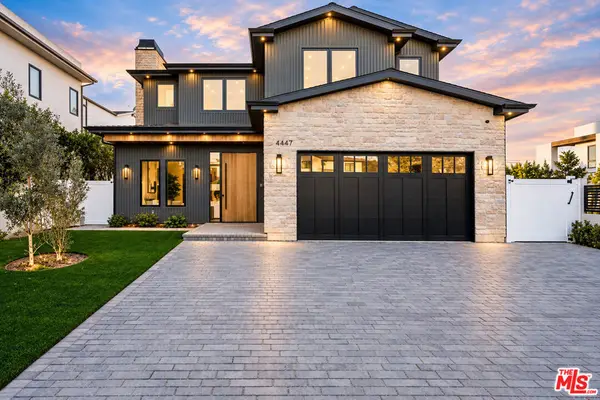 $3,649,000Coming Soon5 beds 6 baths4,300 sq. ft.
4447 N Camellia, Studio City, CA 91602
MLS# 26964275Listed by: COMPASS - New
 $2,099,000Active3 beds 3 baths2,170 sq. ft.
12706 Hortense Street, Studio City, CA 91604
MLS# SR26209855Listed by: RODEO REALTY
- New
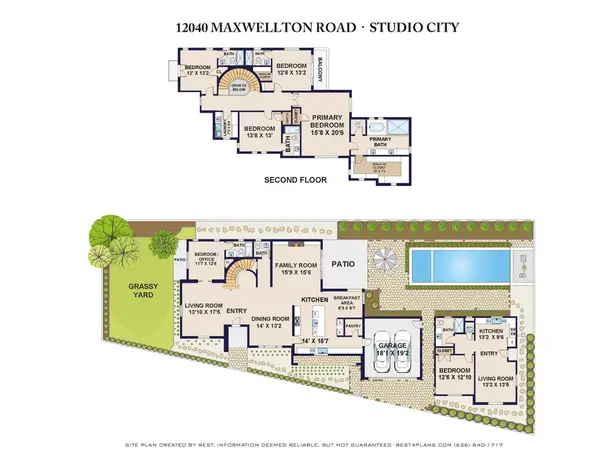 $5,495,000Active6 beds 7 baths4,091 sq. ft.
12040 Maxwellton Road, Studio City, CA 91604
MLS# 26993047Listed by: SOTHEBY'S INTERNATIONAL REALTY - New
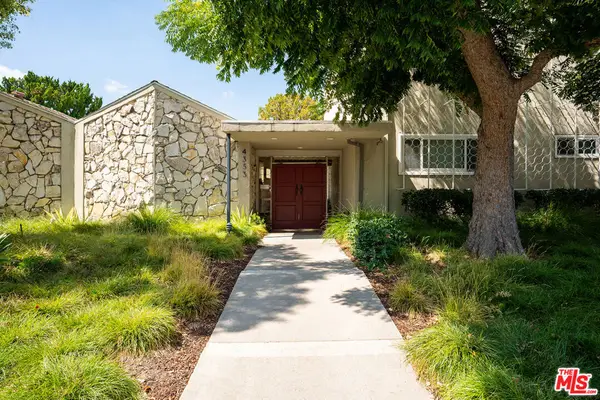 $499,000Active2 beds 1 baths818 sq. ft.
4353 Colfax Avenue #24, Studio City, CA 91604
MLS# 26992573Listed by: KELLER WILLIAMS REALTY LOS FELIZ - New
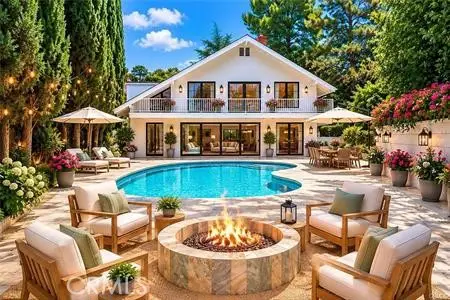 $2,649,000Active4 beds 3 baths3,159 sq. ft.
3102 Dona Sofia, Studio City, CA 91604
MLS# SR26207993Listed by: PINNACLE ESTATE PROPERTIES, INC. - Open Tue, 11am to 1:30pmNew
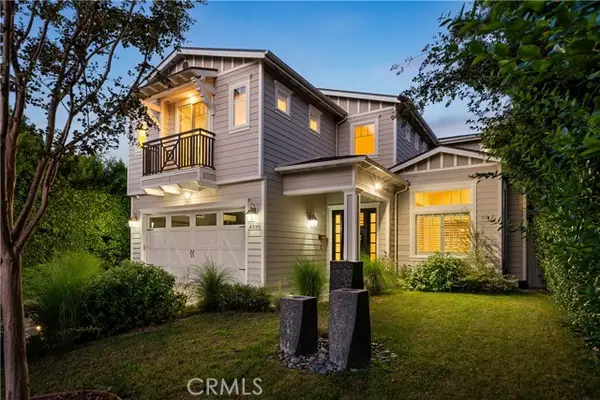 $3,250,000Active5 beds 5 baths3,809 sq. ft.
4330 Bellaire, Studio City, CA 91604
MLS# SR26206331Listed by: PINNACLE ESTATE PROPERTIES, INC. - Open Tue, 11am to 1:30pmNew
 $3,250,000Active5 beds 5 baths3,809 sq. ft.
4330 Bellaire, Studio City, CA 91604
MLS# SR26206331Listed by: PINNACLE ESTATE PROPERTIES, INC. - New
 $3,977,777Active5 beds 6 baths4,111 sq. ft.
4316 Beeman, Studio City, CA 91604
MLS# SR26205310Listed by: BERKSHIRE HATHAWAY HOMESERVICES CALIFORNIA PROPERTIES - New
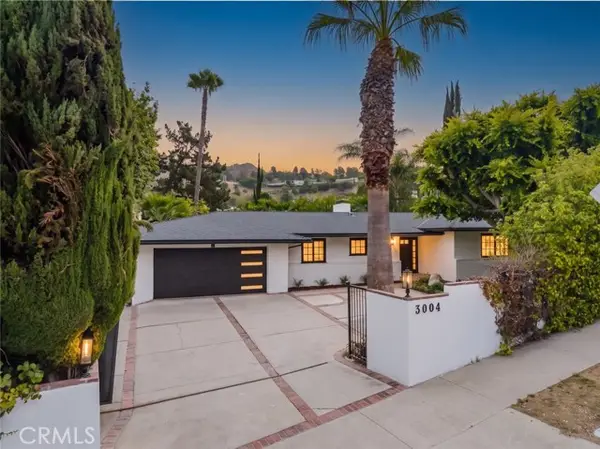 $1,999,000Active3 beds 4 baths2,433 sq. ft.
3004 Laurel Canyon Boulevard, Studio City, CA 91604
MLS# SR26204848Listed by: JOHNHART REAL ESTATE - New
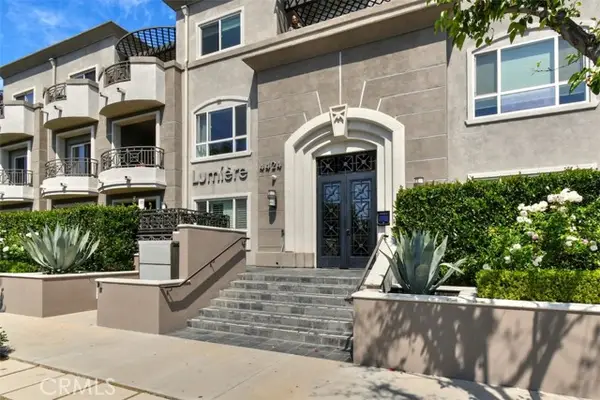 $819,000Active2 beds 2 baths1,370 sq. ft.
4424 Whitsett Avenue #107, Studio City, CA 91604
MLS# SR26204130Listed by: BERKSHIRE HATHAWAY HOMESERVICES CALIFORNIA PROPERTIES


Protect your home and budget from life's surprises with an Assurant Home Warranty, backed by a partner that supports you through every step of homeownership. Explore Plans.
© 2026 Better Homes and Gardens Real Estate LLC. An Anywhere Real Estate company. All rights reserved. Better Homes and Gardens® Real Estate is a registered trademark owned by Meredith Operations Corporation, licensed to Better Homes and Gardens Real Estate LLC and used with permission. Better Homes and Gardens Real Estate LLC fully supports the principles of the Fair Housing Act and the Equal Opportunity Act. Listing information is deemed reliable but is not guaranteed accurate.
Each office is independently owned and operated.
Any services or products provided by third parties are not provided by, affiliated with or related to Better Homes and Gardens Real Estate LLC, or its affiliated companies.