
4329 Farmdale Avenue, Studio City, CA 91604
Local realty services provided by:Better Homes and Gardens Real Estate Oak Valley
4329 Farmdale Avenue,Studio City, CA 91604
$4,295,000
- 5 Beds
- 6 Baths
- 4,000 sq. ft.
- Single family
- Active
Listed by: rosalyne cohen
Office: beverly and company, inc.818-382-4160
MLS#:SR26081155
Source:CRMLS
Price summary
- Price:$4,295,000
- Price per sq. ft.:$1,073.75
About this home
Introducing an exceptional new construction in the heart of Studio City, this newly built home was thoughtfully designed and constructed by Luxury Home Builders Inc. Every element has been thoughtfully curated, from the fixtures and bespoke finishes to the wall coverings and curated color palette, creating a home that feels both refined and inviting.
This stunning 5-bedroom, 5.5-bathroom estate spans approximately 4,200 sq.ft. and showcases a seamless blend of modern design, organic textures, and elevated craftsmanship throughout.
Step inside to an expansive open-concept floor plan designed for both everyday living and grand-scale entertaining. Soaring ceilings, wide-plank flooring, and designer finishes create a warm yet sophisticated atmosphere, while walls of glass invite natural light and provide effortless indoor-outdoor flow.
The chef’s kitchen serves as the centerpiece of the home, featuring top-of-the-line appliances, custom cabinetry, and an oversized island ideal for gatherings. Multiple living and dining spaces offer flexibility and comfort, all curated with impeccable attention to detail.
Upstairs, the luxurious primary suite is a true retreat, complete with a spa-inspired bathroom, dual vanities, soaking tub, oversized shower, and a spacious walk-in closet. Each additional bedroom is en-suite, offering privacy and refined finishes.
The backyard is designed for the ultimate California lifestyle, featuring a private pool and spa, built-in BBQ, and ample space for outdoor dining and entertaining under the stars.
Situated in the coveted Colfax Meadows enclave, recognized by the Los Angeles Times as one of the city’s Top 10 neighborhoods, this location offers an exceptional lifestyle in one of LA’s most walkable and sought-after communities. Moments from the charm of Tujunga Village and the vibrant energy of Ventura Boulevard, you’re surrounded by premier boutiques, cafés, and dining destinations.
Positioned within a highly regarded school district, the home presents a seamless fusion of quality craftsmanship, everyday ease, and quintessential California indoor-outdoor living.
This is more than a residence, it’s a sophisticated statement of contemporary design in one of Los Angeles’ most desirable neighborhoods.
----CONSTRUCTION IN PROGRESS---
***Renderings/photos may be conceptual. Final finishes and specifications are subject to change....
Contact an agent
Home facts
- Year built:2026
- Listing ID #:SR26081155
- Added:90 day(s) ago
- Updated:July 15, 2026 at 12:50 AM
Rooms and interior
- Bedrooms:5
- Total bathrooms:6
- Full bathrooms:5
- Half bathrooms:1
- Flooring:Tile, Wood
- Kitchen Description:Dishwasher, Double Oven, Gas Oven, Microwave, Pantry, Range Hood, Refrigerator, Self Cleaning Oven, Stone Counters, Walk In Pantry, Wine Cellar
- Bedroom Description:In Law Floorplan
- Living area:4,000 sq. ft.
Heating and cooling
- Cooling:Central Air, Zoned
- Heating:Central Furnace, Fireplaces, Forced Air, Zoned
- Central air:Yes
Structure and exterior
- Roof:Shingle
- Year built:2026
- Building area:4,000 sq. ft.
- Lot area:0.14 Acres
- Lot Features:Back Yard, Front Yard, Garden, Landscaped
- Exterior Features:Barbecue, Patio
- Levels:2 Story
Utilities
- Water:Public, Water Connected
- Sewer:Public Sewer, Sewer Connected
Finances and disclosures
- Price:$4,295,000
- Price per sq. ft.:$1,073.75
Features and amenities
- Appliances:Dishwasher, Disposal, Double Oven, Gas Oven, Microwave, Range Hood, Refrigerator, Self Cleaning Oven, Tankless Water Heater
- Laundry features:Gas Dryer Hookup, Laundry Room, Washer Hookup
- Amenities:Barbecue, Carbon Monoxide Detectors, Closed Circuit Cameras, Fire Detection System, Fire Sprinkler System, High Ceilings, In Law Floor Plan, Intercom, Key Card Entry, Lighting, Open Floorplan, Paneling Wainscoting, Pantry, Prewired, Quartz Counters, Rain Gutters, Recessed Lighting, Security Gate, Security Lights, Security System, Smart Home, Smoke Detectors, Storage Space, Tray Ceilings, Walk In Closets
- Pool features:Heated, In Ground, Private Pool
Parking
- Total parking spaces:2
- Parking description:Door Multi, Garage, Garage Door Opener, Gated, Side By Side
- Garage:Yes
- Garage spaces:2
New listings near 4329 Farmdale Avenue
- New
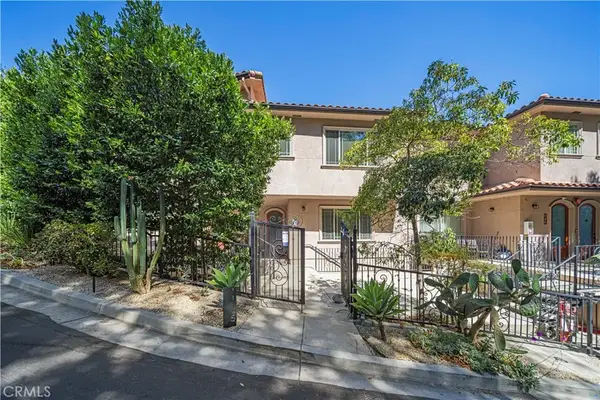 $999,000Active3 beds 3 baths1,890 sq. ft.
11145 Sunshine Terrace #102, Studio City, CA 91604
MLS# SR26149676Listed by: COMPASS - Coming Soon
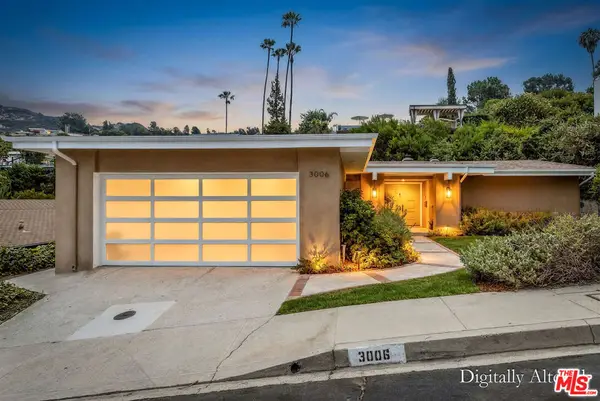 $1,875,000Coming Soon3 beds 3 baths
3006 Dona Nenita Place, Studio City, CA 91604
MLS# 26845341Listed by: FIRST TEAM REAL ESTATE - Open Sat, 2 to 4pmNew
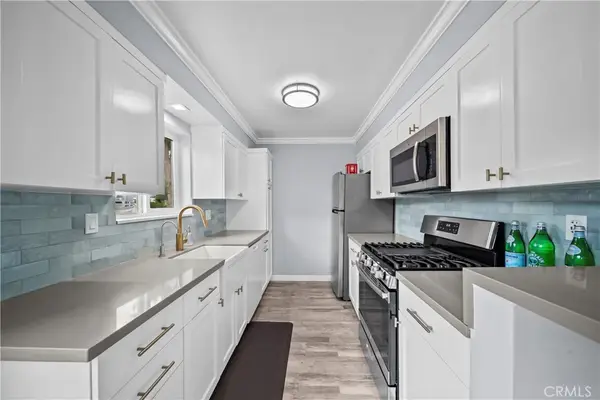 $399,000Active-- beds 1 baths479 sq. ft.
11138 Aqua Vista Street #52, Studio City, CA 91602
MLS# SR26153553Listed by: PINNACLE ESTATE PROPERTIES, INC. 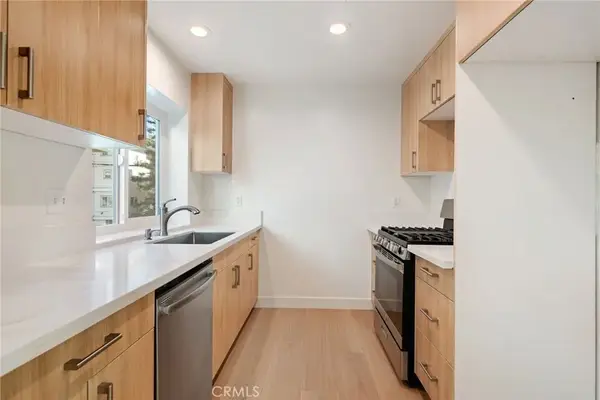 $675,000Pending2 beds 2 baths1,136 sq. ft.
10911 Bluffside Drive #23, Studio City, CA 91604
MLS# SR26123545Listed by: PINNACLE ESTATE PROPERTIES- Open Fri, 1 to 3pmNew
 $799,000Active2 beds 3 baths1,430 sq. ft.
12407 Moorpark Street #104, Studio City, CA 91604
MLS# GD26153448Listed by: NEW ERA PROPERTIES - New
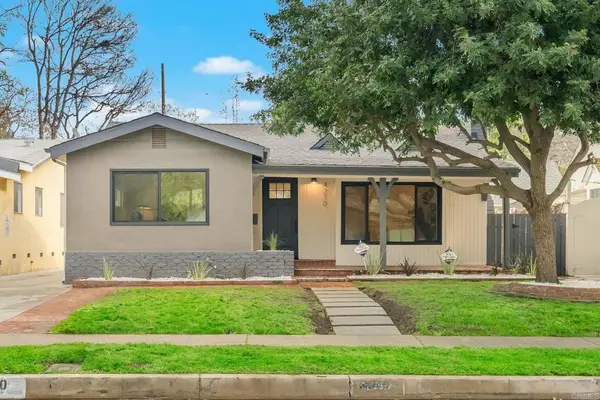 $1,499,000Active3 beds 2 baths1,766 sq. ft.
4210 Alcove Ave, Studio City, CA 91604
MLS# PTP2605300Listed by: PACIFIC SOTHEBY'S INT'L REALTY - Open Fri, 11am to 4pmNew
 $2,495,000Active3 beds 4 baths2,405 sq. ft.
12129 Cantura Street, Los Angeles, CA 91604
MLS# 26857673Listed by: THE AGENCY - New
 $5,288,900Active6 beds 7 baths6,654 sq. ft.
4049 Coldwater Canyon Avenue, Studio City, CA 91604
MLS# 26858597Listed by: THE BEVERLY HILLS ESTATES - New
 $12,800,000Active9 beds 14 baths11,923 sq. ft.
3911 Oeste Avenue, Studio City, CA 91604
MLS# 26854785Listed by: WESTSIDE ESTATE AGENCY INC. - Open Fri, 11am to 2pmNew
 $799,000Active2 beds 3 baths1,242 sq. ft.
13030 Valleyheart #103, Los Angeles, CA 91604
MLS# BB26151822Listed by: EXP REALTY OF GREATER LOS ANGELES, INC.


Protect your home and budget from life's surprises with an Assurant Home Warranty, backed by a partner that supports you through every step of homeownership. Explore Plans.
© 2026 Better Homes and Gardens Real Estate LLC. An Anywhere Real Estate company. All rights reserved. Better Homes and Gardens® Real Estate is a registered trademark owned by Meredith Operations Corporation, licensed to Better Homes and Gardens Real Estate LLC and used with permission. Better Homes and Gardens Real Estate LLC fully supports the principles of the Fair Housing Act and the Equal Opportunity Act. Listing information is deemed reliable but is not guaranteed accurate.
Each office is independently owned and operated.
Any services or products provided by third parties are not provided by, affiliated with or related to Better Homes and Gardens Real Estate LLC, or its affiliated companies.