
4342 Bellaire Avenue, Studio City, CA 91604
Local realty services provided by:Better Homes and Gardens Real Estate Royal & Associates
4342 Bellaire Avenue,Studio City (los Angeles), CA 91604
$1,195,000
- 2 Beds
- 2 Baths
- 1,140 sq. ft.
- Single family
- Active
Listed by: eric lieberman, justine lieberman beuzieron
Office: compass
MLS#:CL26103671
Source:Bay East, CCAR, bridgeMLS
Price summary
- Price:$1,195,000
- Price per sq. ft.:$1,048.25
About this home
JUST COMPLETED! A SHOWSTOPPING STUDIO CITY BRAND NEW REBUILD FROM THE STUDS. Completed in October 2026, this exceptional 2-bedroom, 2-bath residence delivers style, comfort and premium craftsmanship. Enter through a solid walnut front door to discover a large living room with wood burning fireplace and dIning area that lead out to a wonderful open patio and grassy back yard. Lifetime-warranty Milgard double-glazed windows, solid pine interior doors, all-new copper plumbing, all new electrical wiring and electrical panel, new HVAC and new cushioned luxury vinyl floors. The striking designer kitchen boasts Carrara Miksa quartz counters, Zellige Crema backsplash, custom all-plywood cabinetry and stainless-steel appliances. Sophisticated new bathrooms feature glass-enclosed showers. Enjoy dimmable LED lighting, Ring cameras and doorbell, security lighting, plus a two-car garage with new door and LiftMaster opener. Lush gardens showcase cherry trees, white roses, bougainvillea and pink jasmine, and a huge orange tree, enhanced by Sunvie landscape lighting. Two-story ADU plans included; RTI permits may be available during escrow. Near Beeman Park tennis courts, cafes, Erewhon Market and shopping and dining. Don't wait, discover this standout property today!...
Contact an agent
Home facts
- Year built:1950
- Listing ID #:CL26103671
- Added:1 day(s) ago
- Updated:October 23, 2026 at 04:30 PM
Rooms and interior
- Bedrooms:2
- Total bathrooms:2
- Kitchen Description:Dishwasher, Gas Range, Microwave, Range, Refrigerator, Updated Kitchen
- Living area:1,140 sq. ft.
Heating and cooling
- Cooling:Ceiling Fan(s), Central Air
- Heating:Central
- Central air:Yes
Structure and exterior
- Year built:1950
- Building area:1,140 sq. ft.
- Lot area:0.15 Acres
- Lot Features:Back Yard
- Architectural Style:Contemporary, Single Family Residence
- Exterior Features:Back Yard, Front Yard, Landscaped
- Foundation Description:Raised
- Levels:1 Story, 1 Story
Utilities
- Water:Public
Finances and disclosures
- Price:$1,195,000
- Price per sq. ft.:$1,048.25
Features and amenities
- Appliances:Dishwasher, Gas Range, Microwave, Range, Refrigerator
- Laundry features:Dryer, Laundry Room, Washer
- Amenities:Carbon Monoxide Detector(s), Smoke Detector(s)
Parking
- Parking description:Detached, Side By Side
- Garage:Yes
- Garage spaces:2
 Bay East 2026. CCAR 2026 bridgeMLS 2026. Information Deemed Reliable But Not Guaranteed. This information is being provided by the Bay East MLS, or CCAR MLS, or bridgeMLS. The listings presented here may or may not be listed by the Broker/Agent operating this website. This information is intended for the personal use of consumers and may not be used for any purpose other than to identify prospective properties consumers may be interested in purchasing. Data last updated at October 23, 2026
New listings near 4342 Bellaire Avenue
- Open Sun, 11am to 1pmNew
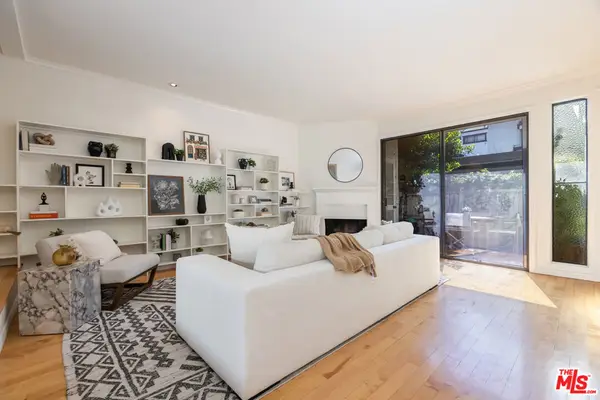 $799,000Active2 beds 3 baths1,616 sq. ft.
4218 Troost Avenue #18, Studio City, CA 91604
MLS# 26103155Listed by: COMPASS - New
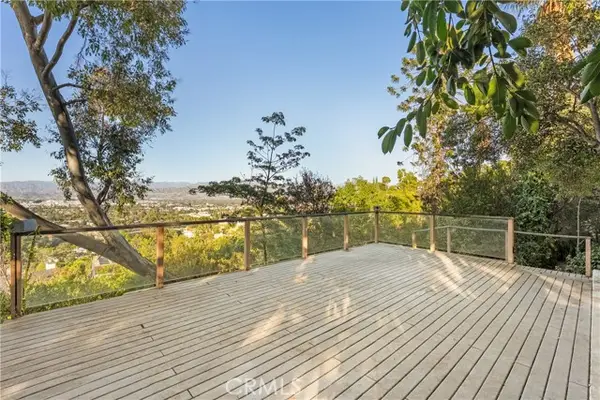 $2,499,000Active4 beds 3 baths2,762 sq. ft.
11400 Laurelcrest Drive, Studio City, CA 91604
MLS# SR26225208Listed by: THE AGENCY - Open Sun, 3 to 5pmNew
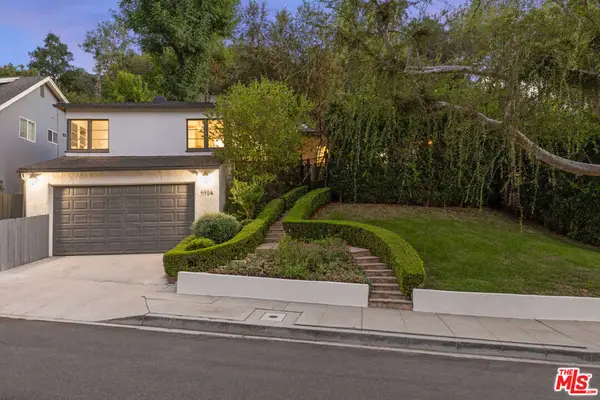 $1,498,000Active3 beds 2 baths1,274 sq. ft.
11704 Sunshine Terrace, Studio City, CA 91604
MLS# 26102155Listed by: COLDWELL BANKER REALTY - New
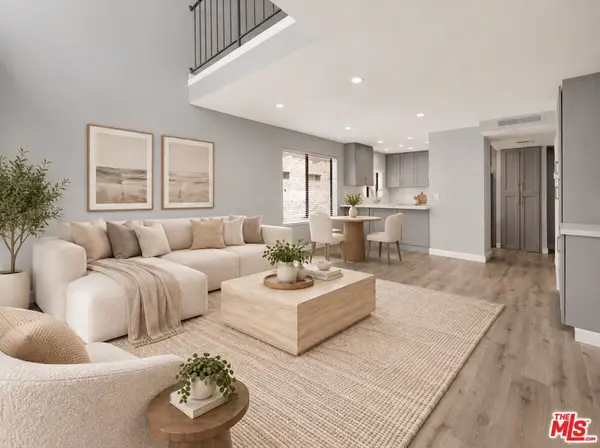 $615,000Active1 beds 2 baths939 sq. ft.
10926 Bluffside Drive #19, Los Angeles, CA 91604
MLS# 26103367Listed by: THE BEVERLY HILLS ESTATES - New
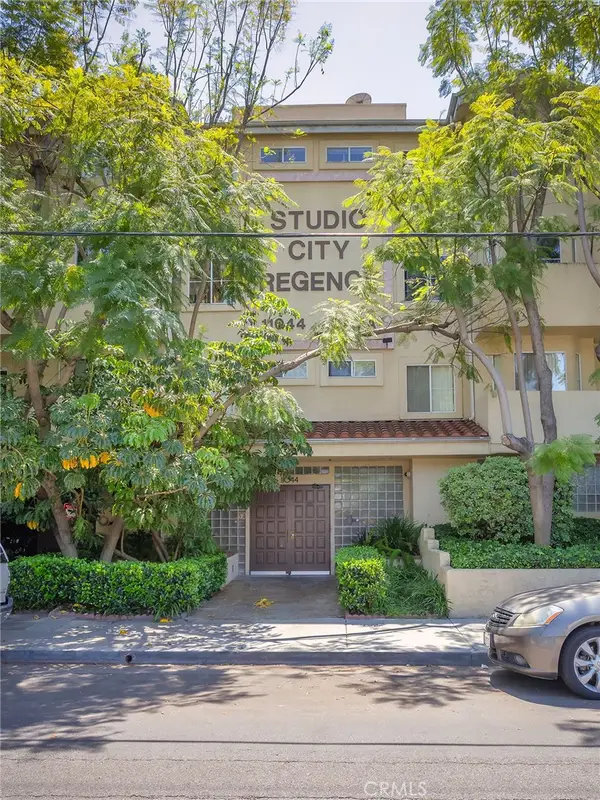 $629,926Active3 beds 2 baths1,396 sq. ft.
11044 Acama Street #302, Studio City, CA 91602
MLS# BB26227267Listed by: BRAD KORB REAL ESTATE GROUP - New
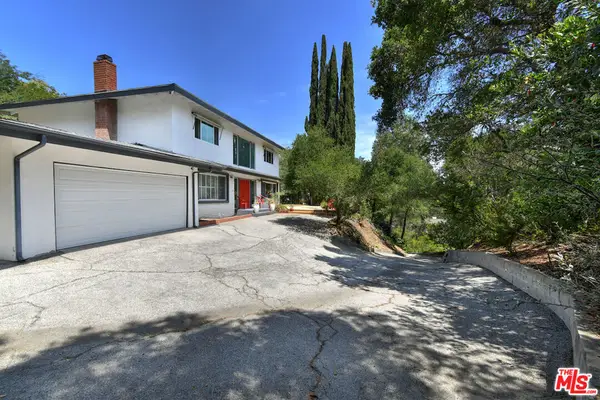 $2,400,000Active5 beds 4 baths3,102 sq. ft.
11944 Briarvale Lane, Studio City, CA 91604
MLS# 26103483Listed by: COLDWELL BANKER REALTY - Open Sun, 2 to 5pmNew
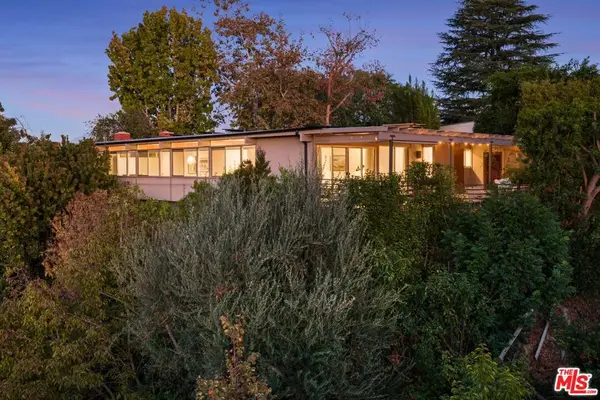 $2,380,000Active3 beds 2 baths1,788 sq. ft.
11526 Laurelcrest Drive, Studio City, CA 91604
MLS# 26103213Listed by: COMPASS - Open Sun, 2 to 4pmNew
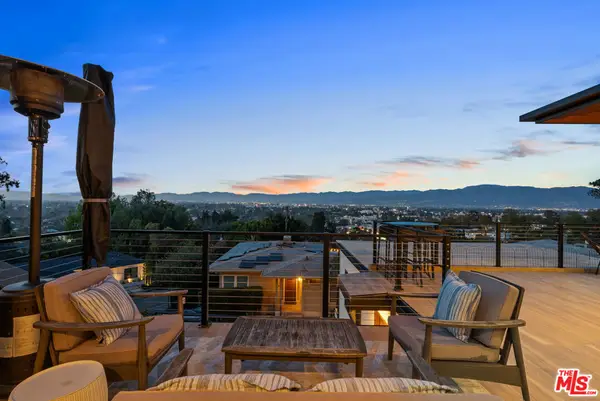 $1,925,000Active3 beds 2 baths1,960 sq. ft.
11358 Hendley Drive, Studio City, CA 91604
MLS# 26102324Listed by: COMPASS - New
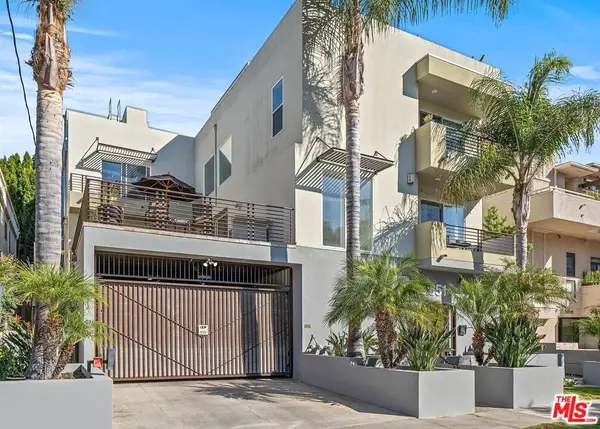 $899,000Active3 beds 4 baths2,040 sq. ft.
11851 Laurelwood Drive #105, Studio City, CA 91604
MLS# 26103185Listed by: COMPASS


Protect your home and budget from life's surprises with an Assurant Home Warranty, backed by a partner that supports you through every step of homeownership. Explore Plans.
© 2026 Better Homes and Gardens Real Estate LLC. An Anywhere Real Estate company. All rights reserved. Better Homes and Gardens® Real Estate is a registered trademark owned by Meredith Operations Corporation, licensed to Better Homes and Gardens Real Estate LLC and used with permission. Better Homes and Gardens Real Estate LLC fully supports the principles of the Fair Housing Act and the Equal Opportunity Act. Listing information is deemed reliable but is not guaranteed accurate.
Each office is independently owned and operated.
Any services or products provided by third parties are not provided by, affiliated with or related to Better Homes and Gardens Real Estate LLC, or its affiliated companies.