
230 Vista Avenue, Sugarloaf, CA 92386
Local realty services provided by:Better Homes and Gardens Real Estate Everything Real Estate
230 Vista Avenue,Sugarloaf, CA 92386
$489,900
- 3 Beds
- 2 Baths
- 1,636 sq. ft.
- Single family
- Active
Listed by: brian gilligan
Office: oakview real estate909-585-3050
MLS#:219141496PS
Source:CRMLS
Price summary
- Price:$489,900
- Price per sq. ft.:$299.45
About this home
You will be amazed how comfortable you feel in this reverse floor plan as soon as you walk inside the foyer, notice the hand scraped hardwood flooring throughout. There are two bedrooms on the 1st floor (inclusive of the master bedroom / master bath). Outside the door from the master bath is the spa / hot tub and backup gas propane generator. Walking upstairs you'll find an open floor plan with a free-standing fireplace in the expansive living room that looks in the large kitchen with it's own pantry. Off the living room is the 3rd bedroom that is currently used as an office with a 270-degree view (and a queen size bed for sleeping). For those with an RV you will find complete hookups including 50-amp 120V / 240V Power with RV plugs and black water dump. The garage is oversized with the workshop area in the back. It has a 10 by 10 outbuilding. This home is turnkey; owner is motivated and moving out of state. All furnishings (plus items in garage) can stay and are ''negotiable'' (includes all utensils, dishes, and linens). Seller is only taking some personal items. Ready to move in for full time use for the family but could also be used as an Airbnb rental. The local schools are nearby....
Contact an agent
Home facts
- Year built:1978
- Subdivision & Development:Not Applicable-1
- Listing ID #:219141496PS
- Added:236 day(s) ago
- Updated:August 28, 2026 at 02:39 PM
Rooms and interior
- Bedrooms:3
- Total bathrooms:2
- Full bathrooms:1
- Flooring:Vinyl, Wood
- Kitchen Description:Dishwasher, Gas Range, Microwave, Range Hood, Refrigerator, Walk In Pantry
- Living area:1,636 sq. ft.
Heating and cooling
- Heating:Central Furnace, Forced Air, Natural Gas, Wood Stove
Structure and exterior
- Roof:Composition, Shingle
- Year built:1978
- Building area:1,636 sq. ft.
- Lot area:0.16 Acres
- Lot Features:Rectangular Lot
- Architectural Style:Traditional
- Construction Materials:Wood Siding
- Foundation Description:Concrete Perimeter
- Levels:2 Story
Finances and disclosures
- Price:$489,900
- Price per sq. ft.:$299.45
Features and amenities
- Appliances:Dishwasher, Disposal, Gas Range, Gas Water Heater, Microwave, Range Hood, Refrigerator, Water Heater
Parking
- Total parking spaces:6
- Parking description:Driveway, Garage, Garage Door Opener
- Garage:Yes
- Garage spaces:2
New listings near 230 Vista Avenue
- New
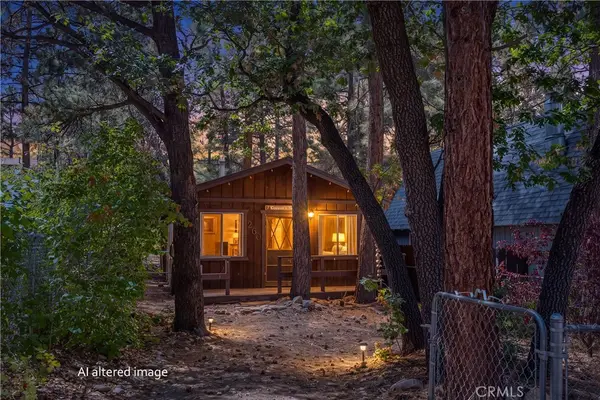 $219,000Active1 beds 1 baths532 sq. ft.
260 Highland, Sugarloaf, CA 92386
MLS# IG26196370Listed by: EXP REALTY OF SOUTHERN CA. INC - New
 $299,999Active2 beds 2 baths1,358 sq. ft.
683 Sunset Lane, Sugarloaf, CA 92386
MLS# CV26195659Listed by: PRICE REAL ESTATE GROUP INC - New
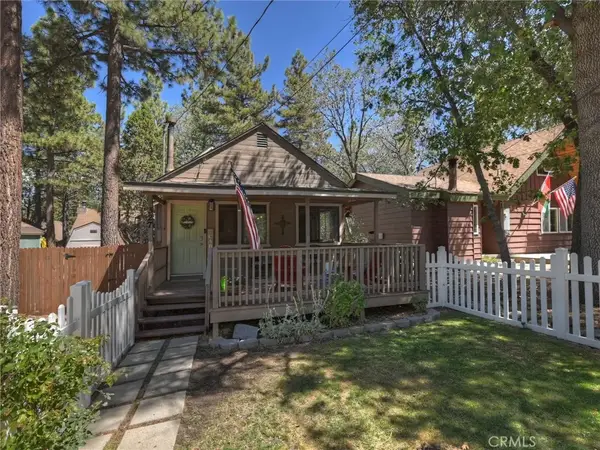 $385,000Active2 beds 2 baths1,168 sq. ft.
327 Wabash, Sugarloaf, CA 92386
MLS# IG26194378Listed by: RE/MAX BIG BEAR - New
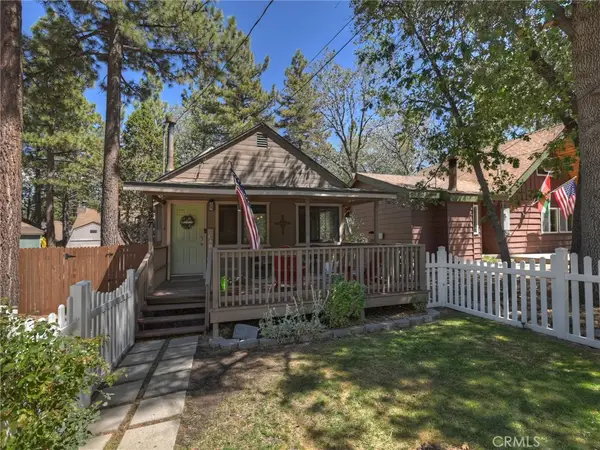 $385,000Active2 beds 2 baths1,168 sq. ft.
327 Wabash, Sugarloaf, CA 92386
MLS# IG26194378Listed by: RE/MAX BIG BEAR - New
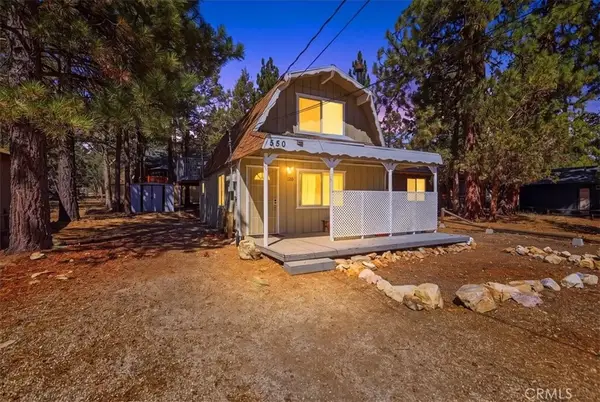 $269,000Active2 beds 1 baths701 sq. ft.
550 Pine Lane, Sugarloaf, CA 92386
MLS# HD26193624Listed by: VIP REALTY CALIFORNIA, PC - New
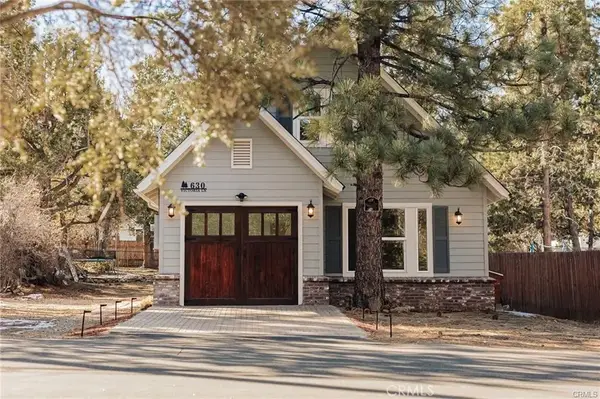 $594,000Active2 beds 2 baths1,428 sq. ft.
630 Victoria, Sugarloaf, CA 92386
MLS# HD26193557Listed by: VIP REALTY CALIFORNIA, PC - New
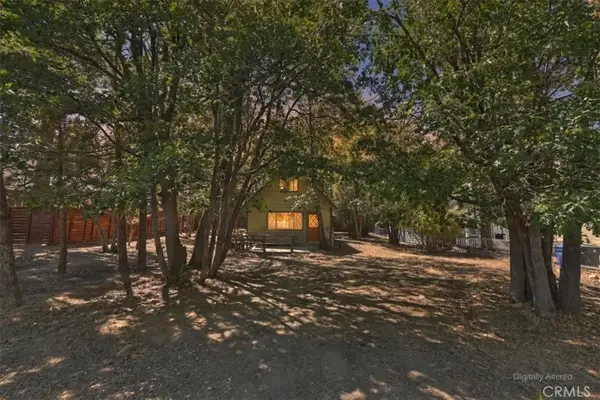 $269,000Active2 beds 1 baths652 sq. ft.
476 San Bernardino, Sugarloaf, CA 92386
MLS# IG26192928Listed by: RE/MAX BIG BEAR - New
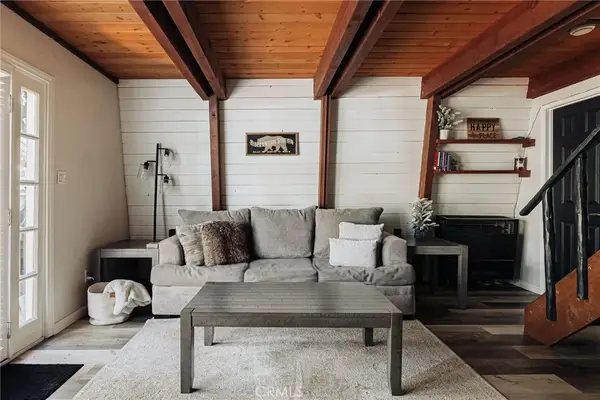 $299,999Active2 beds 1 baths720 sq. ft.
396 Kern Avenue, Sugarloaf, CA 92386
MLS# IG26192368Listed by: EXP REALTY OF CALIFORNIA INC. 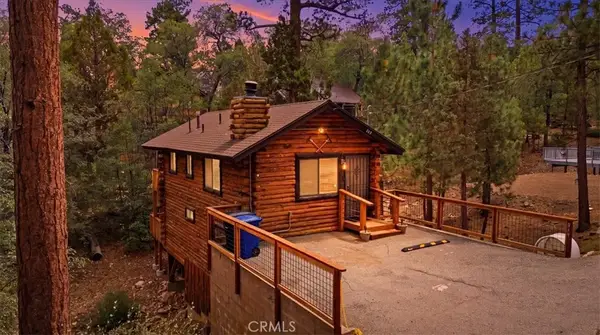 $389,000Active2 beds 2 baths960 sq. ft.
849 Highland, Sugarloaf, CA 92386
MLS# IG26188821Listed by: RE/MAX BIG BEAR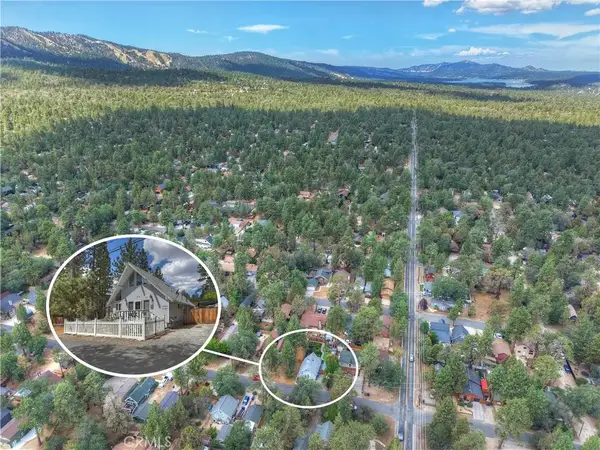 $374,900Active3 beds 1 baths992 sq. ft.
524 Highland, Sugarloaf, CA 92386
MLS# IG26187328Listed by: KELLER WILLIAMS BIG BEAR


Protect your home and budget from life's surprises with an Assurant Home Warranty, backed by a partner that supports you through every step of homeownership. Explore Plans.
© 2026 Better Homes and Gardens Real Estate LLC. An Anywhere Real Estate company. All rights reserved. Better Homes and Gardens® Real Estate is a registered trademark owned by Meredith Operations Corporation, licensed to Better Homes and Gardens Real Estate LLC and used with permission. Better Homes and Gardens Real Estate LLC fully supports the principles of the Fair Housing Act and the Equal Opportunity Act. Listing information is deemed reliable but is not guaranteed accurate.
Each office is independently owned and operated.
Any services or products provided by third parties are not provided by, affiliated with or related to Better Homes and Gardens Real Estate LLC, or its affiliated companies.