
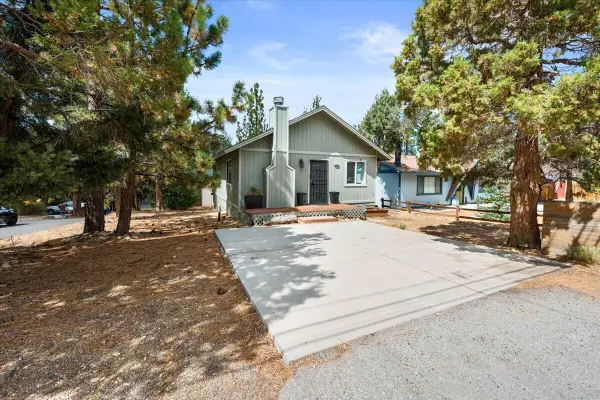
491 Imperial Avenue, Sugarloaf, CA 92386
Local realty services provided by:Better Homes and Gardens Real Estate Champions
491 Imperial Avenue,Sugarloaf, CA 92386
$239,900
- 1 Beds
- 1 Baths
- 504 sq. ft.
- Single family
- Active
Listed by: israel k barden
Office: re/max area experts
MLS#:219150853
Source:CA_DAMLS
Price summary
- Price:$239,900
- Price per sq. ft.:$475.99
About this home
Charming mountain chalet in the heart of Sugarloaf. This well-maintained home features cathedral high beam ceilings, a cozy wood-burning fireplace, laminate and tile flooring, and a updated bathroom. Recent improvements include a newer roof, dual-pane windows, a newer wall heater, and a tankless gas water heater. Additional features include a ceiling fan, level entry and level parking, neighborhood and tree views, with a back deck that takes you to a private outdoor lounge seating area and spa tub. Conveniently located near hiking, skiing, the National Forest, Big Bear Lake, shopping, and restaurants, this turnkey mountain retreat is ideal as a full-time residence, weekend getaway, orinvestment property.
Contact an agent
Home facts
- Year built:1977
- Subdivision & Development:Not Applicable
- Listing ID #:219150853
- Added:56 day(s) ago
- Updated:September 24, 2026 at 02:36 PM
Rooms and interior
- Bedrooms:1
- Total bathrooms:1
- Full bathrooms:1
- Flooring:Laminate, Tile
- Dining Description:Dining Area
- Living area:504 sq. ft.
Heating and cooling
- Cooling:Ceiling Fan(s)
- Heating:Fireplace(s), Propane Gas, Wall Furnace
Structure and exterior
- Roof:Composition Shingle
- Year built:1977
- Building area:504 sq. ft.
- Lot area:0.06 Acres
- Lot Features:Level, Single Lot, Street Public, Utilities - Overhead
- Exterior Features:Deck Patio
- Levels:1 Story, One Level
Utilities
- Water:Water District
- Sewer:Connected and Paid, In
Finances and disclosures
- Price:$239,900
- Price per sq. ft.:$475.99
Features and amenities
- Appliances:Electric Range, Microwave Oven, Refrigerator
- Amenities:Drapes, Partially, Security System Owned
Parking
- Parking description:Driveway
New listings near 491 Imperial Avenue
- New
 $345,000Active2 beds 2 baths1,132 sq. ft.
244 Moreno, Sugarloaf, CA 92386
MLS# IG26208888Listed by: KELLER WILLIAMS BIG BEAR
- New
 $265,000Active2 beds 1 baths588 sq. ft.
230 Sunset Lane, Sugarloaf, CA 92386
MLS# 260023035Listed by: ECLOSEDREALTY INC. - New
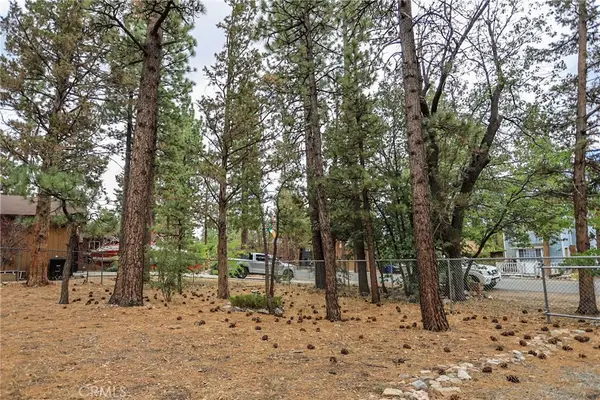 $45,000Active0.11 Acres
620 Pine, Sugarloaf, CA 92386
MLS# IG26205548Listed by: COLDWELL BANKER SKY RIDGE REALTY - New
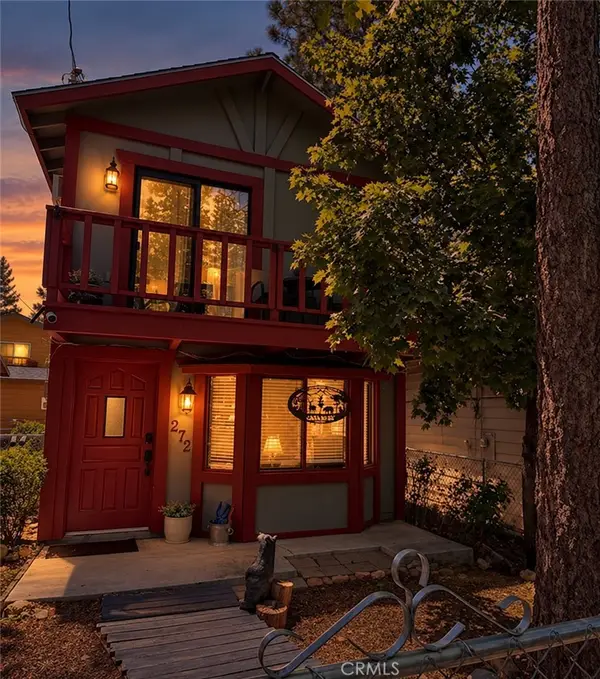 $330,000Active2 beds 2 baths1,274 sq. ft.
272 Imperial, Sugarloaf, CA 92386
MLS# IV26205245Listed by: CENTURY 21 PRIMETIME REALTORS - New
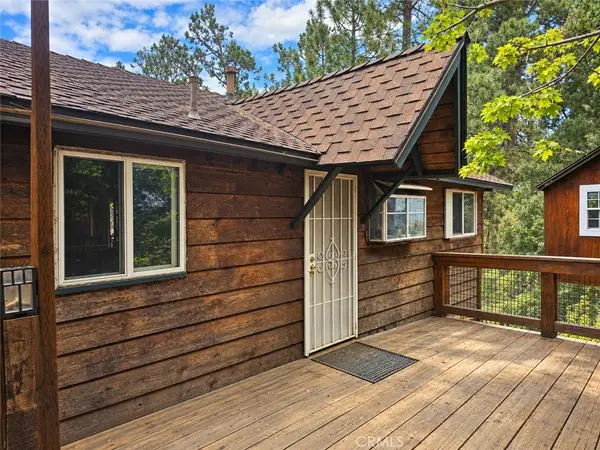 $395,000Active5 beds 2 baths1,545 sq. ft.
170 Kern Avenue, Sugarloaf, CA 92386
MLS# IV26204964Listed by: COLDWELL BANKER ASSOC BRKR/MEN - New
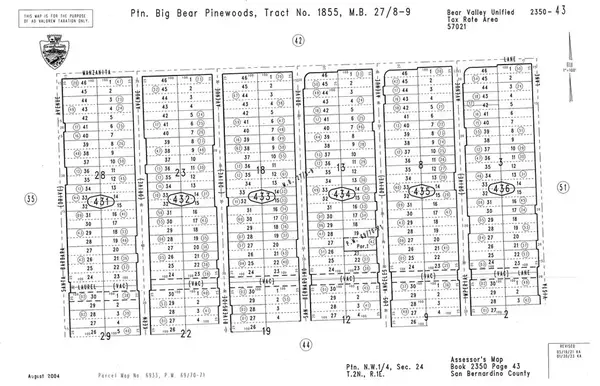 $24,000Active0 Acres
18 San Bernardino, Sugarloaf, CA 92386
MLS# IG26204206Listed by: COZY CABINS REALTY - New
 $279,000Active2 beds 1 baths744 sq. ft.
108 Cedar Lane, Sugarloaf, CA 92386
MLS# IG26200183Listed by: COMPASS - New
 $279,000Active2 beds 1 baths504 sq. ft.
108 Pine, Sugarloaf, CA 92386
MLS# IG26203721Listed by: RE/MAX BIG BEAR - New
 $350,000Active2 beds 1 baths806 sq. ft.
691 Santa Barbara Avenue, Sugarloaf, CA 92386
MLS# 26982221Listed by: JOHNHART CORP. - New
 $325,000Active2 beds 1 baths800 sq. ft.
196 Sunset Lane, Sugarloaf, CA 92386
MLS# 219152685Listed by: RE/MAX AREA EXPERTS


Protect your home and budget from life's surprises with an Assurant Home Warranty, backed by a partner that supports you through every step of homeownership. Explore Plans.
© 2026 Better Homes and Gardens Real Estate LLC. An Anywhere Real Estate company. All rights reserved. Better Homes and Gardens® Real Estate is a registered trademark owned by Meredith Operations Corporation, licensed to Better Homes and Gardens Real Estate LLC and used with permission. Better Homes and Gardens Real Estate LLC fully supports the principles of the Fair Housing Act and the Equal Opportunity Act. Listing information is deemed reliable but is not guaranteed accurate.
Each office is independently owned and operated.
Any services or products provided by third parties are not provided by, affiliated with or related to Better Homes and Gardens Real Estate LLC, or its affiliated companies.