
807 Scoter Way, Suisun City, CA 94585
Local realty services provided by:Better Homes and Gardens Real Estate Royal & Associates
807 Scoter Way,Suisun City, CA 94585
$520,000
- 3 Beds
- 2 Baths
- 1,488 sq. ft.
- Single family
- Active
Listed by: christine trujillo
Office: luxe realty group925-421-7227
MLS#:41147775
Source:Bay East, CCAR, bridgeMLS
Price summary
- Price:$520,000
- Price per sq. ft.:$349.46
About this home
Welcome to 807 Scoter Way! This inviting single-story home offers a bright and spacious layout with vaulted ceilings and plenty of natural light. The interior has been refreshed with fresh paint on the walls, baseboards, and doors, giving the home a clean, updated feel. The living room features a cozy fireplace and flows into the dining area, creating a comfortable space for everyday living and entertaining. The kitchen offers ample cabinetry, granite countertops, stainless steel appliances, a large peninsula with additional seating, and a sunny breakfast area. Step outside to a spacious backyard with a patio and plenty of room to make it your own. Complete with an attached two-car garage and a functional floor plan, this home is ready for its next owner!
Contact an agent
Home facts
- Year built:1978
- Subdivision & Development:Other
- Listing ID #:41147775
- Added:59 day(s) ago
- Updated:November 09, 2026 at 03:48 PM
Rooms and interior
- Bedrooms:3
- Total bathrooms:2
- Full bathrooms:2
- Rooms Total:7
- Kitchen Description:Free-Standing Range
- Living area:1,488 sq. ft.
Heating and cooling
- Cooling:Central Air
- Heating:Central
- Central air:Yes
Structure and exterior
- Year built:1978
- Building area:1,488 sq. ft.
- Lot area:0.13 Acres
- Architectural Style:Single Family Residence
- Construction Materials:Brick, Siding - Stucco
- Exterior Features:Back Yard, Front Yard, Side Yard
- Levels:1 Story, 1 Story
Utilities
- Water:Public
- Sewer:Public Sewer
Finances and disclosures
- Price:$520,000
- Price per sq. ft.:$349.46
Features and amenities
- Appliances:Free-Standing Range
- Laundry features:Hookups Only
Parking
- Parking description:Attached
- Garage:Yes
- Garage spaces:2
 Bay East 2026. CCAR 2026 bridgeMLS 2026. Information Deemed Reliable But Not Guaranteed. This information is being provided by the Bay East MLS, or CCAR MLS, or bridgeMLS. The listings presented here may or may not be listed by the Broker/Agent operating this website. This information is intended for the personal use of consumers and may not be used for any purpose other than to identify prospective properties consumers may be interested in purchasing. Data last updated at November 9, 2026
New listings near 807 Scoter Way
- New
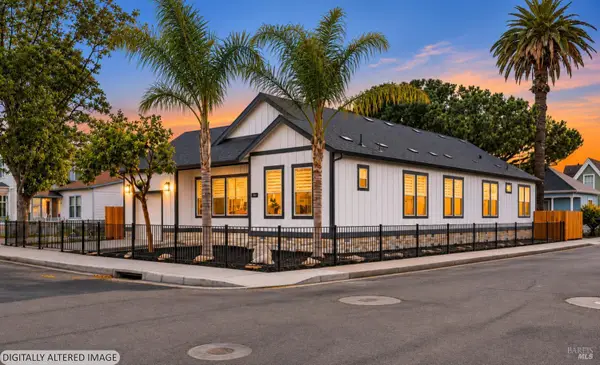 $675,000Active4 beds 3 baths2,070 sq. ft.
301 Line Street, Suisun City, CA 94585
MLS# 326091754Listed by: EXP REALTY OF NORTHERN CALIFORNIA, INC. - New
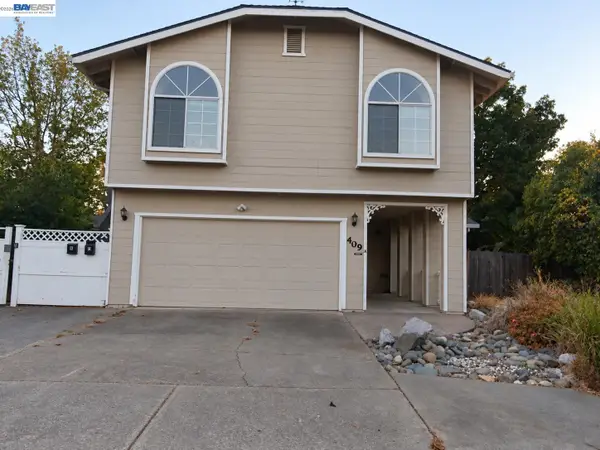 $659,000Active6 beds 4 baths2,996 sq. ft.
409 Avalon Way, Suisun City, CA 94585
MLS# 41152751Listed by: XHOME REAL ESTATE & SERVICES, CORP - New
 $550,000Active3 beds 2 baths1,334 sq. ft.
1511 Casa Loma Way, Suisun City, CA 94585
MLS# 41152707Listed by: EXP REALTY  $150,000Active0 Acres
0 Hwy 12, Suisun City, CA 94585
MLS# AR26225167Listed by: MOON REALTY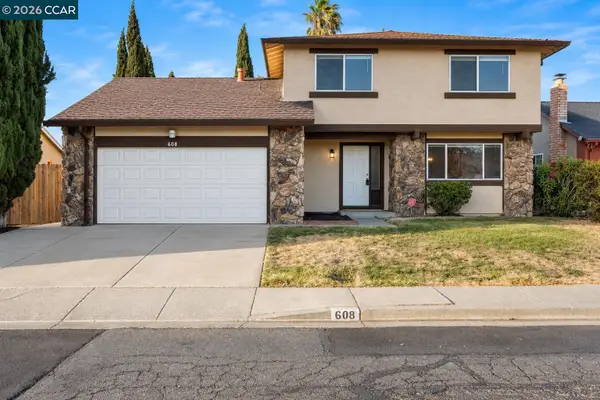 $549,000Active4 beds 3 baths1,890 sq. ft.
608 White Wing Ct, Suisun City, CA 94585
MLS# 41151352Listed by: LUXE REALTY GROUP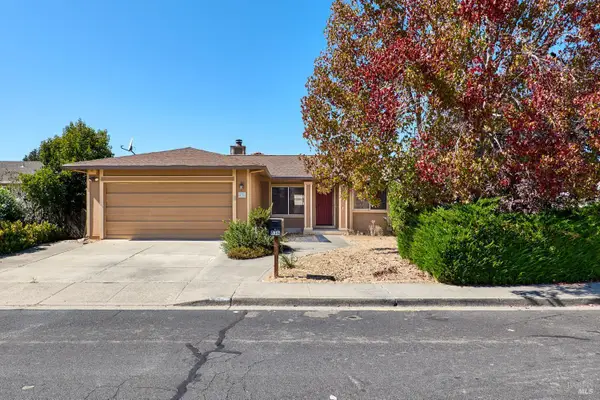 $455,000Active2 beds 2 baths1,050 sq. ft.
836 Harrier Drive, Suisun City, CA 94585
MLS# 326085905Listed by: SELECT REALTY TEAM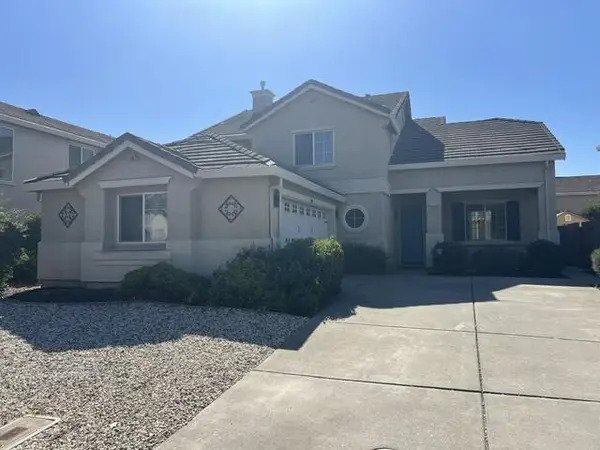 $668,888Active4 beds 3 baths2,216 sq. ft.
1779 Dover Circle, Suisun City, CA 94585
MLS# ML82063915Listed by: REALTY WORLD DOMINION $439,950Active3 beds 1 baths1,088 sq. ft.
808 Blue Bill Way, Suisun City, CA 94585
MLS# 326079635Listed by: EXP REALTY OF CALIFORNIA INC. $519,000Active3 beds 2 baths1,334 sq. ft.
509 Hacienda Ln, Suisun City, CA 94585
MLS# 41149939Listed by: KELLER WILLIAMS REALTY $630,888Active3 beds 2 baths2,117 sq. ft.
1716 Andrews Circle, Suisun City, CA 94585
MLS# ML82063119Listed by: REALTY ONE GROUP FUTURE


Protect your home and budget from life's surprises with an Assurant Home Warranty, backed by a partner that supports you through every step of homeownership. Explore Plans.
© 2026 Better Homes and Gardens Real Estate LLC. An Anywhere Real Estate company. All rights reserved. Better Homes and Gardens® Real Estate is a registered trademark owned by Meredith Operations Corporation, licensed to Better Homes and Gardens Real Estate LLC and used with permission. Better Homes and Gardens Real Estate LLC fully supports the principles of the Fair Housing Act and the Equal Opportunity Act. Listing information is deemed reliable but is not guaranteed accurate.
Each office is independently owned and operated.
Any services or products provided by third parties are not provided by, affiliated with or related to Better Homes and Gardens Real Estate LLC, or its affiliated companies.