
Address Withheld By Seller, Suisun City, CA 94585
Local realty services provided by:Better Homes and Gardens Real Estate Royal & Associates
Address Withheld By Seller,Suisun City, CA 94585
$750,000
- 4 Beds
- 3 Baths
- 2,986 sq. ft.
- Single family
- Active
Listed by: kimberlee walker
Office: compass
MLS#:41136053
Source:Bay East, CCAR, bridgeMLS
Sorry, we are unable to map this address
Price summary
- Price:$750,000
- Price per sq. ft.:$251.17
About this home
Welcome to 1039 Fennie Court — a spacious and beautifully maintained home nestled on a quiet court in the highly desirable Lawler Ranch community of Suisun City. This impressive residence offers the perfect blend of comfort, functionality, and California indoor-outdoor living, all in a prime commuter-friendly location close to freeways, shopping, dining, and the mall. Step inside to soaring ceilings, abundant natural light, and a thoughtfully designed floor plan featuring generous living spaces, warm hardwood flooring, and timeless charm throughout. The expansive kitchen flows seamlessly into the family room, creating an inviting space for entertaining, everyday living, and gathering with loved ones. The oversized primary suite is a true retreat, complete with a spa-inspired bathroom, soaking tub, separate shower, and an expansive layout designed for relaxation. Additional bedrooms provide flexibility for guests, a home office, or multigenerational living. One of the standout features of this home is the stunning enclosed sunroom overlooking the beautifully landscaped backyard — offering the perfect year-round space for morning coffee, entertaining, or peaceful evenings at home. The expansive backyard is a private oasis with mature trees, lush greenery, and plenty of room to garden, play, or create your dream outdoor retreat. Additional highlights include a spacious 3-car garage, indoor laundry room, excellent curb appeal, and pride of ownership throughout. Ideally located near major freeways, Travis Air Force Base, shopping centers, restaurants, parks, and Solano Town Center Mall, this exceptional property offers both convenience and tranquility in one of Suisun City’s most sought-after neighborhoods. The backyard is a show-stopper and there is room for a tiny home or you can convert the storage unit unto an ADU. Don’t miss the opportunity to own this beautiful Lawler Ranch gem....
Contact an agent
Home facts
- Year built:1990
- Listing ID #:41136053
- Added:1 day(s) ago
- Updated:May 27, 2026 at 04:16 AM
Rooms and interior
- Bedrooms:4
- Total bathrooms:3
- Full bathrooms:3
- Rooms Total:10
- Flooring:Carpet, Wood
- Kitchen Description:Built-in Range/Oven, Dishwasher, Gas Range, Gas Range/Cooktop, Microwave, Range, Solid Surface Counter
- Living area:2,986 sq. ft.
Heating and cooling
- Cooling:Central Air, Room Air
- Heating:Natural Gas, Solar
- Central air:Yes
Structure and exterior
- Roof:Tile
- Year built:1990
- Building area:2,986 sq. ft.
- Lot area:0.26 Acres
- Architectural Style:Ranch
- Exterior Features:Back Yard
Utilities
- Water:Public District (Irrigat)
Finances and disclosures
- Price:$750,000
- Price per sq. ft.:$251.17
Features and amenities
- Appliances:Dishwasher, Gas Range, Gas Water Heater, Microwave, Range, Washer
- Laundry features:Dryer, Washer
- Amenities:Gas Water Heater, Solar Water Heater Leased
Parking
- Parking description:Attached, Garage Door Opener
- Garage:Yes
- Garage spaces:3
 Bay East 2026. CCAR 2026 bridgeMLS 2026. Information Deemed Reliable But Not Guaranteed. This information is being provided by the Bay East MLS, or CCAR MLS, or bridgeMLS. The listings presented here may or may not be listed by the Broker/Agent operating this website. This information is intended for the personal use of consumers and may not be used for any purpose other than to identify prospective properties consumers may be interested in purchasing. Data last updated at May 27, 2026
New listings near 94585
- Open Sat, 2 to 4pmNew
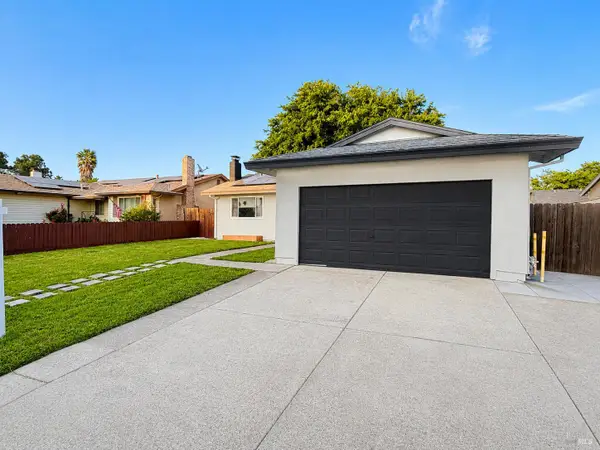 $548,000Active4 beds 2 baths1,304 sq. ft.
825 Spoonbill Lane, Suisun City, CA 94585
MLS# 326043114Listed by: FIFTY HILLS REAL ESTATE 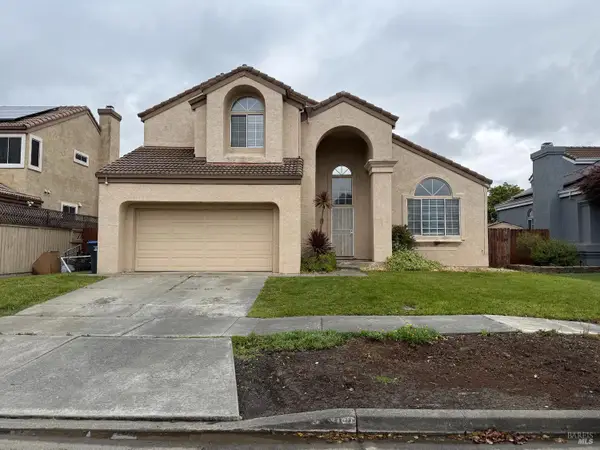 $559,950Active3 beds 3 baths2,206 sq. ft.
1288 Mayfield Circle, Suisun City, CA 94585
MLS# 326040832Listed by: EXP REALTY OF CALIFORNIA INC.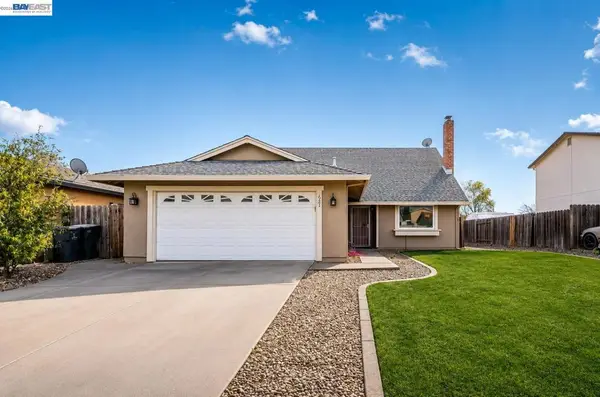 $550,000Active4 beds 2 baths1,446 sq. ft.
621 Chyrl Way, Suisun City, CA 94585
MLS# 41134828Listed by: REAL ESTATE EBROKER INC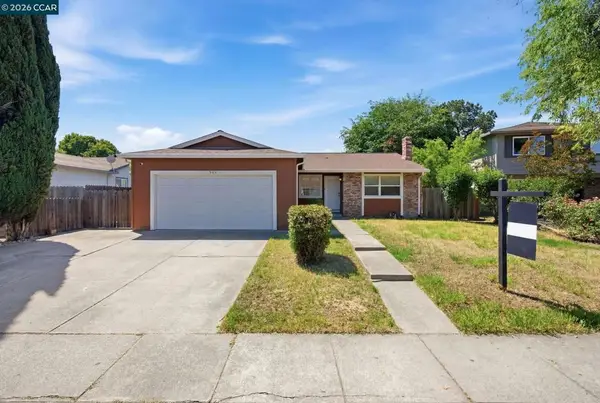 $499,500Pending4 beds 2 baths1,710 sq. ft.
505 Wood Duck Dr, Suisun City, CA 94585
MLS# 41133500Listed by: LUXE REALTY GROUP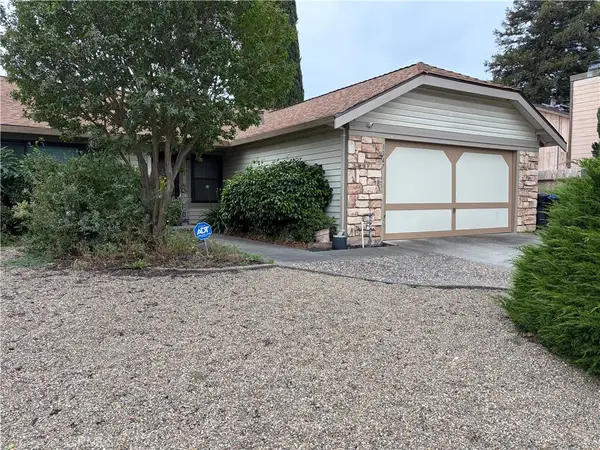 $520,000Active3 beds 2 baths1,212 sq. ft.
1347 Lois Lane, Suisun City, CA 94585
MLS# SR26094382Listed by: THE SHIELDS GROUP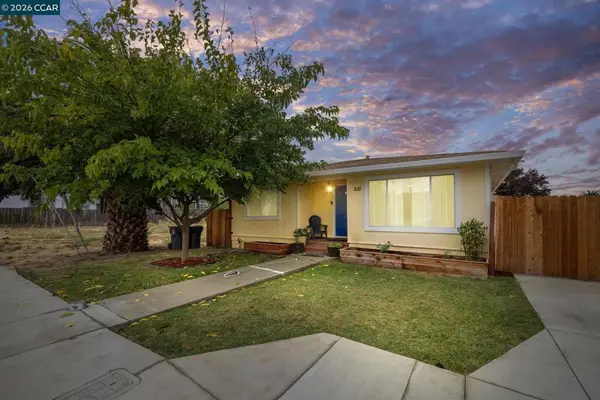 $465,000Pending3 beds 2 baths1,226 sq. ft.
515 Suisun Street, Suisun City, CA 94585
MLS# 41132402Listed by: DEAN WILLIAM MCPHEE, BROKER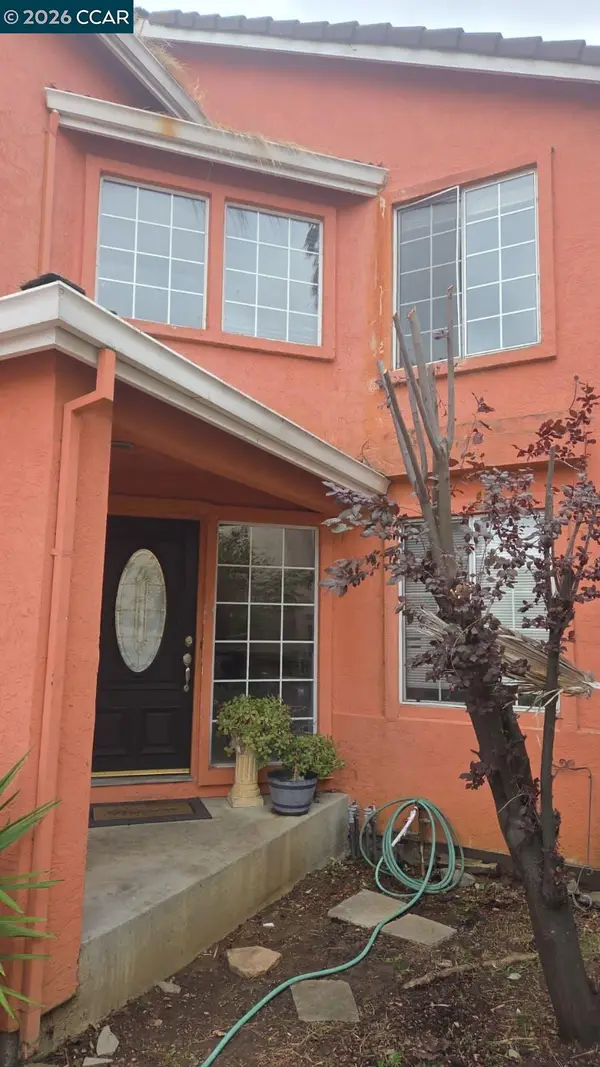 $579,999Active4 beds 4 baths2,023 sq. ft.
905 Anderson, Suisun City, CA 94585
MLS# 41131791Listed by: SEXTON GROUP REAL ESTATE $499,950Pending4 beds 2 baths1,544 sq. ft.
508 Crested Drive, Suisun City, CA 94585
MLS# 326031359Listed by: EXP REALTY OF CALIFORNIA INC. $459,999Pending3 beds 2 baths1,405 sq. ft.
1424 Shasta Street, Suisun City, CA 94585
MLS# 326023912Listed by: DIRECT REALTY AND MORTGAGE


Protect your home and budget from life's surprises with an Assurant Home Warranty, backed by a partner that supports you through every step of homeownership. Explore Plans.
© 2026 Better Homes and Gardens Real Estate LLC. An Anywhere Real Estate company. All rights reserved. Better Homes and Gardens® Real Estate is a registered trademark owned by Meredith Operations Corporation, licensed to Better Homes and Gardens Real Estate LLC and used with permission. Better Homes and Gardens Real Estate LLC fully supports the principles of the Fair Housing Act and the Equal Opportunity Act. Listing information is deemed reliable but is not guaranteed accurate.
Each office is independently owned and operated.
Any services or products provided by third parties are not provided by, affiliated with or related to Better Homes and Gardens Real Estate LLC, or its affiliated companies.