
2311 Finney Street, Summerland, CA 93067
Local realty services provided by:Better Homes and Gardens Real Estate Property Shoppe
2311 Finney Street,Summerland, CA 93067
$4,995,000
- 2 Beds
- 3 Baths
- 1,952 sq. ft.
- Single family
- Active
Upcoming open houses
- Sun, Sep 2702:00 pm - 04:00 pm
- Sun, Sep 2712:00 pm - 02:00 pm
Listed by: marsha kotlyar estate group
Office: berkshire hathaway homeservices california properties
MLS#:26-3179
Source:SBAOR
Price summary
- Price:$4,995,000
- Price per sq. ft.:$2,558.91
About this home
Set above the Pacific on a tucked-away beachside street in Summerland, this tastefully appointed California cottage captures the relaxed character and natural beauty of the Central Coast. Thoughtfully remodeled with high-end materials and amenities, the two-bedroom, three-bath residence is filled with natural light and ocean views. The upper-level primary suite features pitched ceilings and a beautifully appointed bath. Wide-plank hardwood floors and refined finishes continue throughout. Outside, an expansive deck, mature landscaping, outdoor shower, and built-in spa create an inviting setting. A dedicated path leads directly to the sand and adjoins Lookout Beach Park. Approved plans for a ground-floor third bedroom suite offer additional potential, all just moments from Lillie Avenue.
Contact an agent
Home facts
- Year built:1986
- Subdivision & Development:05 - Summerland
- Listing ID #:26-3179
- Added:1 day(s) ago
- Updated:September 22, 2026 at 02:36 PM
Rooms and interior
- Bedrooms:2
- Total bathrooms:3
- Full bathrooms:3
- Flooring:Hardwood, Tile
- Kitchen Description:Dishwasher, Disposal, Gas Range, Microwave, Refrigerator
- Living area:1,952 sq. ft.
Heating and cooling
- Heating:Forced Air, Heating, Radiant Floor
Structure and exterior
- Roof:Composition
- Year built:1986
- Building area:1,952 sq. ft.
- Lot area:0.24 Acres
- Lot Features:Oceanfront, Waterfront
- Architectural Style:Cal Cottage
- Construction Materials:Wood Siding
- Exterior Features:Deck, Fruit Trees
- Foundation Description:Slab
- Levels:Two
Schools
- High school:Carp. Sr.
- Middle school:Carp. Jr.
- Elementary school:Summerland
Finances and disclosures
- Price:$4,995,000
- Price per sq. ft.:$2,558.91
Features and amenities
- Appliances:Dishwasher, Disposal, Dryer, Gas Range, Microwave, Refrigerator, Washer
- Laundry features:Dryer, Laundry Room, Washer
Parking
- Parking description:Attached, Attached Garage
- Garage:Yes
- Garage spaces:2
New listings near 2311 Finney Street
- New
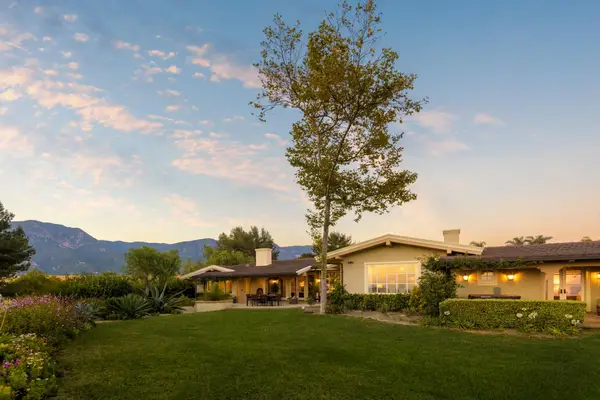 $10,750,000Active3 beds 4 baths4,112 sq. ft.
320 Ortega Ridge Road, SANTA BARBARA, CA 93108
MLS# 26-3175Listed by: SOTHEBY'S INTERNATIONAL REALTY - New
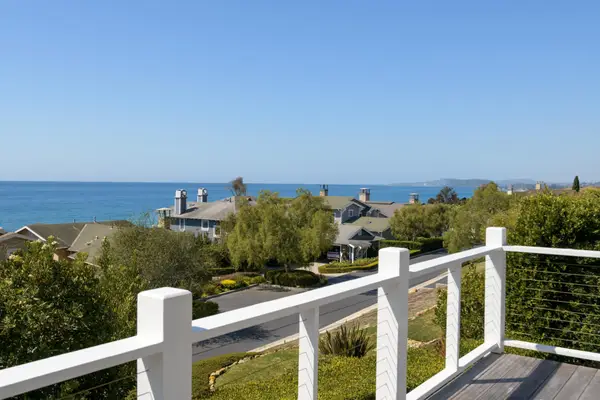 $3,995,000Active4 beds 4 baths2,853 sq. ft.
2643 Freesia Drive, SUMMERLAND, CA 93067
MLS# 26-3162Listed by: BERKSHIRE HATHAWAY HOMESERVICES CALIFORNIA PROPERTIES 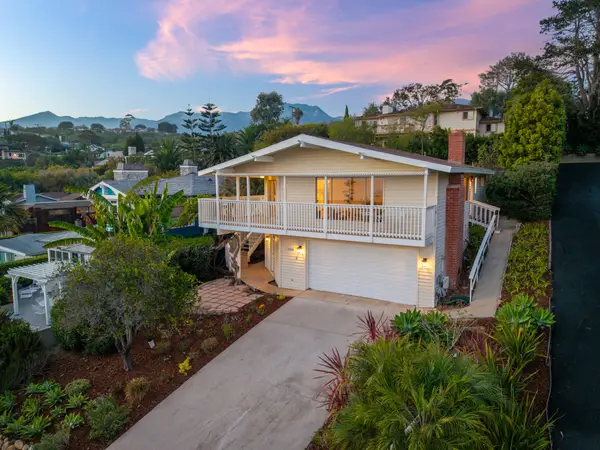 $2,399,000Active4 beds 3 baths1,697 sq. ft.
2448 Golden Gate Avenue, SUMMERLAND, CA 93067
MLS# 26-2858Listed by: SOTHEBY'S INTERNATIONAL REALTY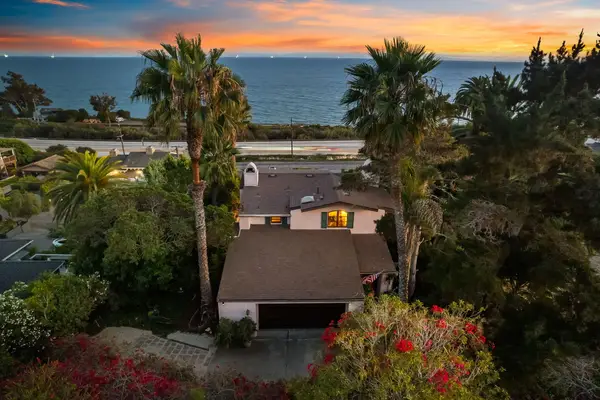 $2,475,000Active4 beds 4 baths2,581 sq. ft.
2521 Banner Avenue, SUMMERLAND, CA 93067
MLS# 26-2840Listed by: BERKSHIRE HATHAWAY HOMESERVICES CALIFORNIA PROPERTIES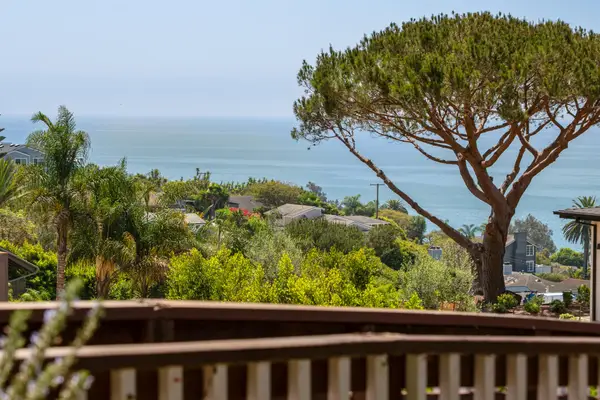 $3,595,000Active7 beds 6 baths
2386 Whitney Avenue, SUMMERLAND, CA 93067
MLS# 26-2753Listed by: FOLEY REAL ESTATE $59,500,000Active12 beds 25 baths
120 Montecito Ranch Lane, Summerland, CA 93067
MLS# CL26864067Listed by: DOUGLAS ELLIMAN OF CALIFORNIA, INC.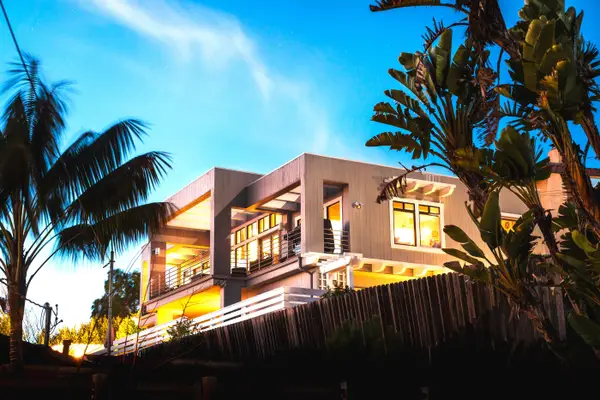 $3,500,000Active3 beds 2 baths2,144 sq. ft.
2211 Calle Culebra, SUMMERLAND, CA 93067
MLS# 26-2038Listed by: BERKSHIRE HATHAWAY HOMESERVICES CALIFORNIA PROPERTIES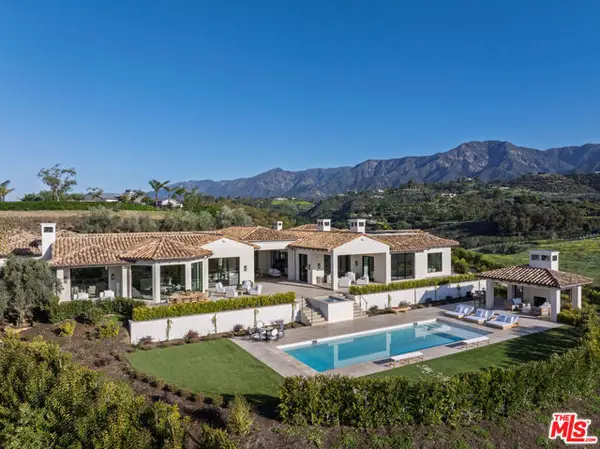 $17,950,000Active6 beds 10 baths8,140 sq. ft.
220 Montecito Ranch Lane, Summerland, CA 93067
MLS# CL26828469Listed by: SOTHEBY'S INTERNATIONAL REALTY $17,950,000Active6 beds 10 baths6,940 sq. ft.
220 Montecito Ranch Lane, SUMMERLAND, CA 93067
MLS# 26-126Listed by: SOTHEBY'S INTERNATIONAL REALTY


Protect your home and budget from life's surprises with an Assurant Home Warranty, backed by a partner that supports you through every step of homeownership. Explore Plans.
© 2026 Better Homes and Gardens Real Estate LLC. An Anywhere Real Estate company. All rights reserved. Better Homes and Gardens® Real Estate is a registered trademark owned by Meredith Operations Corporation, licensed to Better Homes and Gardens Real Estate LLC and used with permission. Better Homes and Gardens Real Estate LLC fully supports the principles of the Fair Housing Act and the Equal Opportunity Act. Listing information is deemed reliable but is not guaranteed accurate.
Each office is independently owned and operated.
Any services or products provided by third parties are not provided by, affiliated with or related to Better Homes and Gardens Real Estate LLC, or its affiliated companies.