
8339 Owens Street, Sunland, CA 91040
Local realty services provided by:Better Homes and Gardens Real Estate Clarity
8339 Owens Street,Sunland, CA 91040
$799,997
- 3 Beds
- 2 Baths
- 970 sq. ft.
- Single family
- Active
Listed by: chuck lamm, rita antashkevich
Office: engel & voelkers la canada
MLS#:P1-28132
Source:San Diego MLS via CRMLS
Price summary
- Price:$799,997
- Price per sq. ft.:$824.74
About this home
Welcome to this beautifully reimagined 1941 California ranch-style home in the heart of Sunland, where classic character meets tasteful modern upgrades. Pride of ownership is evident from the moment you arrive, beginning with the striking curb appeal featuring modern fencing, decorative concrete and rock parkway landscaping, synthetic turf, and thoughtfully designed low-maintenance grounds. The property offers 3 bedrooms and 2 bathrooms, including the main home with 2 bedrooms and 1 beautifully remodeled bathroom, plus an additional bedroom and 3/4 bathroom above the garage. The stylishly remodeled kitchen features stainless steel appliances, including a refrigerator, microwave, range with vent hood, dishwasher, and sink, accented by two designer tile backsplashes that add warmth and character. Throughout the home you'll find new laminate flooring, recessed lighting, ceiling fans, dual-pane windows, and HVAC for year-round comfort. The remodeled main bathroom features double vanities and a spacious tiled shower with a built-in bench, while built-in cabinetry in one of the bedrooms provides both charm and functionality. A conveniently located hallway laundry area accommodates stacked washer and dryer units. The outdoor living spaces have been thoughtfully designed for beauty, entertaining, and easy maintenance. Both the front and rear yards feature attractive synthetic turf and owner inspired landscaping, creating wonderful spaces for gatherings, children, pets, or simply relaxing outdoors. The private backyard showcases a Trex deck, expansive concrete and interlocking paver...
Contact an agent
Home facts
- Year built:1941
- Listing ID #:P1-28132
- Added:2 day(s) ago
- Updated:July 24, 2026 at 09:31 PM
Rooms and interior
- Bedrooms:3
- Total bathrooms:2
- Full bathrooms:2
- Flooring:Laminate
- Kitchen Description:Dishwasher, Ice Maker, Microwave, Refrigerator
- Living area:970 sq. ft.
Heating and cooling
- Cooling:Central Forced Air, Electric
- Heating:Forced Air Unit
Structure and exterior
- Roof:Composition
- Year built:1941
- Building area:970 sq. ft.
- Architectural Style:Ranch
- Construction Materials:Stucco
- Exterior Features:Concrete, Patio, Wood
- Levels:2 Story
Utilities
- Water:Public, Water Connected
- Sewer:Public Sewer, Sewer Connected
Finances and disclosures
- Price:$799,997
- Price per sq. ft.:$824.74
Features and amenities
- Appliances:Dishwasher, Ice Maker, Microwave, Refrigerator, Water Line to Refrigerator
- Laundry features:Gas
Parking
- Total parking spaces:1
- Parking description:Garage, Garage - Single Door
- Garage spaces:1
 This information is deemed reliable but not guaranteed. You should rely on this information only to decide whether or not to further investigate a particular property. BEFORE MAKING ANY OTHER DECISION, YOU SHOULD PERSONALLY INVESTIGATE THE FACTS (e.g. square footage and lot size) with the assistance of an appropriate professional. You may use this information only to identify properties you may be interested in investigating further. All uses except for personal, non-commercial use in accordance with the foregoing purpose are prohibited. Redistribution or copying of this information, any photographs or video tours is strictly prohibited. This information is derived from the Internet Data Exchange (IDX) service provided by San Diego MLS®. Displayed property listings may be held by a brokerage firm other than the broker and/or agent responsible for this display. The information and any photographs and video tours and the compilation from which they are derived is protected by copyright. Compilation © 2020 San Diego MLS®, Inc.
New listings near 8339 Owens Street
- New
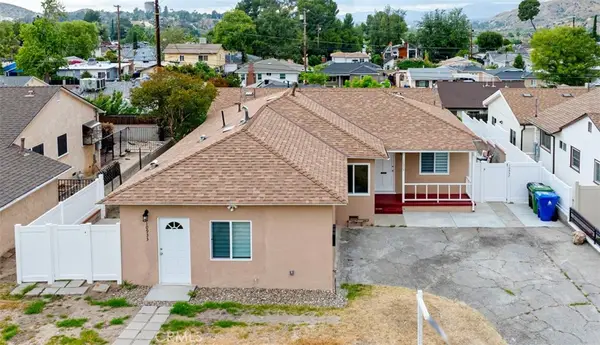 $1,299,000Active5 beds 4 baths2,262 sq. ft.
10935 Nassau Avenue, Sunland, CA 91040
MLS# GD26162141Listed by: COLDWELL BANKER HALLMARK - New
 $1,099,000Active4 beds 3 baths2,024 sq. ft.
11021 Quill Avenue, Sunland, CA 91040
MLS# P1-28180Listed by: B & B PROPERTIES - Open Sat, 1 to 4pmNew
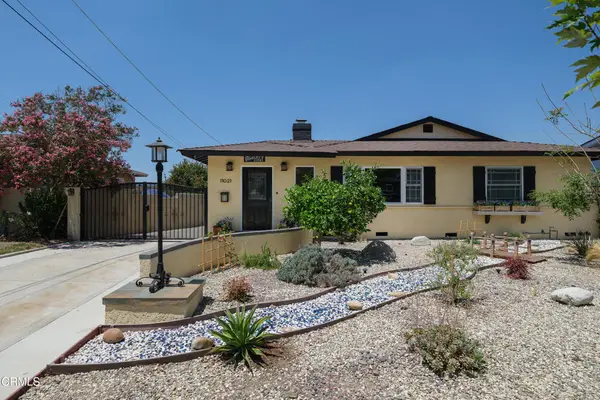 $1,099,000Active4 beds 3 baths2,024 sq. ft.
11021 Quill Avenue, Sunland, CA 91040
MLS# P1-28180Listed by: B & B PROPERTIES - New
 $120,000Active1 beds 1 baths800 sq. ft.
10799 Sherman Grove #36, Sunland, CA 91040
MLS# SR26138021Listed by: VALLEY PROPERTIES - New
 $723,000Active2 beds 1 baths917 sq. ft.
8950 Oswego Street, Los Angeles, CA 91040
MLS# P1-28153Listed by: ENGEL & VOELKERS LA CANADA - New
 $225,000Active1.42 Acres
10150 Sunland, Sunland, CA 91040
MLS# WS26155121Listed by: CIRCA PROPERTIES, INC. - New
 $1,175,000Active3 beds 2 baths1,188 sq. ft.
10254 Floralita Avenue, Sunland, CA 91040
MLS# SR26156542Listed by: CURB - New
 $1,255,000Active4 beds 2 baths1,555 sq. ft.
8977 Riderwood Drive, Sunland (los Angeles), CA 91040
MLS# CL26861561Listed by: COMPASS - Coming Soon
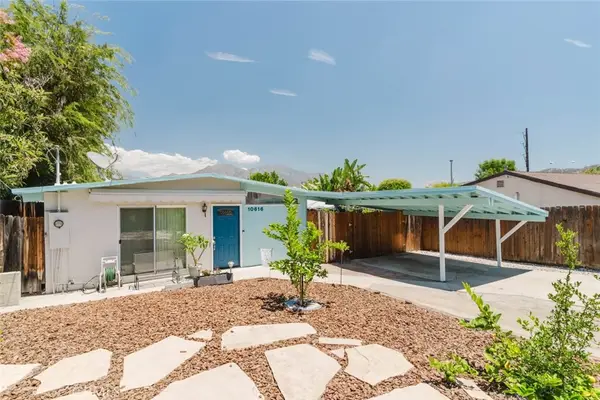 $825,000Coming Soon4 beds 2 baths
10616 Vanora Drive, Sunland, CA 91040
MLS# GD26154967Listed by: JOHNHART REAL ESTATE


Protect your home and budget from life's surprises with an Assurant Home Warranty, backed by a partner that supports you through every step of homeownership. Explore Plans.
© 2026 Better Homes and Gardens Real Estate LLC. An Anywhere Real Estate company. All rights reserved. Better Homes and Gardens® Real Estate is a registered trademark owned by Meredith Operations Corporation, licensed to Better Homes and Gardens Real Estate LLC and used with permission. Better Homes and Gardens Real Estate LLC fully supports the principles of the Fair Housing Act and the Equal Opportunity Act. Listing information is deemed reliable but is not guaranteed accurate.
Each office is independently owned and operated.
Any services or products provided by third parties are not provided by, affiliated with or related to Better Homes and Gardens Real Estate LLC, or its affiliated companies.