
8812 Yates Street, Sunland, CA 91040
Local realty services provided by:Better Homes and Gardens Real Estate Royal & Associates
8812 Yates Street,Los Angeles, CA 91040
$3,995,000
- 6 Beds
- 7 Baths
- 3,260 sq. ft.
- Single family
- Active
Listed by: mercedes sanchez
Office: nest seekers
MLS#:CL26875253
Source:Bay East, CCAR, bridgeMLS
Price summary
- Price:$3,995,000
- Price per sq. ft.:$1,225.46
About this home
Welcome to this one-of-a-kind custom-built property situated on an 11,500 sq lot on a cul-de-sac street. The brand new main home offers 3,260 square feet of living space, complemented by a detached 2-bedroom, 2-bathroom ADU spanning 1,353 square feet, which is ideal for extended family, guests, or rental income. The resort-style backyard is an entertainer's dream, featuring a large custom-built pool and spa, a built-in outdoor kitchen, fruit trees, and a brand new retaining wall. Inside both the main home and ADU, there are custom and high-end finishes throughout which showcase the care and craftsmanship behind this build, with not one detail was overlooked. Additional highlights include paid-off Tesla solar panels with an additional battery for energy efficiency and backup power. This home is move-in ready and easy to show ready for a new buyer to call it home. Schedule your private tour today.All information is provided from sources believed to be reliable; however, Listing Broker/Agent and Seller do not guarantee its accuracy. Buyer and Buyer's Agent are responsible for independently verifying all information and conducting their own due diligence and inspections to satisfy themselves as to the condition, characteristics, use, square footage, permits, zoning, and suitability of the property....
Contact an agent
Home facts
- Year built:2017
- Listing ID #:CL26875253
- Added:1 day(s) ago
- Updated:September 24, 2026 at 02:37 AM
Rooms and interior
- Bedrooms:6
- Total bathrooms:7
- Full bathrooms:5
- Flooring:Laminate
- Kitchen Description:Dishwasher, Microwave, Refrigerator
- Living area:3,260 sq. ft.
Heating and cooling
- Heating:Central
Structure and exterior
- Year built:2017
- Building area:3,260 sq. ft.
- Lot area:0.26 Acres
- Lot Features:Back Yard
- Architectural Style:Single Family Residence, Traditional
- Exterior Features:Back Yard
- Levels:2 Story
Finances and disclosures
- Price:$3,995,000
- Price per sq. ft.:$1,225.46
Features and amenities
- Appliances:Dishwasher, Microwave, Refrigerator
- Laundry features:Dryer, Washer
- Pool features:In Ground
Parking
- Garage:Yes
 Bay East 2026. CCAR 2026 bridgeMLS 2026. Information Deemed Reliable But Not Guaranteed. This information is being provided by the Bay East MLS, or CCAR MLS, or bridgeMLS. The listings presented here may or may not be listed by the Broker/Agent operating this website. This information is intended for the personal use of consumers and may not be used for any purpose other than to identify prospective properties consumers may be interested in purchasing. Data last updated at September 24, 2026
New listings near 8812 Yates Street
- Coming Soon
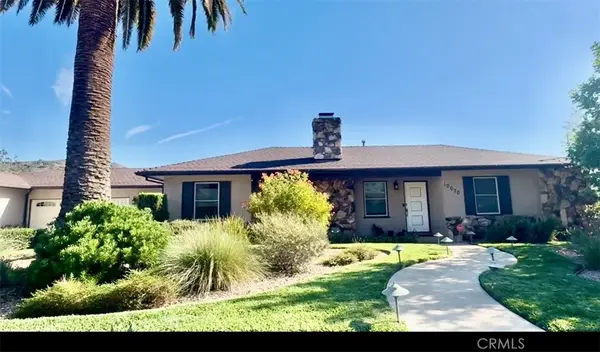 $1,325,000Coming Soon3 beds 2 baths2,029 sq. ft.
10070 Barling, Shadow Hills, CA 91040
MLS# SR26203514Listed by: PINNACLE ESTATE PROPERTIES, INC. - Open Fri, 4pm to 6amNew
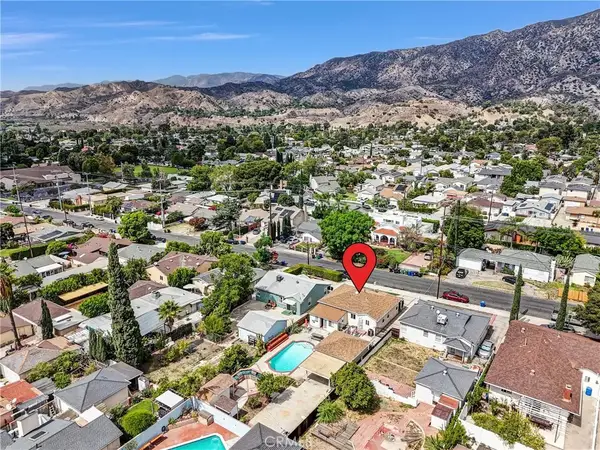 $975,000Active3 beds 2 baths1,132 sq. ft.
7832 Hillrose, Sunland, CA 91040
MLS# GD26208065Listed by: ENGEL & VOLKERS BURBANK - New
 $499,000Active2 beds 2 baths1,068 sq. ft.
8412 Fenwick Street, Sunland (los Angeles), CA 91040
MLS# CL26991875Listed by: NDA INC - Open Fri, 10am to 1pmNew
 $649,000Active3 beds 2 baths1,152 sq. ft.
7900 Kyle Street, Los Angeles, CA 91040
MLS# P1-28934Listed by: BHHS CALIFORNIA PROPERTIES - New
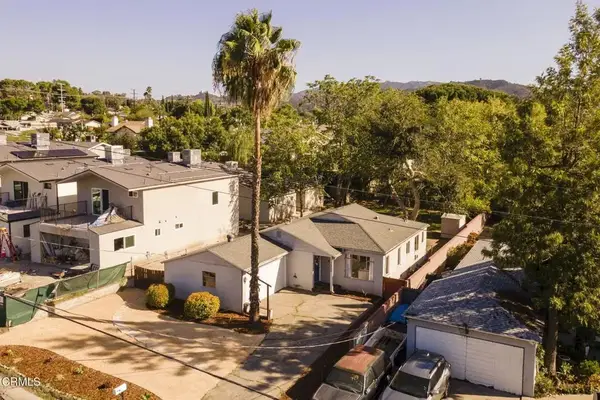 $649,000Active3 beds 2 baths1,152 sq. ft.
7900 Kyle Street, Los Angeles, CA 91040
MLS# P1-28934Listed by: BHHS CALIFORNIA PROPERTIES - Open Sat, 2 to 5pmNew
 $785,000Active2 beds 1 baths936 sq. ft.
10645 Turnbow, Sunland, CA 91040
MLS# SR26206208Listed by: PINNACLE ESTATE PROPERTIES - New
 $899,999Active3 beds 2 baths1,231 sq. ft.
7901 Ellenbogen, Sunland, CA 91040
MLS# AR26203070Listed by: COLDWELL BANKER NEW CENTURY - New
 $870,000Active3 beds 2 baths1,254 sq. ft.
7860 Fenwick, Sunland, CA 91040
MLS# 226004420Listed by: EXP REALTY OF CALIFORNIA INC - New
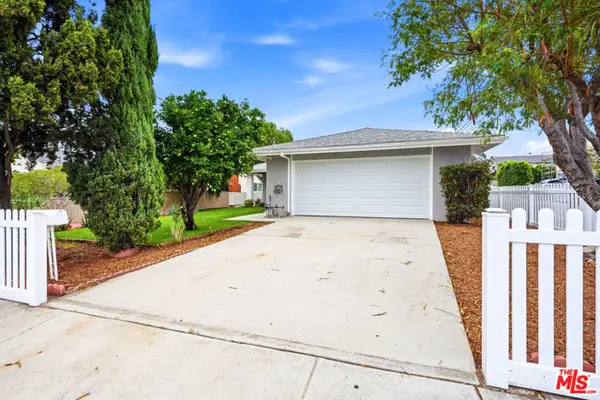 $899,000Active3 beds 2 baths1,402 sq. ft.
10818 Eldora Avenue, Los Angeles, CA 91040
MLS# CL26987601Listed by: REAL ESTATE EBROKER INC.


Protect your home and budget from life's surprises with an Assurant Home Warranty, backed by a partner that supports you through every step of homeownership. Explore Plans.
© 2026 Better Homes and Gardens Real Estate LLC. An Anywhere Real Estate company. All rights reserved. Better Homes and Gardens® Real Estate is a registered trademark owned by Meredith Operations Corporation, licensed to Better Homes and Gardens Real Estate LLC and used with permission. Better Homes and Gardens Real Estate LLC fully supports the principles of the Fair Housing Act and the Equal Opportunity Act. Listing information is deemed reliable but is not guaranteed accurate.
Each office is independently owned and operated.
Any services or products provided by third parties are not provided by, affiliated with or related to Better Homes and Gardens Real Estate LLC, or its affiliated companies.