
1022 E Evelyn Avenue, Sunnyvale, CA 94086
Local realty services provided by:Better Homes and Gardens Real Estate Royal & Associates
Listed by: dominic nicoli, tommy tognoli
Office: intero real estate services
MLS#:ML82057644
Source:Bay East, CCAR, bridgeMLS
Price summary
- Price:$1,795,000
- Price per sq. ft.:$1,424.6
About this home
Check out our new price! Located in one of Sunnyvales sought after neighborhoods, this beautifully remodeled home has been updated inside and out with every detail considered. Enjoy Downtown Sunnyvales dining and shopping. Conveniently located near Central Expwy, Highway 101, 85 and Caltrain for the commuter. Beautifully remodeled kitchen with new cabinets, countertops, backsplash, under cabinet lighting, peninsula with pendant lighting and appliances, Living Room with wood beam ceiling, dining area, New flooring and baseboards throughout, Beautifully updated bathrooms with new vanities, mirrors, toilets, shower sets, bathtub and lights and shower enclosures, New recessed lighting, lighting fixtures and new smart switches and plugs, Replaced subpanel to 125amps, full rewire throughout, Replaced HVAC system, including heat pump and AC unit, New Nest thermostat and Nest doorbell, Freshly painted interior and exterior, New main entry door and lockset and new exterior lighting, New garage door, and garage door motor with remotes, New landscape front and back with artificial turf and new swing set...
Contact an agent
Home facts
- Year built:1969
- Listing ID #:ML82057644
- Added:46 day(s) ago
- Updated:September 29, 2026 at 09:39 AM
Rooms and interior
- Bedrooms:3
- Total bathrooms:2
- Full bathrooms:2
- Flooring:Laminate
- Kitchen Description:Dishwasher, Microwave
- Living area:1,260 sq. ft.
Heating and cooling
- Cooling:Central Air
- Heating:Forced Air, Heat Pump
- Central air:Yes
Structure and exterior
- Roof:Shingle
- Year built:1969
- Building area:1,260 sq. ft.
- Lot area:0.12 Acres
- Architectural Style:Single Family Residence
- Exterior Features:Back Yard
- Foundation Description:Slab
- Levels:1 Story, 1 Story
Utilities
- Water:Public
- Sewer:Public Sewer
Finances and disclosures
- Price:$1,795,000
- Price per sq. ft.:$1,424.6
Features and amenities
- Appliances:Dishwasher, Microwave
- Laundry features:In Garage
Parking
- Garage:Yes
- Garage spaces:2
 Bay East 2026. CCAR 2026 bridgeMLS 2026. Information Deemed Reliable But Not Guaranteed. This information is being provided by the Bay East MLS, or CCAR MLS, or bridgeMLS. The listings presented here may or may not be listed by the Broker/Agent operating this website. This information is intended for the personal use of consumers and may not be used for any purpose other than to identify prospective properties consumers may be interested in purchasing. Data last updated at September 29, 2026
New listings near 1022 E Evelyn Avenue
- Open Sat, 2 to 4:30pmNew
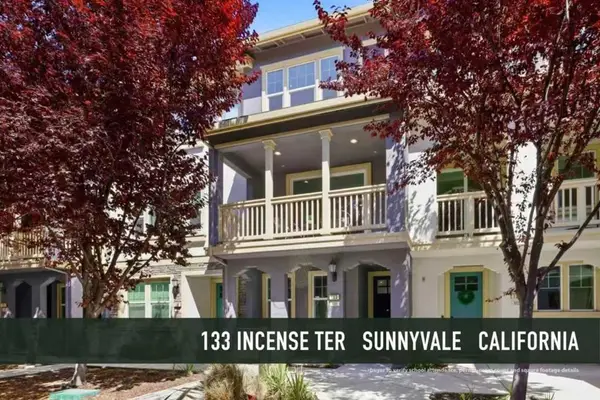 $1,488,888Active3 beds 4 baths1,683 sq. ft.
133 Incense Terrace, Sunnyvale, CA 94086
MLS# ML82062091Listed by: GAEA REALTY - Open Sat, 2 to 5pmNew
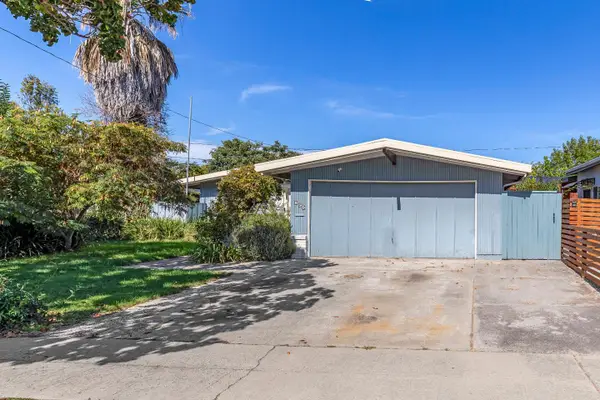 $1,198,999Active3 beds 2 baths1,108 sq. ft.
859 Lakewood Drive, SUNNYVALE, CA 94089
MLS# 82062857Listed by: REALTY ONE GROUP INFINITY - New
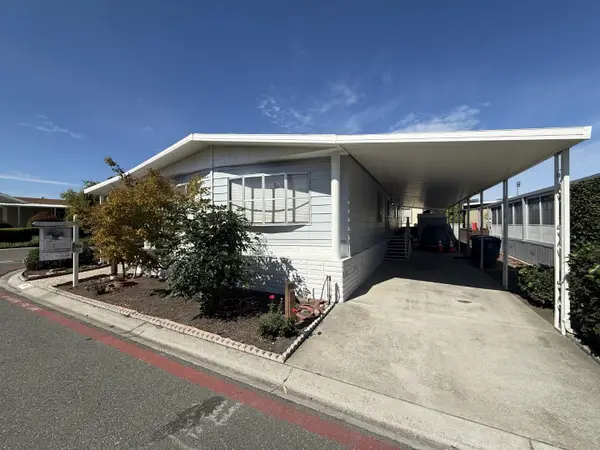 $245,000Active2 beds 2 baths1,464 sq. ft.
1111 Morse Avenue, SUNNYVALE, CA 94089
MLS# 82062293Listed by: REALTY WORLD-TODD SU & COMPANY - New
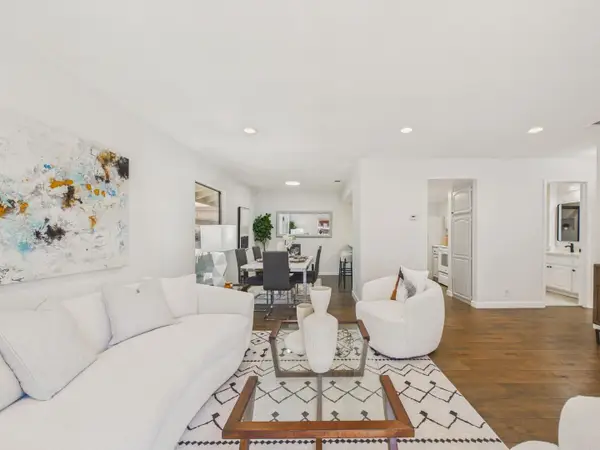 $680,000Active2 beds 1 baths926 sq. ft.
215 Red Oak Drive #G, Sunnyvale, CA 94086
MLS# 82059489Listed by: KELLER WILLIAMS THRIVE - New
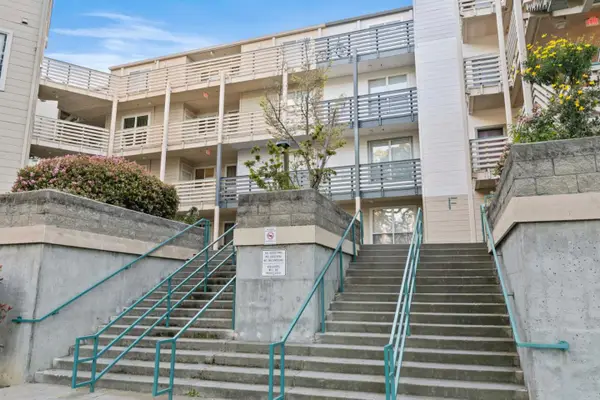 $598,000Active1 beds 1 baths785 sq. ft.
929 El Camino Real #223F, Sunnyvale, CA 94087
MLS# 82053333Listed by: COLDWELL BANKER REALTY - New
 $1,898,888Active3 beds 2 baths1,313 sq. ft.
392 E Mckinley Ave, Sunnyvale, CA 94086
MLS# 41149426Listed by: COLDWELL BANKER REALTY - New
 $1,049,000Active2 beds 3 baths1,298 sq. ft.
842 Shooting Star Terrace, SUNNYVALE, CA 94086
MLS# 82062630Listed by: COMPASS - New
 $1,998,000Active2 beds 3 baths1,210 sq. ft.
385 Pismo Terrace, SUNNYVALE, CA 94086
MLS# 82062578Listed by: COLDWELL BANKER REALTY - New
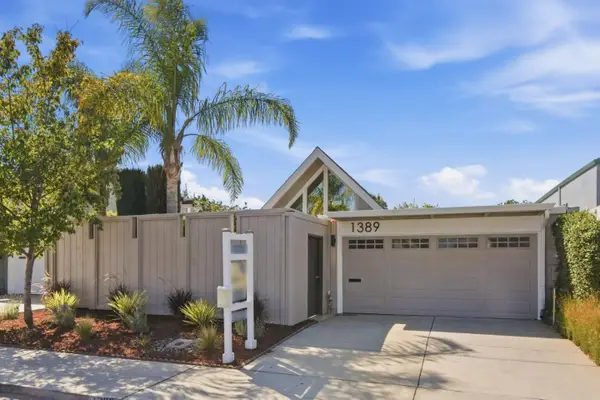 $2,098,000Active3 beds 2 baths1,585 sq. ft.
1389 Sydney Drive, SUNNYVALE, CA 94087
MLS# 82062509Listed by: ATRIA REAL ESTATE - New
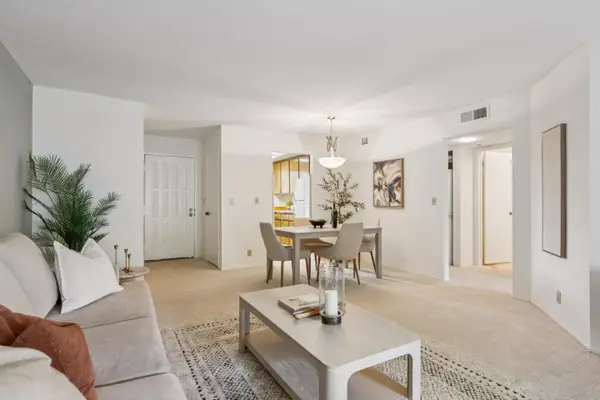 $519,950Active2 beds 1 baths822 sq. ft.
1001 Evelyn Terrace #158, SUNNYVALE, CA 94086
MLS# 82062530Listed by: INTERO REAL ESTATE SERVICES


Protect your home and budget from life's surprises with an Assurant Home Warranty, backed by a partner that supports you through every step of homeownership. Explore Plans.
© 2026 Better Homes and Gardens Real Estate LLC. An Anywhere Real Estate company. All rights reserved. Better Homes and Gardens® Real Estate is a registered trademark owned by Meredith Operations Corporation, licensed to Better Homes and Gardens Real Estate LLC and used with permission. Better Homes and Gardens Real Estate LLC fully supports the principles of the Fair Housing Act and the Equal Opportunity Act. Listing information is deemed reliable but is not guaranteed accurate.
Each office is independently owned and operated.
Any services or products provided by third parties are not provided by, affiliated with or related to Better Homes and Gardens Real Estate LLC, or its affiliated companies.