
1035 Castleton Terrace #G, Sunnyvale, CA 94087
Local realty services provided by:Better Homes and Gardens Real Estate Royal & Associates
Listed by: rabia alizai
Office: compass
MLS#:ML82063804
Source:Bay East, CCAR, bridgeMLS
Price summary
- Price:$1,399,000
- Price per sq. ft.:$901.42
- Monthly HOA dues:$535
About this home
Stunning 3 Bed / 2.5 Bath TH in the Heart of Sunnyvale that feels like a single-family home! Freshly painted & abundant natural light, this welcoming residence offers a thoughtfully designed floor plan & an unbeatable location. The kitchen boasts stainless steel appliances, abundant cabinetry & an adjoining dining area w/ access to the front patio. The spacious living room centers on a cozy fireplace & flows to a private backyard w/ ample room for outdoor dining, play & entertaining. A convenient half bath completes the main level. Upstairs, the generous primary suite features a large walk-in closet & an updated en-suite bath, while two additional bedrooms share a full hall bath. Additional highlights include in-unit laundry, under-stair storage & a detached 2-car garage. Enjoy community amenities including a pool, hot tub, clubhouse & children's play area. Ideally located near Apple Park, Google, Amazon & other major Silicon Valley employers. Just moments from Raynor Park w/ easy access to Hwys 280, 85 & Lawrence Expwy. Close to shopping, groceries, dining & the vibrant new Downtown Cupertino. Zoned to top-rated Laurelwood Elementary & Wilcox High. Don't miss this rare opportunity to enjoy comfort, convenience & a coveted Silicon Valley lifestyle!...
Contact an agent
Home facts
- Year built:1974
- Listing ID #:ML82063804
- Added:1 day(s) ago
- Updated:October 09, 2026 at 05:37 AM
Rooms and interior
- Bedrooms:3
- Total bathrooms:3
- Full bathrooms:2
- Living area:1,552 sq. ft.
Heating and cooling
- Cooling:Central Air
- Heating:Forced Air
- Central air:Yes
Structure and exterior
- Year built:1974
- Building area:1,552 sq. ft.
- Architectural Style:Townhouse
- Foundation Description:Slab
- Levels:2 Story
Utilities
- Water:Public
- Sewer:Public Sewer
Finances and disclosures
- Price:$1,399,000
- Price per sq. ft.:$901.42
Parking
- Parking description:Guest
- Garage:Yes
- Garage spaces:2
 Bay East 2026. CCAR 2026 bridgeMLS 2026. Information Deemed Reliable But Not Guaranteed. This information is being provided by the Bay East MLS, or CCAR MLS, or bridgeMLS. The listings presented here may or may not be listed by the Broker/Agent operating this website. This information is intended for the personal use of consumers and may not be used for any purpose other than to identify prospective properties consumers may be interested in purchasing. Data last updated at October 9, 2026
New listings near 1035 Castleton Terrace #G
- New
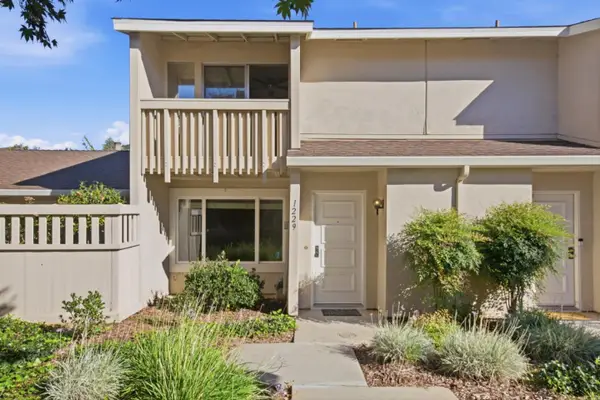 $950,000Active2 beds 2 baths1,184 sq. ft.
1229 Picasso Drive, Sunnyvale, CA 94087
MLS# ML82063958Listed by: MAXIMUS PROPERTIES - New
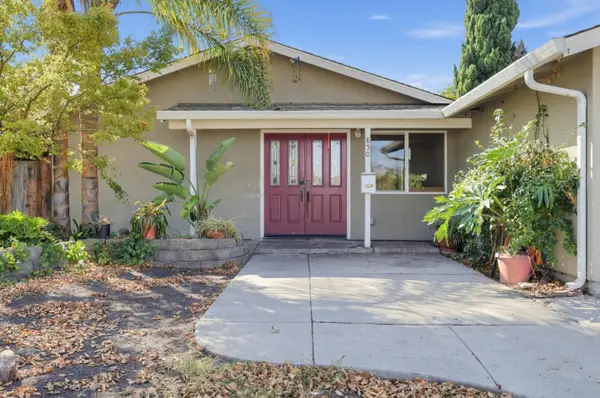 $1,200,000Active3 beds 2 baths1,137 sq. ft.
850 Lakebird Drive, Sunnyvale, CA 94089
MLS# ML82063942Listed by: GONZALEZ PROPERTIES - New
 $229,000Active3 beds 2 baths
1225 Vienna Dr, Sunnyvale, CA 94089
MLS# 41150633Listed by: VANGUARD PROPERTIES - New
 $699,000Active2 beds 2 baths974 sq. ft.
205 Red Oak Drive #P, Sunnyvale, CA 94086
MLS# ML82062438Listed by: KELLER WILLIAMS THRIVE - New
 $1,880,000Active3 beds 2 baths1,516 sq. ft.
586 Borregas Avenue, Sunnyvale, CA 94085
MLS# ML82062587Listed by: COLDWELL BANKER REALTY - Open Sat, 1 to 4pmNew
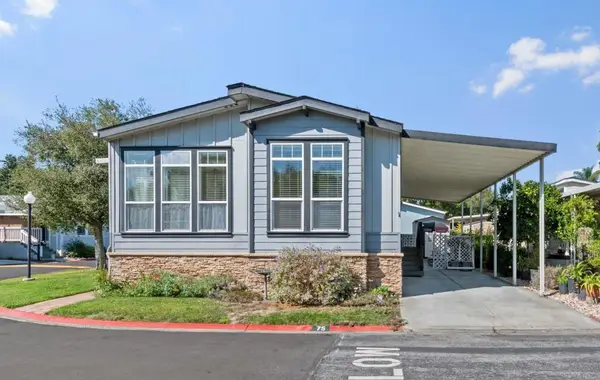 $379,000Active3 beds 2 baths1,404 sq. ft.
125 North Mary Avenue #75, Sunnyvale, CA 94086
MLS# ML82063803Listed by: INTERO REAL ESTATE SERVICES - New
 $2,250,000Active3 beds 2 baths1,372 sq. ft.
1127 Vasquez Avenue, SUNNYVALE, CA 94086
MLS# 82063785Listed by: INTERO REAL ESTATE SERVICES - Open Sat, 1:30 to 4:30pmNew
 $1,350,000Active3 beds 2 baths1,244 sq. ft.
855 Brookline Drive #E, Sunnyvale, CA 94087
MLS# ML82063714Listed by: GREEN VALLEY REALTY USA - Open Sat, 12 to 3pmNew
 $2,688,000Active4 beds 4 baths2,772 sq. ft.
1017 Sumac Drive, Sunnyvale, CA 94086
MLS# ML82063734Listed by: INTERO REAL ESTATE SERVICES


Protect your home and budget from life's surprises with an Assurant Home Warranty, backed by a partner that supports you through every step of homeownership. Explore Plans.
© 2026 Better Homes and Gardens Real Estate LLC. An Anywhere Real Estate company. All rights reserved. Better Homes and Gardens® Real Estate is a registered trademark owned by Meredith Operations Corporation, licensed to Better Homes and Gardens Real Estate LLC and used with permission. Better Homes and Gardens Real Estate LLC fully supports the principles of the Fair Housing Act and the Equal Opportunity Act. Listing information is deemed reliable but is not guaranteed accurate.
Each office is independently owned and operated.
Any services or products provided by third parties are not provided by, affiliated with or related to Better Homes and Gardens Real Estate LLC, or its affiliated companies.