
1085 Reed Avenue #D, Sunnyvale, CA 94086
Local realty services provided by:Better Homes and Gardens Real Estate Everything Real Estate
Listed by: iris tran, thuy nga t nguyen
Office: windermere signature properties elk grove
MLS#:226102840
Source:MFMLS
Price summary
- Price:$560,000
- Price per sq. ft.:$666.67
- Monthly HOA dues:$741
About this home
Nested in one of Silicon Valley's most desirable neighborhoods . Welcome to the bright and inviting 2 bedrooms with updated recessed lightings and updated engineering wood in the living room with new recessed lightings that flows nicely to a large private patio-ideal for relating or entertaining. The updated kitchen features a new stove, fridge, dishwasher and is ready for your cooking. Location is hard to bet: just minutes from downtown Sunnyvale and a short drive to major employers including Google, Apple and Linkedin. Convenient access to the Caltran station. Perfect as a primary home or smart investment property.
Contact an agent
Home facts
- Year built:1972
- Listing ID #:226102840
- Added:1 day(s) ago
- Updated:August 15, 2026 at 12:46 AM
Rooms and interior
- Bedrooms:2
- Total bathrooms:1
- Full bathrooms:1
- Flooring:Carpet
- Kitchen Description:Dishwasher, Disposal, Free Standing Electric Oven, Free Standing Electric Range, Hood Over Range
- Living area:840 sq. ft.
Heating and cooling
- Heating:Baseboard, Electric
Structure and exterior
- Roof:Composition Shingle
- Year built:1972
- Building area:840 sq. ft.
- Lot area:0.02 Acres
- Construction Materials:Concrete
- Exterior Features:Enclosed Patio
- Foundation Description:Concrete, Slab
- Levels:1 Story
Utilities
- Sewer:Public Sewer
Finances and disclosures
- Price:$560,000
- Price per sq. ft.:$666.67
Features and amenities
- Appliances:Dishwasher, Disposal, Free Standing Electric Oven, Free Standing Electric Range
- Amenities:Laundry Coin
Parking
- Carport spaces:1
 MetroList MLS 2026. This information is being provided by MetroList MLS. All measurements and calculations of area are approximate. Information provided by Seller/Other sources, not verified by Broker. All interested persons should independently verify accuracy of information. Provided properties may or may not be listed by the office/agent presenting the information. Data Updated: August 15, 2026. Information being provided is for consumers' personal, non-commercial use and may not be used for any purpose other than to identify prospective properties consumers may be interested in purchasing. Information deemed reliable but not guaranteed. Any offer of compensation is made only to Participants of MLS where the subject listing is filed and in accordance with such MLS's regulations or rules.
New listings near 1085 Reed Avenue #D
- Open Sat, 1:30 to 4:30pmNew
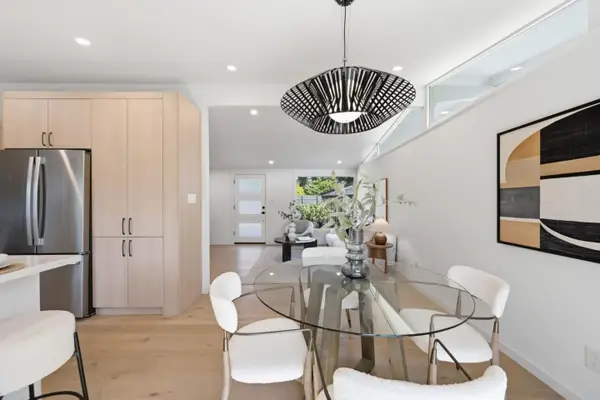 $1,898,000Active3 beds 2 baths1,108 sq. ft.
832 Pebblelake Court, Sunnyvale, CA 94089
MLS# 82057298Listed by: COMPASS - New
 $1,488,888Active3 beds 4 baths1,483 sq. ft.
1103 Donatello Terrace, Sunnyvale, CA 94087
MLS# ML82057659Listed by: ASPIRE HOMES - Open Sat, 1:30 to 4:30pmNew
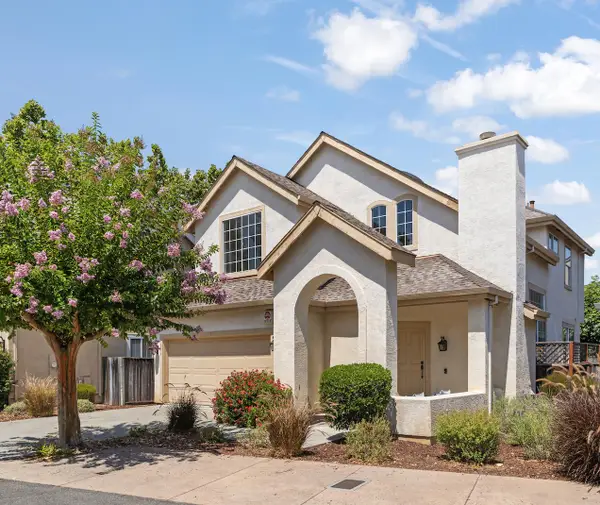 $2,688,000Active3 beds 3 baths1,906 sq. ft.
693 Windsor Terrace, SUNNYVALE, CA 94087
MLS# 82057087Listed by: THE AGENCY - New
 $350,000Active3 beds 2 baths1,420 sq. ft.
1085 Tasman Drive, SUNNYVALE, CA 94089
MLS# 82056627Listed by: COMPASS - New
 $139,000Active3 beds 2 baths1,440 sq. ft.
1050 Borregas Avenue, SUNNYVALE, CA 94089
MLS# 82056827Listed by: KELLER WILLIAMS REALTY-SILICON VALLEY - New
 $239,000Active2 beds 2 baths1,040 sq. ft.
1201 Sycamore Terrace, SUNNYVALE, CA 94086
MLS# 82056875Listed by: HORIZON JOURNEY INC. - Open Sat, 1 to 4pmNew
 $579,900Active3 beds 2 baths1,630 sq. ft.
1085 Tasman Drive, SUNNYVALE, CA 94089
MLS# 82057299Listed by: REALTY WORLD-TODD SU & COMPANY - New
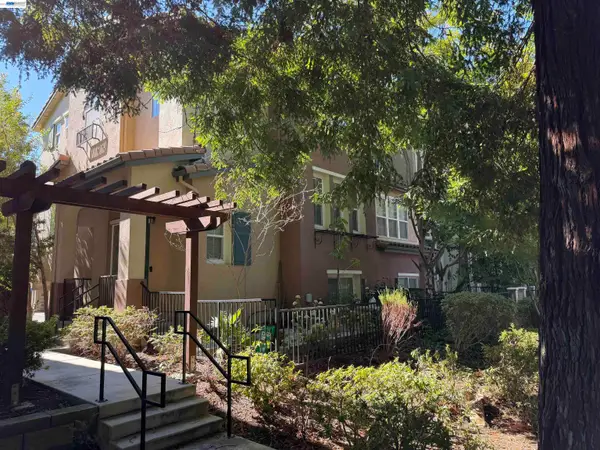 $1,440,000Active4 beds 4 baths1,725 sq. ft.
1071 Konstanz Ter, SUNNYVALE, CA 94089
MLS# 41144991Listed by: DONOVAN KOO REALTY - Open Sat, 2 to 4:30pmNew
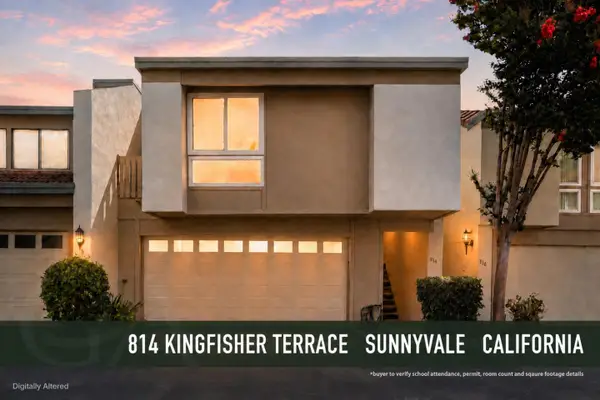 $1,088,814Active2 beds 2 baths1,197 sq. ft.
814 Kingfisher Terrace, SUNNYVALE, CA 94087
MLS# 82057666Listed by: GAEA REALTY


Protect your home and budget from life's surprises with an Assurant Home Warranty, backed by a partner that supports you through every step of homeownership. Explore Plans.
© 2026 Better Homes and Gardens Real Estate LLC. An Anywhere Real Estate company. All rights reserved. Better Homes and Gardens® Real Estate is a registered trademark owned by Meredith Operations Corporation, licensed to Better Homes and Gardens Real Estate LLC and used with permission. Better Homes and Gardens Real Estate LLC fully supports the principles of the Fair Housing Act and the Equal Opportunity Act. Listing information is deemed reliable but is not guaranteed accurate.
Each office is independently owned and operated.
Any services or products provided by third parties are not provided by, affiliated with or related to Better Homes and Gardens Real Estate LLC, or its affiliated companies.