
1085 Tasman Drive #353, Sunnyvale, CA 94089
Local realty services provided by:Better Homes and Gardens Real Estate Royal & Associates
1085 Tasman Drive #353,Sunnyvale, CA 94089
$579,900
- 3 Beds
- 3 Baths
- 1,630 sq. ft.
- Multi-family
- Active
Listed by: todd su
Office: realty world-todd su & company
MLS#:ML82057299
Source:Bay East, CCAR, bridgeMLS
Price summary
- Price:$579,900
- Price per sq. ft.:$355.77
About this home
Welcome to this lovely home located in the family-friendly community of Casa De Amigos. Upon entering, you are greeted by a spacious living area featuring a ceiling fan and plenty of room to relax or entertain. The well-appointed kitchen offers a generous amount of cabinet space, providing plenty of storage for cookware, kitchen essentials, and more, along with a convenient island that is perfect for cooking, baking, or meal preparation. The kitchen is equipped with stainless-steel appliances, including a dishwasher, oven/range, hood, microwave, and refrigerator. A dining area is conveniently located adjacent to the kitchen, creating a comfortable space for meals and gatherings. This home features 3 bedrooms and 3 bathrooms, with 2 bedrooms offering their own private bathrooms for added comfort and privacy. Additional features include a dedicated laundry room with washer and dryer hookups. *The above information including square footage is based on data received from the seller and/or from public sources. This information is deemed reliable but has not been independently verified and cannot be guaranteed. Prospective buyers are advised to verify information to their own satisfaction prior to purchase. Pictures may not depict exact home details....
Contact an agent
Home facts
- Listing ID #:ML82057299
- Added:48 day(s) ago
- Updated:September 29, 2026 at 03:01 PM
Rooms and interior
- Bedrooms:3
- Total bathrooms:3
- Full bathrooms:3
- Kitchen Description:Dishwasher, Microwave
- Living area:1,630 sq. ft.
Heating and cooling
- Cooling:Ceiling Fan(s)
- Heating:Forced Air
Structure and exterior
- Building area:1,630 sq. ft.
- Architectural Style:Mobile Home
Utilities
- Water:Public
- Sewer:Public Sewer
Finances and disclosures
- Price:$579,900
- Price per sq. ft.:$355.77
Features and amenities
- Appliances:Dishwasher, Microwave
- Laundry features:Hookups Only
Parking
- Parking description:Carport
 Bay East 2026. CCAR 2026 bridgeMLS 2026. Information Deemed Reliable But Not Guaranteed. This information is being provided by the Bay East MLS, or CCAR MLS, or bridgeMLS. The listings presented here may or may not be listed by the Broker/Agent operating this website. This information is intended for the personal use of consumers and may not be used for any purpose other than to identify prospective properties consumers may be interested in purchasing. Data last updated at September 29, 2026
New listings near 1085 Tasman Drive #353
- New
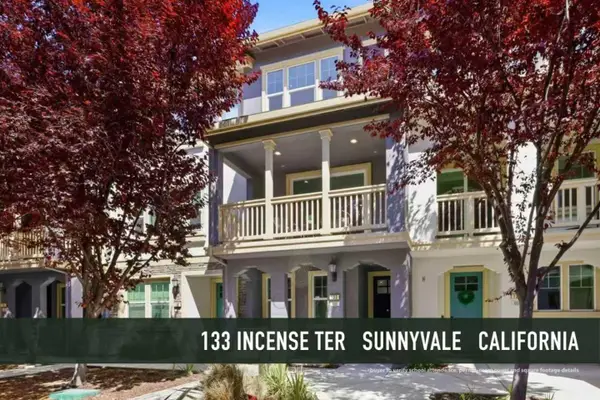 $1,488,888Active3 beds 4 baths1,683 sq. ft.
133 Incense Terrace, Sunnyvale, CA 94086
MLS# ML82062091Listed by: GAEA REALTY - New
 $1,198,999Active3 beds 2 baths1,108 sq. ft.
859 Lakewood Drive, Sunnyvale, CA 94089
MLS# ML82062857Listed by: REALTY ONE GROUP INFINITY - New
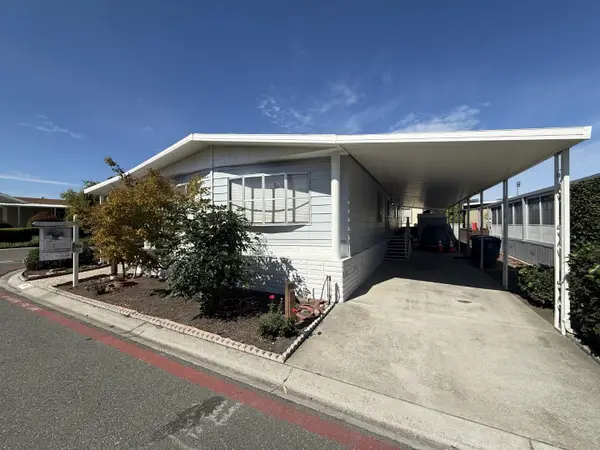 $245,000Active2 beds 2 baths1,464 sq. ft.
1111 Morse Avenue, SUNNYVALE, CA 94089
MLS# 82062293Listed by: REALTY WORLD-TODD SU & COMPANY - New
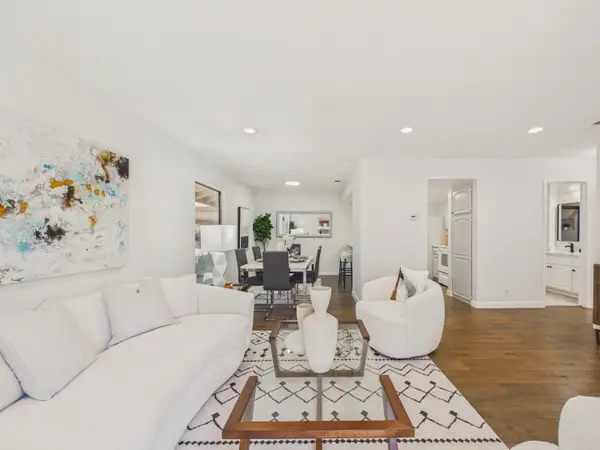 $680,000Active2 beds 1 baths926 sq. ft.
215 Red Oak Drive #G, Sunnyvale, CA 94086
MLS# ML82059489Listed by: KELLER WILLIAMS THRIVE - New
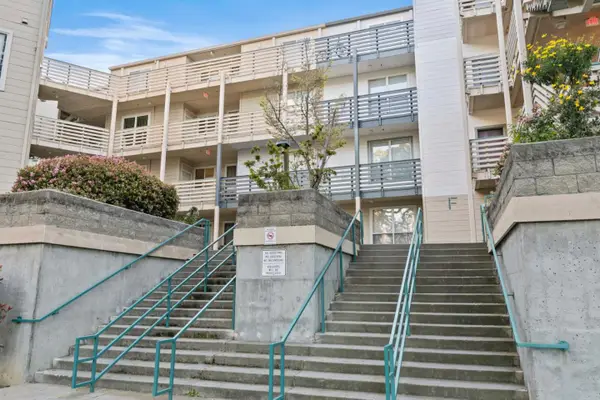 $598,000Active1 beds 1 baths785 sq. ft.
929 E El Camino Real #223F, Sunnyvale, CA 94087
MLS# ML82053333Listed by: COLDWELL BANKER REALTY - New
 $1,898,888Active3 beds 2 baths1,313 sq. ft.
392 E Mckinley Ave, Sunnyvale, CA 94086
MLS# 41149426Listed by: COLDWELL BANKER REALTY - New
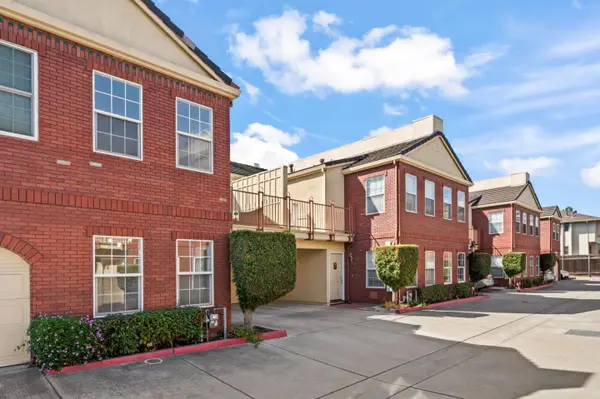 $1,049,000Active2 beds 3 baths1,298 sq. ft.
842 Shooting Star Terrace, Sunnyvale, CA 94086
MLS# ML82062630Listed by: COMPASS - New
 $1,998,000Active2 beds 3 baths1,210 sq. ft.
385 Pismo Terrace, Sunnyvale, CA 94086
MLS# ML82062578Listed by: COLDWELL BANKER REALTY - New
 $519,950Active2 beds 1 baths822 sq. ft.
1001 E Evelyn Terrace #158, Sunnyvale, CA 94086
MLS# ML82062530Listed by: INTERO REAL ESTATE SERVICES - New
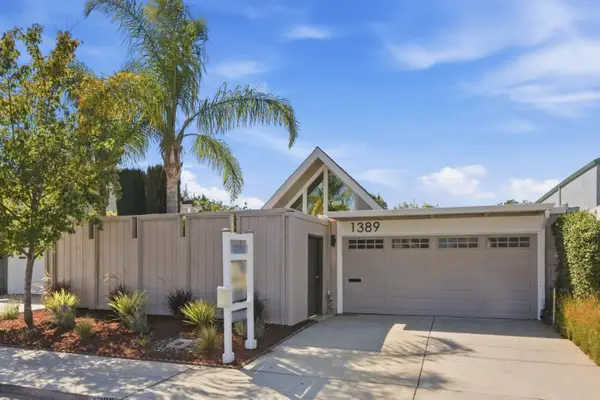 $2,098,000Active3 beds 2 baths1,585 sq. ft.
1389 Sydney Drive, Sunnyvale, CA 94087
MLS# ML82062509Listed by: ATRIA REAL ESTATE


Protect your home and budget from life's surprises with an Assurant Home Warranty, backed by a partner that supports you through every step of homeownership. Explore Plans.
© 2026 Better Homes and Gardens Real Estate LLC. An Anywhere Real Estate company. All rights reserved. Better Homes and Gardens® Real Estate is a registered trademark owned by Meredith Operations Corporation, licensed to Better Homes and Gardens Real Estate LLC and used with permission. Better Homes and Gardens Real Estate LLC fully supports the principles of the Fair Housing Act and the Equal Opportunity Act. Listing information is deemed reliable but is not guaranteed accurate.
Each office is independently owned and operated.
Any services or products provided by third parties are not provided by, affiliated with or related to Better Homes and Gardens Real Estate LLC, or its affiliated companies.