
1085 Tasman Drive #567, Sunnyvale, CA 94089
Local realty services provided by:Better Homes and Gardens Real Estate Reliance Partners
1085 Tasman Drive #567,Sunnyvale, CA 94089
$350,000
- 3 Beds
- 2 Baths
- - sq. ft.
- Mobile / Manufactured
- Sold
Listed by: jerylann mateo, ashley mateo
Office: compass
MLS#:ML82056627
Source:Bay East, CCAR, bridgeMLS
Sorry, we are unable to map this address
Price summary
- Price:$350,000
About this home
Welcome to 1085 Tasman Drive, Space #567, a beautifully updated 3-bedroom, 2-bathroom double-wide home in the desirable Casa De Amigos community. The light-filled living room features large windows, vaulted ceilings, a ceiling fan, laminate flooring, and a cozy fireplace. The adjoining dining room flows into a well-appointed kitchen with granite countertops, stainless-steel appliances, a center island, breakfast nook, tile flooring, and abundant cabinetry. The spacious primary suite offers vaulted ceilings, a walk-in closet, and a private bath with dual vanities, an oversized soaking tub, separate stall shower, and additional storage. The updated guest bath includes a stone-topped vanity, skylight, and shower-over-tub with glass doors. Additional highlights include a laundry room with utility sink and storage, a charming paver patio with string lights, and a 2-car tandem carport. Ideally located near major tech companies, shopping, dining, and everyday conveniences.
Contact an agent
Home facts
- Year built:1998
- Listing ID #:ML82056627
- Added:50 day(s) ago
- Updated:September 25, 2026 at 03:41 AM
Rooms and interior
- Bedrooms:3
- Total bathrooms:2
- Full bathrooms:2
- Flooring:Laminate, Tile
- Kitchen Description:Breakfast Nook, Dishwasher, Microwave
Heating and cooling
- Cooling:Ceiling Fan(s)
- Heating:Forced Air
Structure and exterior
- Roof:Composition Shingles
- Year built:1998
Utilities
- Water:Public
Finances and disclosures
- Price:$350,000
Features and amenities
- Appliances:Dishwasher, Microwave
 Bay East 2026. CCAR 2026 bridgeMLS 2026. Information Deemed Reliable But Not Guaranteed. This information is being provided by the Bay East MLS, or CCAR MLS, or bridgeMLS. The listings presented here may or may not be listed by the Broker/Agent operating this website. This information is intended for the personal use of consumers and may not be used for any purpose other than to identify prospective properties consumers may be interested in purchasing. Data last updated at September 25, 2026
New listings near 1085 Tasman Drive #567
- Open Sat, 1 to 4pmNew
 $1,998,000Active2 beds 3 baths1,210 sq. ft.
385 Pismo Terrace, Sunnyvale, CA 94086
MLS# ML82062578Listed by: COLDWELL BANKER REALTY - New
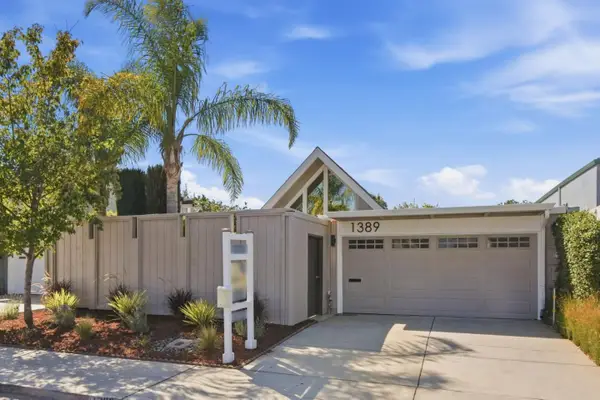 $2,098,000Active3 beds 2 baths1,585 sq. ft.
1389 Sydney Drive, Sunnyvale, CA 94087
MLS# ML82062509Listed by: ATRIA REAL ESTATE - New
 $519,950Active2 beds 1 baths822 sq. ft.
1001 E Evelyn Terrace #158, Sunnyvale, CA 94086
MLS# ML82062530Listed by: INTERO REAL ESTATE SERVICES - New
 $2,498,880Active3 beds 2 baths1,809 sq. ft.
1574 Riorden Terrace, Sunnyvale, CA 94087
MLS# ML82062491Listed by: COLDWELL BANKER REALTY - New
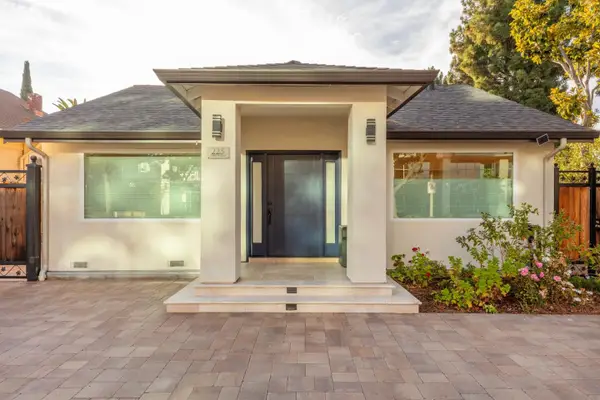 $1,888,000Active5 beds 3 baths1,538 sq. ft.
225 Mathilda Avenue, SUNNYVALE, CA 94086
MLS# 82062439Listed by: CASA NOVA REALTORS INC. - Open Sat, 1 to 4pmNew
 $579,999Active1 beds 1 baths867 sq. ft.
609 Arcadia Terrace #104, Sunnyvale, CA 94085
MLS# 82062392Listed by: 5 STARS REALTY - Open Sat, 1:30 to 4:30pmNew
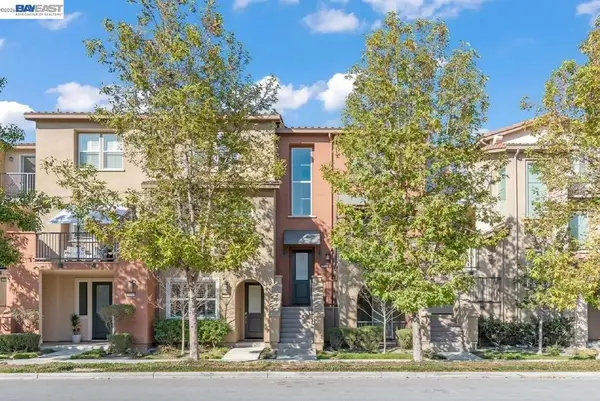 $1,420,000Active3 beds 3 baths1,620 sq. ft.
959 Indian Wells Ave, Sunnyvale, CA 94085
MLS# 41147804Listed by: COMPASS - Open Sat, 2 to 4pmNew
 $749,800Active2 beds 2 baths1,078 sq. ft.
714 San Conrado Terrace #5, Sunnyvale, CA 94085
MLS# 82062335Listed by: KELLER WILLIAMS THRIVE - New
 $2,499,000Active4 beds 3 baths1,959 sq. ft.
390 E Washington Avenue, Sunnyvale, CA 94086
MLS# ML82062314Listed by: COMPASS - New
 $1,549,000Active3 beds 2 baths1,476 sq. ft.
382 E Duane Avenue, Sunnyvale, CA 94085
MLS# ML82062319Listed by: COMPASS


Protect your home and budget from life's surprises with an Assurant Home Warranty, backed by a partner that supports you through every step of homeownership. Explore Plans.
© 2026 Better Homes and Gardens Real Estate LLC. An Anywhere Real Estate company. All rights reserved. Better Homes and Gardens® Real Estate is a registered trademark owned by Meredith Operations Corporation, licensed to Better Homes and Gardens Real Estate LLC and used with permission. Better Homes and Gardens Real Estate LLC fully supports the principles of the Fair Housing Act and the Equal Opportunity Act. Listing information is deemed reliable but is not guaranteed accurate.
Each office is independently owned and operated.
Any services or products provided by third parties are not provided by, affiliated with or related to Better Homes and Gardens Real Estate LLC, or its affiliated companies.